
15723 NW 14th Ave, Vancouver, WA 98685
Local realty services provided by:Knipe Realty ERA Powered
Listed by: nathan cano
Office: cano real estate llc.360-823-3333
MLS#:598918057
Source:PORTLAND
Price summary
- Price:$2,850,000
- Price per sq. ft.:$635.59
About this home
Welcome to "The Copper Hearth," a magnificent European-inspired cottage currently under construction for the 2026 Parade of Homes at Emerald Grove. Tying together rustic charm, timeless craftsmanship, and modern luxury, this energy-efficient masterpiece celebrates warmth and gathering. The driveway and front entry crafted from European-style Dublin Cobble pavers beautifully set the stage and invite you inside. Step through arched entryways to discover vaulted ceilings adorned with reclaimed hand-hewn beams from the 1700s, perfectly complementing hand-troweled walls, natural stone, and elegant marble finishes. A distinctive diamond-pattern hardwood entry introduces a sprawling open-concept floor plan designed for effortless entertaining around a stunning interior fireplace. The chef’s kitchen features premium Wolf and Subzero appliances, a large walk-in pantry, and a spacious scullery with a pass-through serving window to the outdoor bar. Intrigue awaits with a hidden speakeasy-style office concealed behind a custom bookshelf, while a striking wine display sits behind an authentic reclaimed 1800s European door. The home boasts four spacious bedroom suites, each with a private ensuite bath and walk-in closet, totaling 5.5 baths. The luxurious primary retreat offers a spa-inspired plaster shower, oversized closet, and direct multi-slide door access to the spectacular grounds. Everyday living is elevated with a dedicated fitness room, recreation room, and large sauna. Seamlessly connecting indoor and outdoor spaces, expansive doors open to an entertainer’s paradise featuring a saltwater pool and spa, outdoor kitchen, dining patio, outdoor wood-burning fireplace, and covered gathering space with infrared heaters. True to its name, copper accents include custom lighting, gutters, and handcrafted chimney shrouds. The oversized 3-car garage completes this legacy property where friends, family, and memories will naturally come together....
Contact an agent
Home facts
- Year built:2026
- Subdivision & Development:EMERALD GROVE
- Listing ID #:598918057
- Added:57 day(s) ago
- Updated:September 06, 2026 at 11:43 AM
Rooms and interior
- Bedrooms:4
- Total bathrooms:6
- Full bathrooms:5
- Half bathrooms:1
- Kitchen Description:Built In Range, Dishwasher, Disposal, ENERGY STAR Qualified Appliances, Island, Pantry, Plumbed For Icemaker
- Basement Description:Crawl Space
- Living area:4,484 sq. ft.
Heating and cooling
- Cooling:Central Air
- Heating:Forced Air
Structure and exterior
- Year built:2026
- Building area:4,484 sq. ft.
- Lot area:0.37 Acres
- Lot Features:Corner Lot, Level
- Architectural Style:Cottage, Custom Style
- Exterior Features:Covered Patio
- Foundation Description:Concrete Perimeter
- Levels:2 Stories
Schools
- High school:Skyview
- Middle school:Alki
- Elementary school:Chinook
Utilities
- Water:Public Water
- Sewer:Public Sewer
Finances and disclosures
- Price:$2,850,000
- Price per sq. ft.:$635.59
- Tax amount:$1,276 (2025)
Features and amenities
- Amenities:High Ceilings, Laundry
Parking
- Total parking spaces:3
- Parking description:Driveway
- Garage spaces:3
 All information provided is deemed reliable but is not guaranteed and should be independently verified. The content relating to real estate for sale on this web site comes in part from the IDX program of the RMLS of Portland Oregon. Real estate listings held by brokerage firms other than Knipe Realty ERA Powered are marked with the RMLS logo and detailed information about these properties includes the names of the listing brokers. Copyright 2026 RMLS, Portland, Oregon. Last updated: September 6, 2026
New listings near 15723 NW 14th Ave
- New
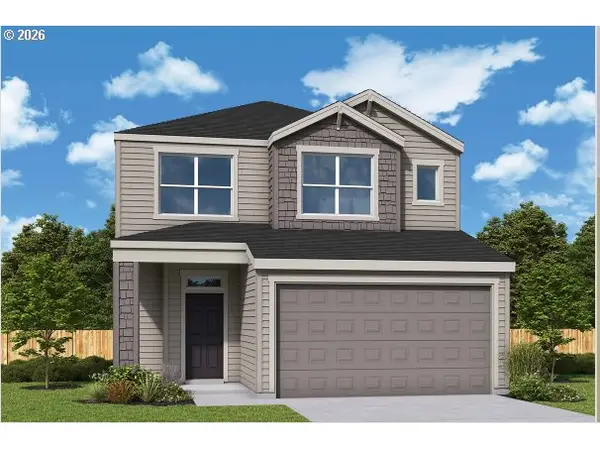 $673,029Active3 beds 3 baths2,276 sq. ft.
18205 NE 17th St, Vancouver, WA 98684
MLS# 336513337Listed by: DAVID WEEKLEY HOMES NEW HOME REALTY - New
 $1,795,000Active1.59 Acres
7209 NE 131st Ave, Vancouver, WA 98682
MLS# 549094525Listed by: UNIQUE REALT - New
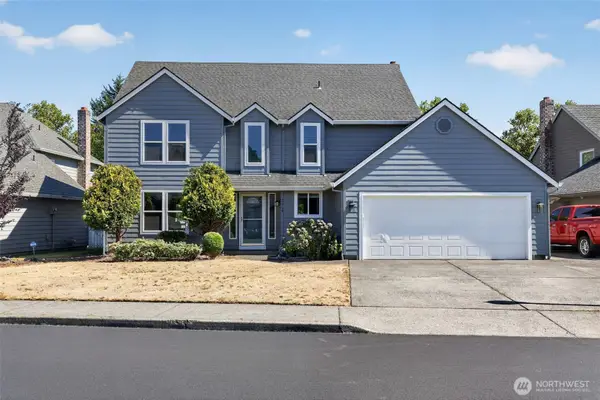 $614,996Active4 beds 3 baths2,127 sq. ft.
2019 SE 160th Place, Vancouver, WA 98683
MLS# 2576225Listed by: EXP REALTY - Open Sun, 12 to 4pmNew
 $600,000Active4 beds 3 baths2,273 sq. ft.
11008 NE 131st Ct, Vancouver, WA 98682
MLS# 796562162Listed by: PREMIERE PROPERTY GROUP LLC - New
 $239,900Active2 beds 2 baths1,200 sq. ft.
1621 NE 113th St #122, Vancouver, WA 98686
MLS# 650225556Listed by: KELLER WILLIAMS REALTY - New
 $533,888Active4 beds 3 baths2,389 sq. ft.
4917 NE 24th Ave, Vancouver, WA 98663
MLS# 135762571Listed by: YQC PROPERTIES LLC - New
 $135,000Active2 beds 2 baths1,156 sq. ft.
16812 SE 1st St #39, Vancouver, WA 98684
MLS# 333295894Listed by: WINDERMERE NORTHWEST LIVING - Open Sun, 1 to 3pmNew
 $599,000Active4 beds 3 baths2,410 sq. ft.
16814 NE 31st Way, Vancouver, WA 98682
MLS# 423198892Listed by: JOHN L. SCOTT REAL ESTATE - New
 $352,000Active2 beds 2 baths1,560 sq. ft.
1206 NW 133rd Street #A, Vancouver, WA 98685
MLS# 2578685Listed by: KELLER WILLIAMS-PREMIER PRTNRS - Open Sun, 2 to 4pmNew
 $485,000Active3 beds 3 baths1,396 sq. ft.
10901 NE 64th Ct, Vancouver, WA 98686
MLS# 257885198Listed by: REAL BROKER LLC


Protect your home and budget from life's surprises with an Assurant Home Warranty, backed by a partner that supports you through every step of homeownership. Explore Plans.
© 2023 - 2026 ERA Franchise Systems LLC. All rights reserved. ERA Franchise Systems LLC fully supports the principles of the Fair Housing Act and the Equal Opportunity Act. ERA, ERA Real Estate powered, and their respective logos are registered service marks of ERA Franchise Systems LLC. Each office is independently owned and operated.