
16517 NE 40th St, Vancouver, WA 98682
Local realty services provided by:Knipe Realty ERA Powered
Listed by: lana erickson
Office: windermere northwest living360-253-3600
MLS#:158851958
Source:PORTLAND
Price summary
- Price:$450,000
- Price per sq. ft.:$271.08
- Monthly HOA dues:$41.67
About this home
If living in a prime location is your goal, this house is the key! Beautifully maintained and move-in ready, this charming 1-level open floor plan home offers 1660 sqft. of living space with 3 bedrooms and 2 bathrooms and plenty of storage space. Each bedroom is sizable and the well appointed primary suite includes dual closets. The 2-car garage is spacious enough to hold your cars and toys, while tools and extra treasures can be stored in the backyard shed. A very private feeling, low maintenance backyard is super inviting with its covered patio, providing year round enjoyment. The generous kitchen offers not only size and convenience, but also a brand new dishwasher. The home also has a newly installed hot water heater and all new front door locks. Great neighborhood, great schools and super convenient location is ready and waiting for you on this quaint street. Time to start packing, all this home needs is you!
Contact an agent
Home facts
- Year built:2004
- Subdivision & Development:Springbrook Ridge
- Listing ID #:158851958
- Added:45 day(s) ago
- Updated:August 18, 2026 at 07:51 AM
Rooms and interior
- Bedrooms:3
- Total bathrooms:2
- Full bathrooms:2
- Kitchen Description:Dishwasher, Disposal, Free Standing Range, Island, Microwave, Pantry, Plumbed For Icemaker
- Basement Description:Crawl Space
- Living area:1,660 sq. ft.
Heating and cooling
- Cooling:Energy Star Air Conditioning
- Heating:Forced Air 90+
Structure and exterior
- Roof:Composition
- Year built:2004
- Building area:1,660 sq. ft.
- Lot area:0.13 Acres
- Lot Features:Level, Trees
- Architectural Style:1 Story, Ranch
- Exterior Features:Covered Patio, Fenced, Patio, Porch, Sprinkler, Tool Shed, Yard
- Levels:1 Story
Schools
- High school:Union
- Middle school:Pacific
- Elementary school:Burnt Bridge
Utilities
- Water:Public Water
- Sewer:Public Sewer
Finances and disclosures
- Price:$450,000
- Price per sq. ft.:$271.08
- Tax amount:$5,025 (2025)
Features and amenities
- Amenities:Ceiling Fan, Double Pane Window(s), Garage Door Opener, Laminate Flooring, Laundry, Vinyl Frame Windows, Wall To Wall Carpet
Parking
- Total parking spaces:2
- Parking description:Driveway, On street
- Garage spaces:2
 All information provided is deemed reliable but is not guaranteed and should be independently verified. The content relating to real estate for sale on this web site comes in part from the IDX program of the RMLS of Portland Oregon. Real estate listings held by brokerage firms other than Knipe Realty ERA Powered are marked with the RMLS logo and detailed information about these properties includes the names of the listing brokers. Copyright 2026 RMLS, Portland, Oregon. Last updated: August 18, 2026
New listings near 16517 NE 40th St
- New
 $550,000Active4 beds 3 baths2,066 sq. ft.
7014 NE 148th Ct, Vancouver, WA 98682
MLS# 312852530Listed by: LIMBRICK REAL ESTATE GROUP - New
 $599,000Active3 beds 2 baths1,618 sq. ft.
6006 NE 19th Ave, Vancouver, WA 98665
MLS# 485701903Listed by: KELLY RIGHT REAL ESTATE VANCOUVER - New
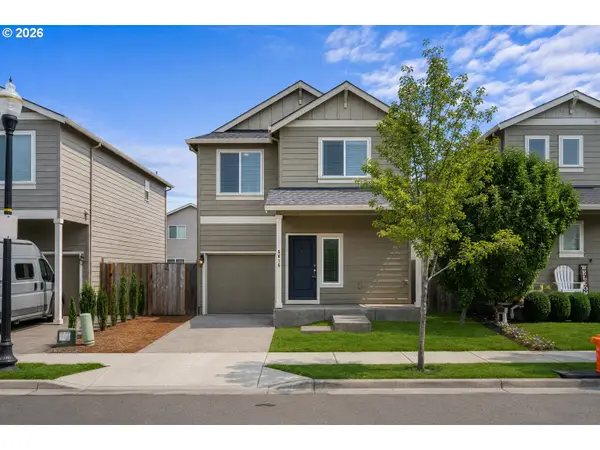 $469,900Active4 beds 3 baths1,812 sq. ft.
5615 NE 130th Pl, Vancouver, WA 98682
MLS# 579662209Listed by: MAPLE REALTY, INC. - New
 $469,900Active3 beds 3 baths1,578 sq. ft.
5112 NE 48th Cir, Vancouver, WA 98661
MLS# 591572952Listed by: WINDERMERE NORTHWEST LIVING  $699,000Active4 beds 4 baths2,454 sq. ft.
12321 SE 19th Way, Vancouver, WA 98683
MLS# 436502713Listed by: EXP REALTY LLC $744,900Pending4 beds 3 baths2,507 sq. ft.
4204 NE 188th Cir, Vancouver, WA 98686
MLS# 639029662Listed by: LENNAR SALES CORP- Open Tue, 11am to 6pmNew
 $604,960Active3 beds 3 baths1,890 sq. ft.
13815 NE 108th St #Lot 16, Vancouver, WA 98682
MLS# 224399104Listed by: SEKISUI HOUSE PNW, INC. - New
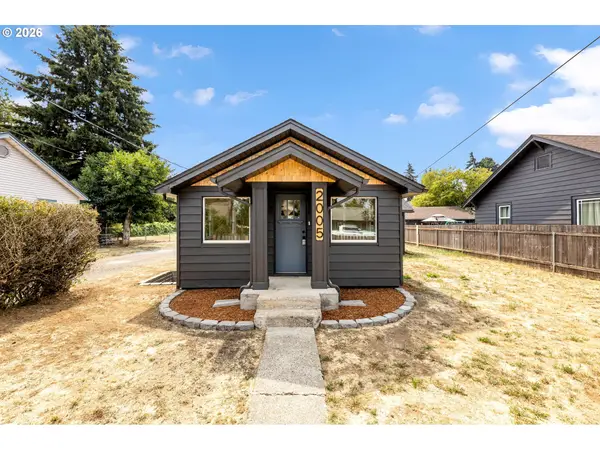 $415,000Active3 beds 2 baths1,295 sq. ft.
2005 E 29th St, Vancouver, WA 98663
MLS# 201395229Listed by: WINDERMERE NORTHWEST LIVING 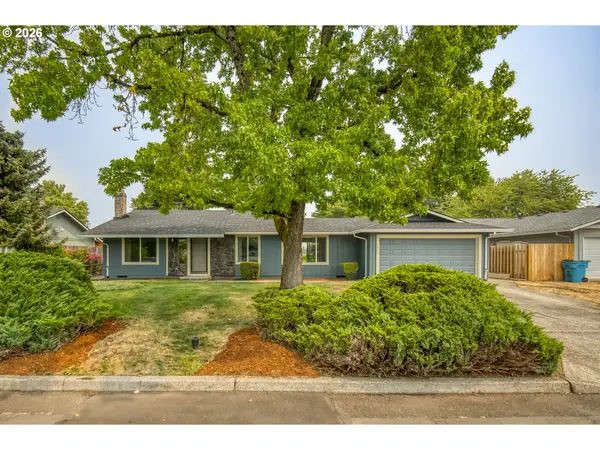 $525,000Active3 beds 2 baths1,312 sq. ft.
1217 SE 132nd Ave, Vancouver, WA 98683
MLS# 257144619Listed by: PREMIERE PROPERTY GROUP, LLC- New
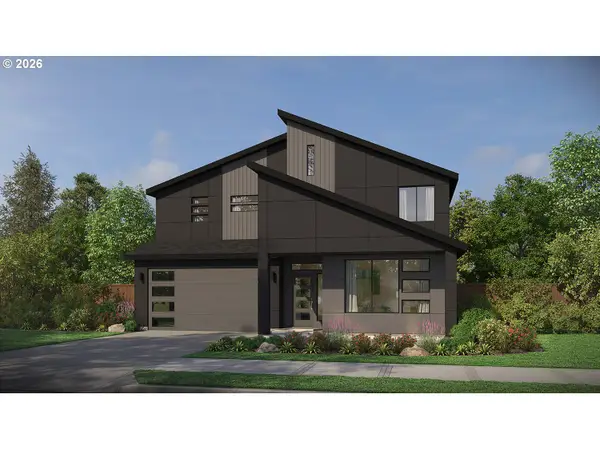 $831,000Active4 beds 3 baths3,181 sq. ft.
1810 NE 196th Ave, Vancouver, WA 98684
MLS# 110336674Listed by: PACIFIC LIFESTYLE HOMES


Protect your home and budget from life's surprises with an Assurant Home Warranty, backed by a partner that supports you through every step of homeownership. Explore Plans.
© 2023 - 2026 ERA Franchise Systems LLC. All rights reserved. ERA Franchise Systems LLC fully supports the principles of the Fair Housing Act and the Equal Opportunity Act. ERA, ERA Real Estate powered, and their respective logos are registered service marks of ERA Franchise Systems LLC. Each office is independently owned and operated.