
17401 SE 39th Street #165, Vancouver, WA 98683
Local realty services provided by:Imagine Realty ERA Powered
Listed by: chana i. dolbey
Office: century 21 northstar
MLS#:2435244
Source:NWMLS
17401 SE 39th Street #165,Vancouver, WA 98683
$150,000
- 3 Beds
- 2 Baths
- 1,805 sq. ft.
- Mobile / Manufactured
- Active
Price summary
- Price:$150,000
- Price per sq. ft.:$83.1
About this home
Well-kept 3 bedroom, 2 bath home in desirable 55+ Vista Del Rio with a roomy remodeled kitchen featuring plenty of cabinets, an island, and an eat bar that opens to the family room with a cozy fireplace. High ceilings and big windows bring in lots of light. Sliders lead to a deck with a lovely view of the city lights. Includes formal dining and living rooms. The primary bedroom offers a walk-in closet and shower. All appliances included. Enjoy a covered patio, deep carport, shop, and storage shed for projects. Space rent covers water and sewer and gives access to a clubhouse, outdoor pool, pool tables, exercise room, library, and fun community events.
Contact an agent
Home facts
- Year built:1980
- Subdivision & Development:Vancouver
- Listing ID #:2435244
- Updated:August 22, 2026 at 11:16 AM
Rooms and interior
- Bedrooms:3
- Total bathrooms:2
- Full bathrooms:2
- Flooring:Carpet, Vinyl Floor
- Dining Description:Dining Room
- Kitchen Description:Dishwasher, Disposal, Microwave, Refrigerator
- Living area:1,805 sq. ft.
Heating and cooling
- Heating:Heat Pump
Structure and exterior
- Roof:Composition
- Year built:1980
- Building area:1,805 sq. ft.
- Lot Features:Sidewalk
- Construction Materials:Metal/Vinyl Exterior Finish
- Levels:1 Story
Schools
- High school:Mtn View High
- Middle school:Shahala Mid
- Elementary school:Fishers Landing Elem
Utilities
- Water:Public
Finances and disclosures
- Price:$150,000
- Price per sq. ft.:$83.1
Features and amenities
- Appliances:Dishwasher, Refrigerator, Washer
- Laundry features:Dryer, Washer
- Amenities:Water Heater
Parking
- Parking description:Carport
 Listings courtesy of Northwest MLS as distributed by MLS GRID. Based on information submitted to the MLS GRID as of August 22, 2026. All data is obtained from various sources and may not have been verified by broker or MLS GRID. Supplied Open House Information is subject to change without notice. All information should be independently reviewed and verified for accuracy. Properties may or may not be listed by the office/agent presenting the information. Listing information is provided for consumers' personal, non-commercial use, solely to identify prospective properties for potential purchase; all other use is strictly prohibited and may violate relevant federal and state law. Information deemed reliable but not guaranteed. Copyright © 2026 MLS GRID. All Rights Reserved.
New listings near 17401 SE 39th Street #165
- New
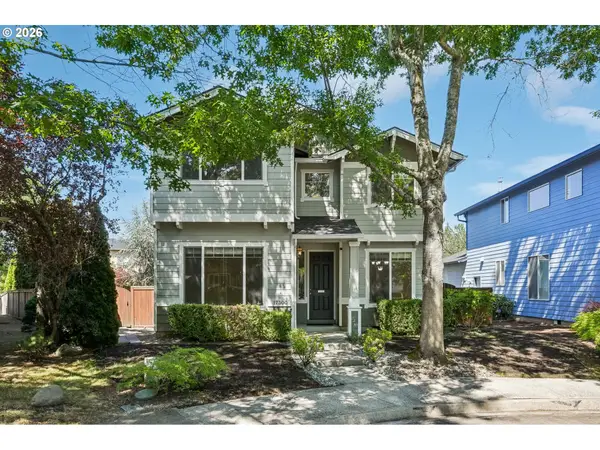 $619,900Active4 beds 3 baths2,231 sq. ft.
17300 SE 23rd Way, Vancouver, WA 98683
MLS# 305094580Listed by: CALL IT CLOSED INTERNATIONAL REALTY - New
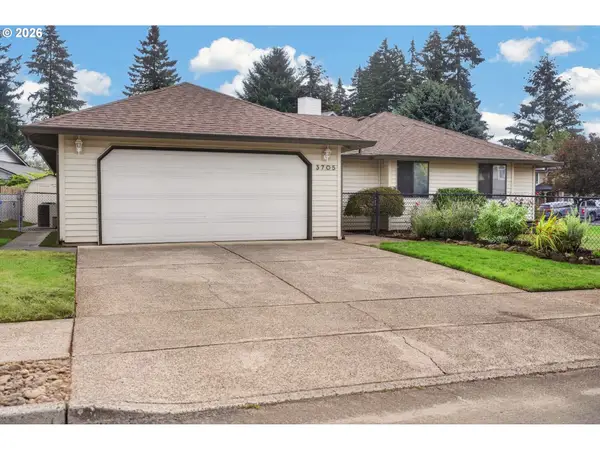 $499,900Active3 beds 2 baths1,508 sq. ft.
3705 NE 157th Ave, Vancouver, WA 98682
MLS# 312182533Listed by: REAL BROKER LLC - New
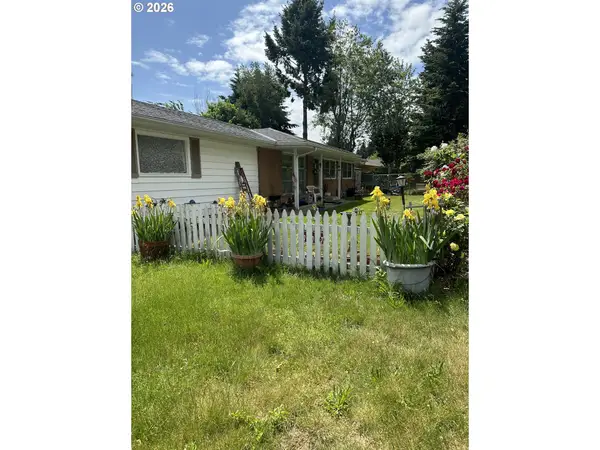 $349,900Active3 beds 1 baths1,152 sq. ft.
3714 NE 62nd Ave, Vancouver, WA 98661
MLS# 597910927Listed by: KELLER WILLIAMS REALTY - New
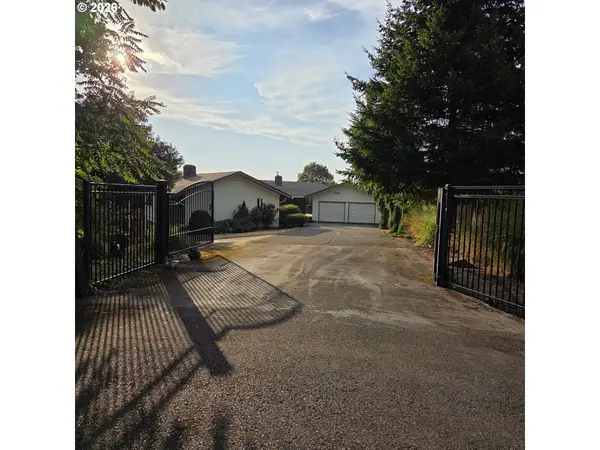 $499,900Active4 beds 4 baths3,477 sq. ft.
11432 NE Summit Ridge Dr, Vancouver, WA 98686
MLS# 664088684Listed by: MORE REALTY, INC - New
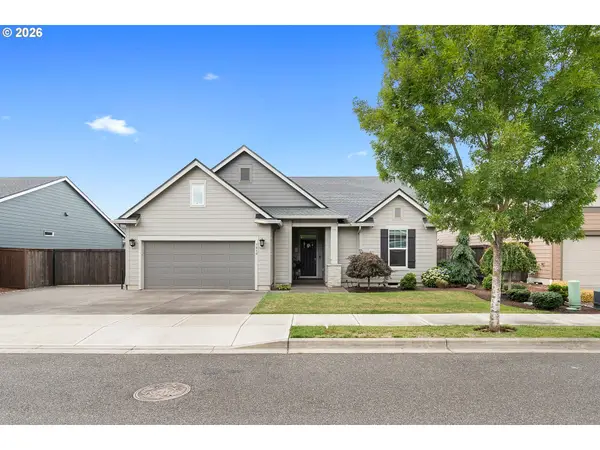 $649,900Active3 beds 2 baths1,692 sq. ft.
7610 NE 173rd Pl, Vancouver, WA 98682
MLS# 729202173Listed by: KELLY RIGHT REAL ESTATE VANCOUVER - Open Sat, 1 to 2pmNew
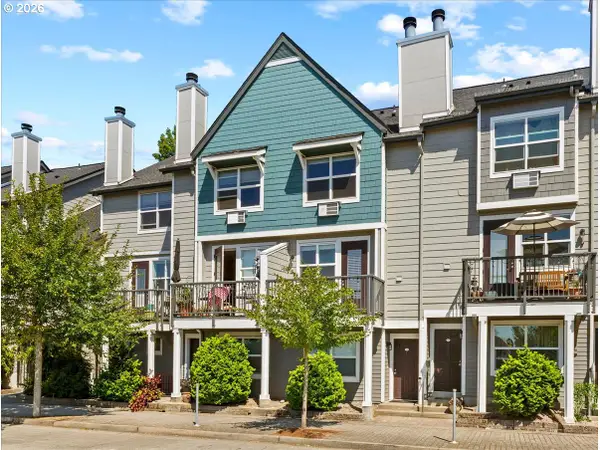 $490,000Active3 beds 2 baths1,339 sq. ft.
758 SE Fairwinds Loop, Vancouver, WA 98661
MLS# 430804022Listed by: EXP REALTY, LLC - Open Sat, 11am to 6pmNew
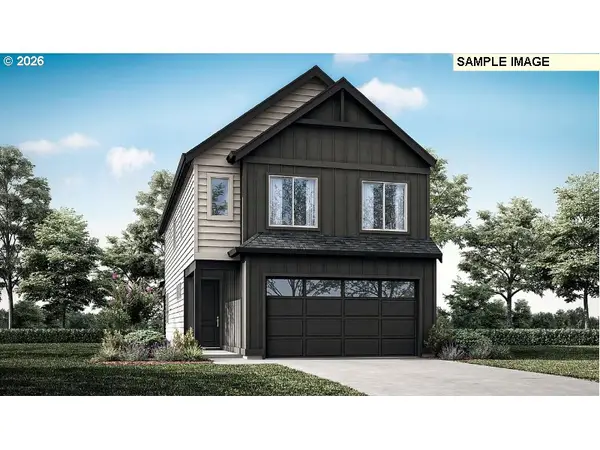 $604,947Active4 beds 3 baths2,009 sq. ft.
18202 NE 14th St, Vancouver, WA 98684
MLS# 673109621Listed by: SEKISUI HOUSE PNW, INC. - New
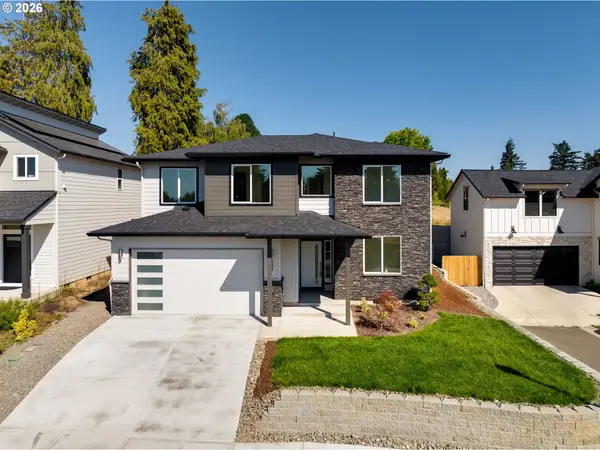 $649,000Active4 beds 3 baths2,272 sq. ft.
6025 NE 45th Ct, Vancouver, WA 98661
MLS# 122156199Listed by: REALTY WORKS GROUP INC - New
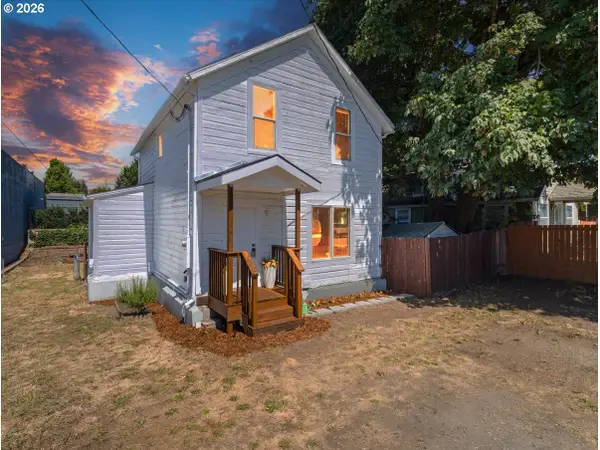 $399,900Active4 beds 1 baths1,418 sq. ft.
1108 W 14th St, Vancouver, WA 98660
MLS# 229346309Listed by: EXP REALTY LLC 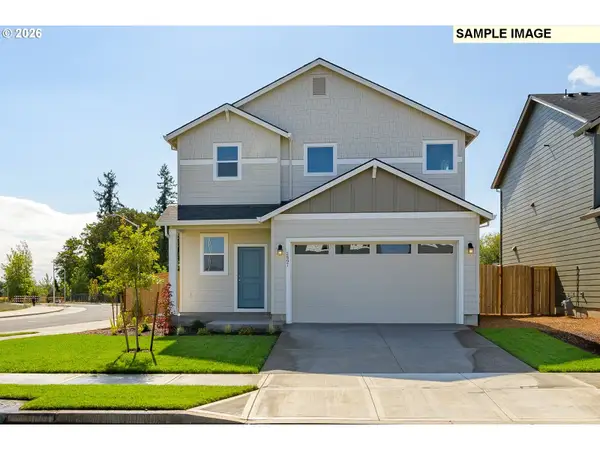 $544,210Pending3 beds 3 baths1,609 sq. ft.
4310 NE 187th St #LOT 300, Vancouver, WA 98686
MLS# 120368097Listed by: SEKISUI HOUSE PNW, INC.


Protect your home and budget from life's surprises with an Assurant Home Warranty, backed by a partner that supports you through every step of homeownership. Explore Plans.
© 2023 - 2026 ERA Franchise Systems LLC. All rights reserved. ERA Franchise Systems LLC fully supports the principles of the Fair Housing Act and the Equal Opportunity Act. ERA, ERA Real Estate powered, and their respective logos are registered service marks of ERA Franchise Systems LLC. Each office is independently owned and operated.