
1815 NE 196th Ave, Vancouver, WA 98684
Local realty services provided by:ERA Freeman & Associates, Realtors
1815 NE 196th Ave,Vancouver, WA 98684
$1,133,000
- 3 Beds
- 3 Baths
- 2,958 sq. ft.
- Single family
- Active
Listed by: deondra cardenas, victoria reef
Office: pacific lifestyle homes360-573-8081
MLS#:249062538
Source:PORTLAND
Price summary
- Price:$1,133,000
- Price per sq. ft.:$383.03
- Monthly HOA dues:$93
About this home
"Thoughtfully designed single-level living with flexible space and upscale finishes. This popular Shasta plan offers 3–4 bedrooms plus den, 2.5–3 baths, and a spacious 3-car garage. Open-concept layout features a vaulted great room with 12' ceilings, expansive windows, and seamless flow into the kitchen and dining areas.The kitchen includes slab quartz countertops, large island, walk-in pantry, and adjacent nook—perfect for everyday living and entertaining. A formal dining room with butler’s pantry adds versatility.Private primary suite features a spa-inspired bath with soaking tub, dual sinks, walk-in shower options, and large walk-in closet. Secondary bedrooms are thoughtfully separated for privacy. Den can function as a home office or optional 4th/5th bedroom.Well-appointed with laundry/mudroom, ample storage, covered outdoor space, and smart home features. Buyers still have time to personalize finishes in the professional design studio."
Contact an agent
Home facts
- Year built:2026
- Listing ID #:249062538
- Added:7 day(s) ago
- Updated:September 07, 2026 at 11:31 AM
Rooms and interior
- Bedrooms:3
- Total bathrooms:3
- Full bathrooms:2
- Half bathrooms:1
- Kitchen Description:Dishwasher, Disposal, Free Standing Gas Range, Island, Microwave, Pantry, Quartz, Stainless Steel Appliance
- Basement Description:Crawl Space
- Living area:2,958 sq. ft.
Heating and cooling
- Cooling:Heat Pump
- Heating:Forced Air, Heat Pump
Structure and exterior
- Roof:Composition
- Year built:2026
- Building area:2,958 sq. ft.
- Lot Features:Green Belt
- Architectural Style:2 Story, Craftsman
- Exterior Features:Fenced
- Levels:1 Story
Schools
- High school:Union
- Middle school:Pacific
- Elementary school:Harmony
Utilities
- Water:Public Water
- Sewer:Public Sewer
Finances and disclosures
- Price:$1,133,000
- Price per sq. ft.:$383.03
Features and amenities
- Amenities:Double Pane Window(s), Garage Door Opener, High Ceilings, Laminate Flooring, Vinyl Frame Windows
- Smart home:Yes
Parking
- Total parking spaces:3
- Parking description:Driveway
- Garage spaces:3
 All information provided is deemed reliable but is not guaranteed and should be independently verified. The content relating to real estate for sale on this web site comes in part from the IDX program of the RMLS of Portland Oregon. Real estate listings held by brokerage firms other than ERA Freeman & Associates, Realtors are marked with the RMLS logo and detailed information about these properties includes the names of the listing brokers. Copyright 2026 RMLS, Portland, Oregon. Last updated: September 7, 2026
New listings near 1815 NE 196th Ave
- New
 $599,000Active4 beds 3 baths2,436 sq. ft.
2215 NE 107th St, Vancouver, WA 98686
MLS# 707161865Listed by: COMPASS - Open Mon, 11am to 6pmNew
 $589,960Active4 beds 3 baths2,038 sq. ft.
4313 NE 187th St #LOT 228, Vancouver, WA 98686
MLS# 311663824Listed by: SEKISUI HOUSE PNW, INC. - New
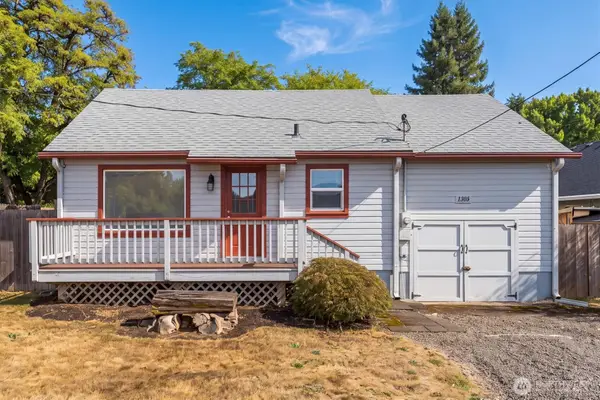 $389,000Active2 beds 1 baths1,108 sq. ft.
1305 Z Street, Vancouver, WA 98661
MLS# 2574102Listed by: EXP REALTY - New
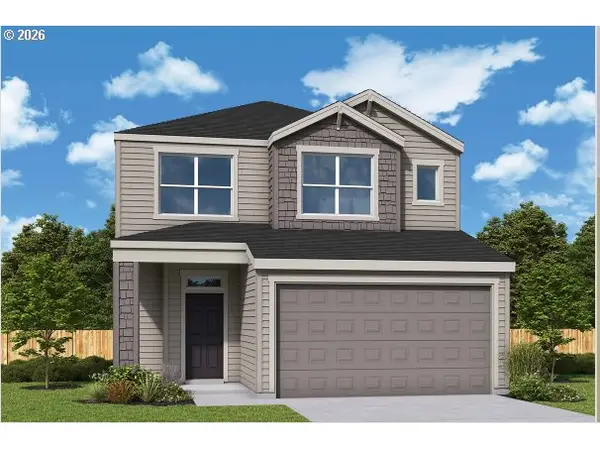 $673,029Active3 beds 3 baths2,276 sq. ft.
18205 NE 17th St, Vancouver, WA 98684
MLS# 336513337Listed by: DAVID WEEKLEY HOMES NEW HOME REALTY - New
 $1,795,000Active1.59 Acres
7209 NE 131st Ave, Vancouver, WA 98682
MLS# 549094525Listed by: UNIQUE REALT - New
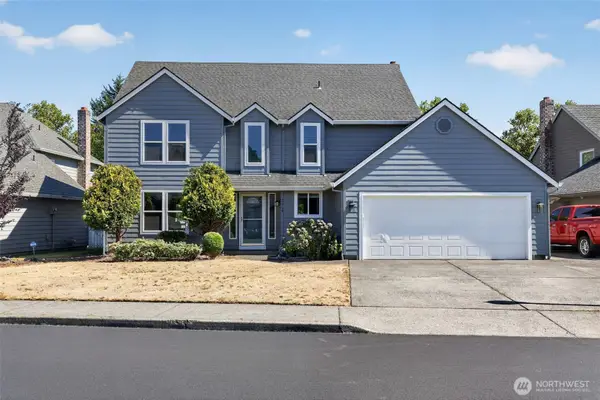 $614,996Active4 beds 3 baths2,127 sq. ft.
2019 SE 160th Place, Vancouver, WA 98683
MLS# 2576225Listed by: EXP REALTY - Open Mon, 12 to 4pmNew
 $600,000Active4 beds 3 baths2,273 sq. ft.
11008 NE 131st Ct, Vancouver, WA 98682
MLS# 796562162Listed by: PREMIERE PROPERTY GROUP LLC - New
 $239,900Active2 beds 2 baths1,200 sq. ft.
1621 NE 113th St #122, Vancouver, WA 98686
MLS# 650225556Listed by: KELLER WILLIAMS REALTY - New
 $533,888Active4 beds 3 baths2,389 sq. ft.
4917 NE 24th Ave, Vancouver, WA 98663
MLS# 135762571Listed by: YQC PROPERTIES LLC - New
 $135,000Active2 beds 2 baths1,156 sq. ft.
16812 SE 1st St #39, Vancouver, WA 98684
MLS# 333295894Listed by: WINDERMERE NORTHWEST LIVING


Protect your home and budget from life's surprises with an Assurant Home Warranty, backed by a partner that supports you through every step of homeownership. Explore Plans.
© 2023 - 2026 ERA Franchise Systems LLC. All rights reserved. ERA Franchise Systems LLC fully supports the principles of the Fair Housing Act and the Equal Opportunity Act. ERA, ERA Real Estate powered, and their respective logos are registered service marks of ERA Franchise Systems LLC. Each office is independently owned and operated.