
18200 NE 82nd St, Vancouver, WA 98682
Local realty services provided by:Knipe Realty ERA Powered
Upcoming open houses
- Sat, Sep 1912:00 pm - 02:00 pm
- Sun, Sep 2012:00 pm - 02:00 pm
Listed by: amanda bennett
Office: premiere property group, llc.360-693-6139
MLS#:318664170
Source:PORTLAND
Price summary
- Price:$1,200,000
- Price per sq. ft.:$358.96
- Monthly HOA dues:$111
About this home
Quality craftsmanship & thoughtfully selected finishes define this custom Kingston home. Modern contemporary architecture features cultured stone, warm wood eave accents with integrated lighting & a frosted glass garage door. Inside, a wall of windows a wood-accented ceiling & a modern chandelier create a striking first impression. Just off the entry, the second main-level bedroom includes a closet with a built-in organizer, making it ideal as a guest bedroom or home office. Privately situated apart from the other bedrooms, the primary suite offers tall windows, coved ceilings, two walk-in closets, and an ensuite with quartz countertops, dual vanities with under-cabinet lighting, a tile accent wall, soaking tub, walk-in tile shower, and separate water closet. The gourmet kitchen features a 20-foot black quartz waterfall island, stainless steel gas appliances & built-in refrigerator. The adjacent butler's pantry has a wine refrigerator, floating shelves & custom cabinetry. The adjoining dining area is filled with natural light. The great room showcases a 12-foot floor-to-ceiling tile fireplace with a built-in electric fireplace, custom built-ins with under-cabinet lighting, a 12-foot coved wood-accented ceiling, Graber electric blinds & surround sound. Expansive 9-foot-tall glass sliding doors open to the covered outdoor living area with an outdoor cook island, ceiling fan, surround sound, gas fire bowl & a bubbling water feature. Wide 9.5-inch waterproof hard surface plank flooring extends throughout the main living areas. The mudroom/laundry room includes a built-in bench, custom cabinetry, & utility sink. Upstairs, 9-foot ceilings continue throughout, with secondary bedrooms featuring walk-in closets and Mt. Hood views. The bonus room offers French doors and a mounted entertainment center. Professionally landscaped grounds include front and backyard water features. A 3-car tandem garage with mounted ceiling storage racks completes this exceptional home....
Contact an agent
Home facts
- Year built:2021
- Subdivision & Development:VELVET ACRES
- Listing ID #:318664170
- Added:56 day(s) ago
- Updated:September 18, 2026 at 11:33 AM
Rooms and interior
- Bedrooms:4
- Total bathrooms:3
- Full bathrooms:2
- Half bathrooms:1
- Bathrooms Description:Soaking Tub
- Kitchen Description:Built In Oven, Built In Range, Built In Refrigerator, Butlers Pantry, Dishwasher, Disposal, ENERGY STAR Qualified Appliances, Gas Appliances, Island, Microwave, Pantry, Quartz, Range Hood, Stainless Steel Appliance, Wine Cooler
- Basement Description:Crawl Space
- Living area:3,343 sq. ft.
Heating and cooling
- Cooling:Heat Pump
- Heating:ENERGY STAR Qualified Equipment, Heat Pump
Structure and exterior
- Roof:Shingle
- Year built:2021
- Building area:3,343 sq. ft.
- Lot area:0.25 Acres
- Lot Features:Corner Lot, Level
- Architectural Style:2 Story
- Exterior Features:Covered Patio, Fenced, Fire Pit, Gas Hookup, Porch, Sprinkler, Tool Shed, Water Feature, Yard
- Foundation Description:Concrete Perimeter
- Levels:2 Stories
Schools
- High school:Union
- Middle school:Frontier
- Elementary school:Pioneer
Utilities
- Water:Public Water
- Sewer:Public Sewer
Finances and disclosures
- Price:$1,200,000
- Price per sq. ft.:$358.96
- Tax amount:$10,233 (2025)
Features and amenities
- Amenities:Ceiling Fan, Garage Door Opener, High Ceilings, High Speed Internet, Laminate Flooring, Laundry, Sound System, Sprinkler, Tile Floor, Vinyl Frame Windows, Wall To Wall Carpet
Parking
- Total parking spaces:3
- Parking description:Driveway
- Garage spaces:3
 All information provided is deemed reliable but is not guaranteed and should be independently verified. The content relating to real estate for sale on this web site comes in part from the IDX program of the RMLS of Portland Oregon. Real estate listings held by brokerage firms other than Knipe Realty ERA Powered are marked with the RMLS logo and detailed information about these properties includes the names of the listing brokers. Copyright 2026 RMLS, Portland, Oregon. Last updated: September 18, 2026
New listings near 18200 NE 82nd St
- New
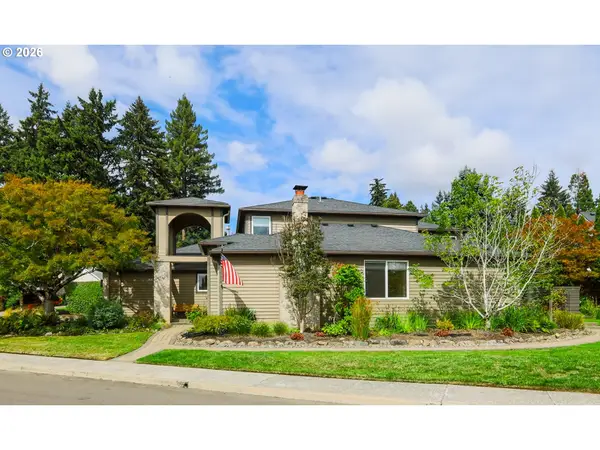 $835,000Active3 beds 3 baths2,375 sq. ft.
3409 SE Baypoint Dr, Vancouver, WA 98683
MLS# 737698056Listed by: EXP REALTY LLC - Open Sat, 11am to 1pmNew
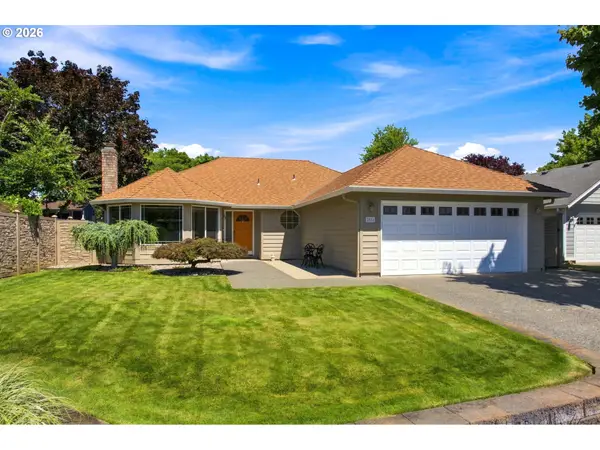 $499,900Active3 beds 2 baths1,363 sq. ft.
2004 SE 158th Loop, Vancouver, WA 98683
MLS# 197032651Listed by: RE/MAX EQUITY GROUP - New
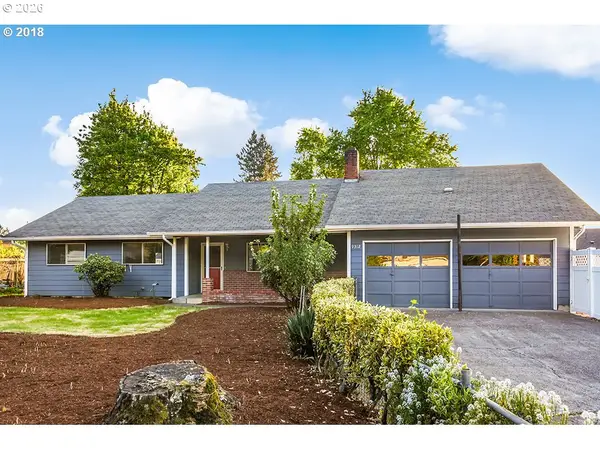 $535,000Active4 beds 2 baths1,970 sq. ft.
9312 NE 111th Ave, Vancouver, WA 98662
MLS# 717168563Listed by: REALTY ONE GROUP PRESTIGE - Open Sat, 10am to 12pmNew
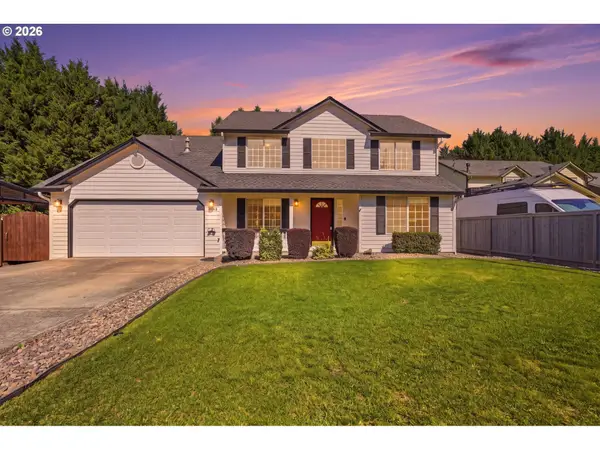 $549,995Active4 beds 3 baths2,253 sq. ft.
16406 NE 35th St, Vancouver, WA 98682
MLS# 107603571Listed by: PREMIERE PROPERTY GROUP, LLC - New
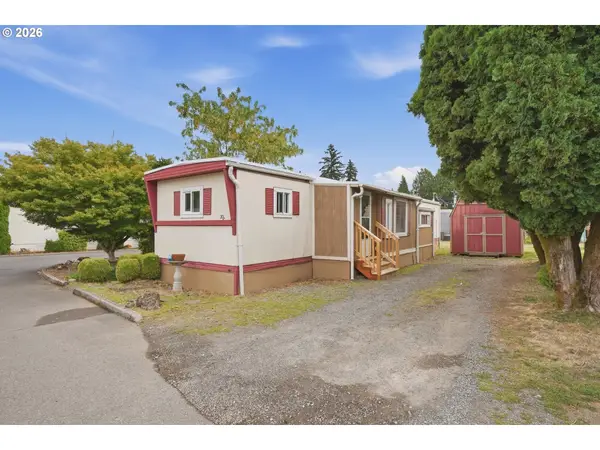 $60,000Active2 beds 2 baths804 sq. ft.
13401 NE 28th St #202, Vancouver, WA 98682
MLS# 407909575Listed by: KELLER WILLIAMS REALTY - New
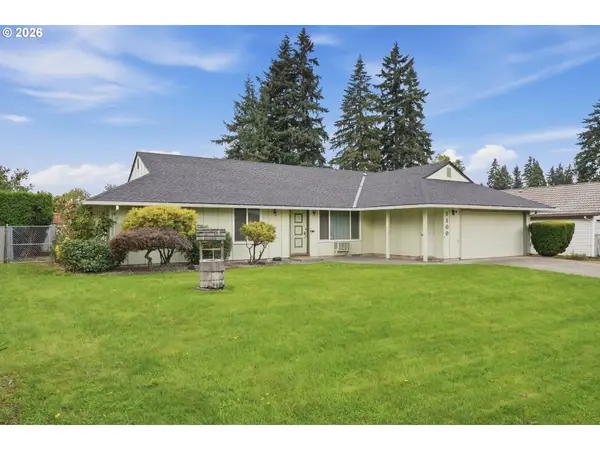 Listed by ERA$470,000Active3 beds 2 baths1,480 sq. ft.
1100 NE 85th Ave, Vancouver, WA 98664
MLS# 772605229Listed by: KNIPE REALTY ERA POWERED - New
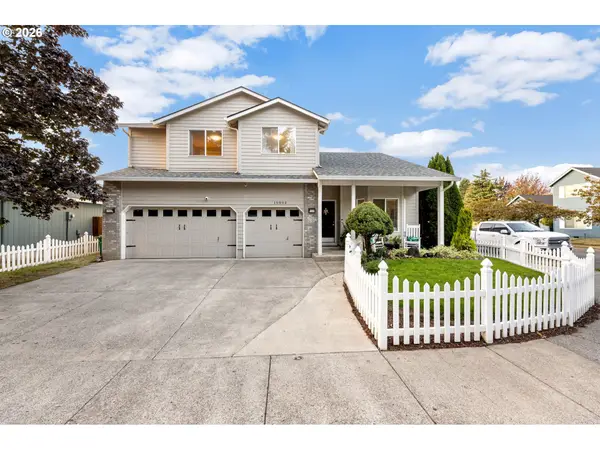 $575,000Active3 beds 3 baths2,336 sq. ft.
15904 NE 30th St, Vancouver, WA 98682
MLS# 299395556Listed by: WINDERMERE NORTHWEST LIVING - New
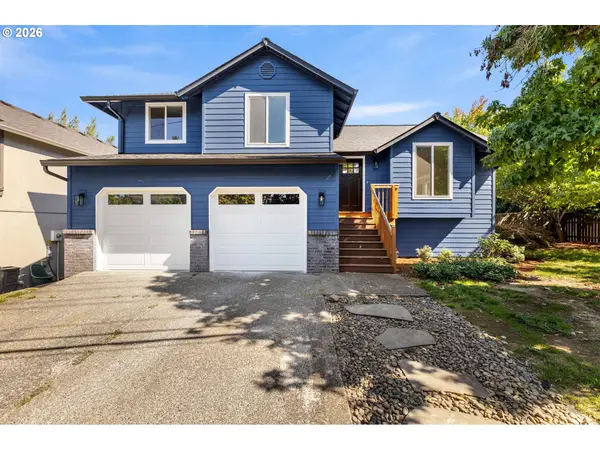 $675,000Active4 beds 3 baths1,702 sq. ft.
1201 NE 92nd Ave, Vancouver, WA 98664
MLS# 561323360Listed by: WINDERMERE NORTHWEST LIVING - New
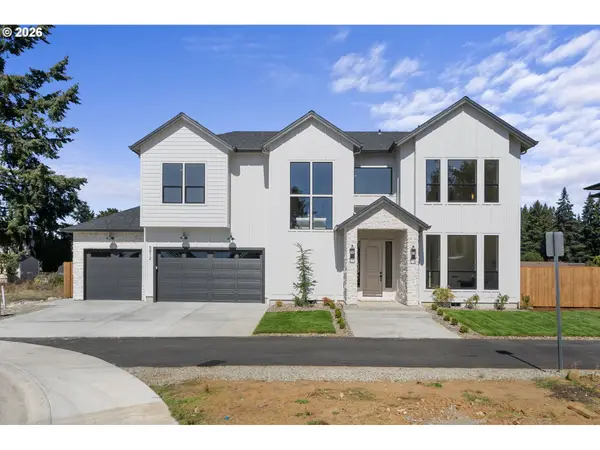 $925,000Active4 beds 3 baths2,777 sq. ft.
5812 NE 111th Cir, Vancouver, WA 98686
MLS# 659069648Listed by: KELLER WILLIAMS REALTY - New
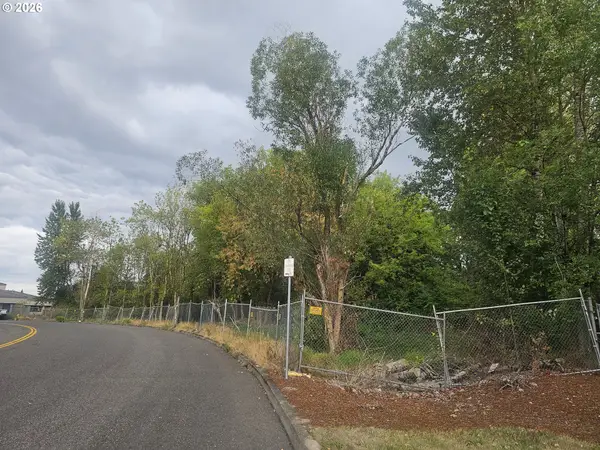 $799,750Active2.75 Acres
53rd St, Vancouver, WA 98662
MLS# 687738556Listed by: AGENCYONE NW


Protect your home and budget from life's surprises with an Assurant Home Warranty, backed by a partner that supports you through every step of homeownership. Explore Plans.
© 2023 - 2026 ERA Franchise Systems LLC. All rights reserved. ERA Franchise Systems LLC fully supports the principles of the Fair Housing Act and the Equal Opportunity Act. ERA, ERA Real Estate powered, and their respective logos are registered service marks of ERA Franchise Systems LLC. Each office is independently owned and operated.