
18201 NE 14th St, Vancouver, WA 98684
Local realty services provided by:ERA Freeman & Associates, Realtors
18201 NE 14th St,Vancouver, WA 98684
$569,363
- 3 Beds
- 3 Baths
- 1,812 sq. ft.
- Single family
- Active
Listed by: hillary gillespie, lindsay deitch
Office: david weekley homes new home realty503-213-4415
MLS#:384864993
Source:PORTLAND
Price summary
- Price:$569,363
- Price per sq. ft.:$314.22
- Monthly HOA dues:$59
About this home
BRAND NEW construction in East Vancouver! In very beginning of construction, still time to personalize at our design center! Main level features large oversized Milgard windows, a cozy fireplace, kitchen with ample cabinetry, quartz counters, a wood-wrapped island, undermount sink, and a pantry! Owner's retreat offers a tray ceiling, spacious ensuite bathroom with double sinks, linen closet, separate water closet and a generously sized primary closet. Front yard irrigation with fully fenced yard and AC included! Built by privately owned, national award winning builder with industry-leading warranty and ENERGY STAR certification. The Harmony Heights community offers included living with front yard maintenance included, a community playground, pavilion for picnics and parties with neighbors, friends and family. The location can't be beat-minutes from shopping, top-rated schools, dining, recreation, etc. Ask about our incredible financing/design center incentive!
Contact an agent
Home facts
- Year built:2026
- Subdivision & Development:HARMONY HEIGHTS
- Listing ID #:384864993
- Added:93 day(s) ago
- Updated:October 27, 2026 at 12:53 PM
Rooms and interior
- Bedrooms:3
- Total bathrooms:3
- Full bathrooms:2
- Half bathrooms:1
- Kitchen Description:Disposal, ENERGY STAR Qualified Appliances, Island, Pantry, Quartz, Stainless Steel Appliance
- Basement Description:Crawl Space
- Living area:1,812 sq. ft.
Heating and cooling
- Cooling:Energy Star Air Conditioning, Heat Pump
- Heating:ENERGY STAR Qualified Equipment
Structure and exterior
- Roof:Composition, Shingle
- Year built:2026
- Building area:1,812 sq. ft.
- Lot area:0.07 Acres
- Lot Features:Gentle Sloping
- Architectural Style:2 Story, Traditional
- Exterior Features:Covered Patio, Fenced, Sprinkler, Yard
- Foundation Description:Concrete Perimeter
- Levels:2 Stories
Schools
- High school:Union
- Middle school:Shahala
- Elementary school:Illahee
Utilities
- Water:Public Water
- Sewer:Public Sewer
Finances and disclosures
- Price:$569,363
- Price per sq. ft.:$314.22
Features and amenities
- Amenities:Double Pane Window(s), High Ceilings, Sprinkler, Vinyl Frame Windows, Wall To Wall Carpet
Parking
- Total parking spaces:2
- Parking description:Driveway, On street
- Garage spaces:2
 All information provided is deemed reliable but is not guaranteed and should be independently verified. The content relating to real estate for sale on this web site comes in part from the IDX program of the RMLS of Portland Oregon. Real estate listings held by brokerage firms other than ERA Freeman & Associates, Realtors are marked with the RMLS logo and detailed information about these properties includes the names of the listing brokers. Copyright 2026 RMLS, Portland, Oregon. Last updated: October 27, 2026
New listings near 18201 NE 14th St
- New
 $410,000Active3 beds 1 baths1,382 sq. ft.
3206 Drummond Ave, Vancouver, WA 98661
MLS# 412180518Listed by: KELLER WILLIAMS REALTY - New
 $495,000Active3 beds 2 baths1,544 sq. ft.
10202 NE 24th Cir, Vancouver, WA 98664
MLS# 571560046Listed by: CAPSTONE REAL ESTATE SERVICES - New
 $305,000Active3 beds 3 baths1,340 sq. ft.
7509 NE Vancouver Mall Drive #A5, Vancouver, WA 98662
MLS# 2598491Listed by: HARCOURTS PENINSULA PROPERTIES - New
 $440,000Active3 beds 3 baths1,859 sq. ft.
7609 NE 61st Cir, Vancouver, WA 98662
MLS# 442945717Listed by: KELLER WILLIAMS REALTY - New
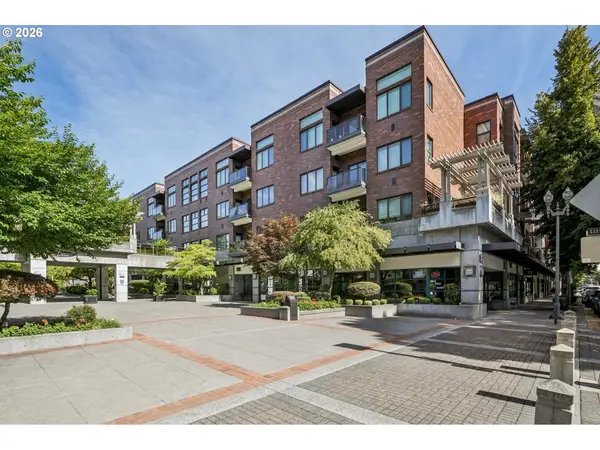 $549,900Active2 beds 2 baths1,015 sq. ft.
300 W 8th St #206, Vancouver, WA 98660
MLS# 508510193Listed by: MORE REALTY - New
 $490,000Active2 beds 2 baths982 sq. ft.
738 SE Fairwinds Loop, Vancouver, WA 98661
MLS# 794430493Listed by: EXP REALTY, LLC - New
 $399,000Active4 beds 2 baths1,240 sq. ft.
8623 NE Lewis Dr, Vancouver, WA 98662
MLS# 314901951Listed by: DISCOVER NORTHWEST REALTY GROUP UNITED COUNTRY - New
 $1,150,000Active4 beds 3 baths3,401 sq. ft.
12108 NE 113th St, Vancouver, WA 98662
MLS# 613433966Listed by: MORE REALTY - New
 $624,900Active3 beds 2 baths1,756 sq. ft.
13100 NE 108th Cir, Vancouver, WA 98682
MLS# 311298949Listed by: WAYNE KANKELBERG REAL ESTATE, LLC - New
 $529,900Active3 beds 3 baths2,098 sq. ft.
11621 NE 105th St, Vancouver, WA 98662
MLS# 150080449Listed by: MANOR REALTY GROUP, LLC


Protect your home and budget from life's surprises with an Assurant Home Warranty, backed by a partner that supports you through every step of homeownership. Explore Plans.
© 2023 - 2026 ERA Franchise Systems LLC. All rights reserved. ERA Franchise Systems LLC fully supports the principles of the Fair Housing Act and the Equal Opportunity Act. ERA, ERA Real Estate powered, and their respective logos are registered service marks of ERA Franchise Systems LLC. Each office is independently owned and operated.