
2016 NE 123rd Ave, Vancouver, WA 98684
Local realty services provided by:Knipe Realty ERA Powered
2016 NE 123rd Ave,Vancouver, WA 98684
$535,000
- 4 Beds
- 3 Baths
- 1,992 sq. ft.
- Single family
- Active
Listed by: jim faust
Office: windermere northwest living360-253-3600
MLS#:597289040
Source:PORTLAND
Price summary
- Price:$535,000
- Price per sq. ft.:$268.57
About this home
Opportunity awaits with this beautiful 4 bedroom, 3 full bath daylight basement home. This updated home features the primary bedroom and two additional bedrooms on the main level. The spacious kitchen includes quartz counters, a new stainless stove/range and Bosch dishwasher. The kitchen opens to a dining and family room leading to a large deck overlooking backyard with large trees. The lower level has great potential for a separate living quarters and features a large bedroom, a full bath and an oversized family/bonus room with separate entrance. Recent other improvements include new tub/showers upstairs, newer roof, newer electrical panel, new lighting, newer exterior/interior paint. new deck and exterior stairs. The house is located on a quiet Cul-de-sac and sits on a lot with large trees and private backyard. Easy freeway access nearby.** Open House Saturday, 10/03 from 11am-2:30pm **
Contact an agent
Home facts
- Year built:1988
- Listing ID #:597289040
- Added:2 day(s) ago
- Updated:October 05, 2026 at 11:29 AM
Rooms and interior
- Bedrooms:4
- Total bathrooms:3
- Full bathrooms:3
- Kitchen Description:Dishwasher, Disposal, Free Standing Range, Free Standing Refrigerator, Quartz, Range Hood, Stainless Steel Appliance
- Basement Description:Crawl Space, Daylight
- Living area:1,992 sq. ft.
Heating and cooling
- Cooling:Heat Pump
- Heating:Ductless, Mini Split, Zoned
Structure and exterior
- Roof:Composition
- Year built:1988
- Building area:1,992 sq. ft.
- Lot area:0.19 Acres
- Lot Features:Cul De Sac, Gentle Sloping, Private, Trees, Wooded
- Architectural Style:2 Story, Daylight Ranch
- Exterior Features:Deck, Fenced, Garden, Raised Beds, Tool Shed, Yard
- Foundation Description:Concrete Perimeter
- Levels:2 Stories
Schools
- High school:Evergreen
- Middle school:Cascade
- Elementary school:Endeavour
Utilities
- Water:Public Water
- Sewer:Public Sewer
Finances and disclosures
- Price:$535,000
- Price per sq. ft.:$268.57
- Tax amount:$5,430 (2025)
Features and amenities
- Amenities:Laundry, Vaulted Ceiling, Vinyl Frame Windows, Wall To Wall Carpet
Parking
- Total parking spaces:2
- Parking description:Driveway, On street
- Garage spaces:2
 All information provided is deemed reliable but is not guaranteed and should be independently verified. The content relating to real estate for sale on this web site comes in part from the IDX program of the RMLS of Portland Oregon. Real estate listings held by brokerage firms other than Knipe Realty ERA Powered are marked with the RMLS logo and detailed information about these properties includes the names of the listing brokers. Copyright 2026 RMLS, Portland, Oregon. Last updated: October 5, 2026
New listings near 2016 NE 123rd Ave
- Coming Soon
 $2,195,000First Look4 beds 4 baths4,265 sq. ft.
1409 SE 75th Court, Vancouver, WA 98664
MLS# 2590099Listed by: RE/MAX EQUITY GROUP - Coming Soon
 $399,950First Look2 beds 1 baths2,016 sq. ft.
2320 E 25th Street, Vancouver, WA 98661
MLS# 2590518Listed by: JOHN L. SCOTT, INC. - Coming Soon
 $849,999First Look3 beds 3 baths2,532 sq. ft.
8008 NE 172nd Avenue, Vancouver, WA 98682
MLS# 2587379Listed by: EXP REALTY - Coming Soon
 $155,000First Look3 beds 2 baths1,296 sq. ft.
16500 SE 1st #169, Vancouver, WA 98684
MLS# 2587474Listed by: JOHN L. SCOTT, INC. - New
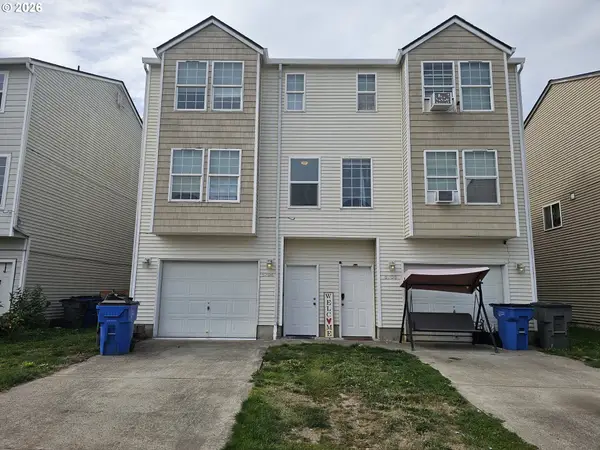 $609,750Active-- beds -- baths2,520 sq. ft.
5704 NE 135th Ave, Vancouver, WA 98682
MLS# 271273039Listed by: AGENCYONE NW - Open Tue, 4 to 6pmNew
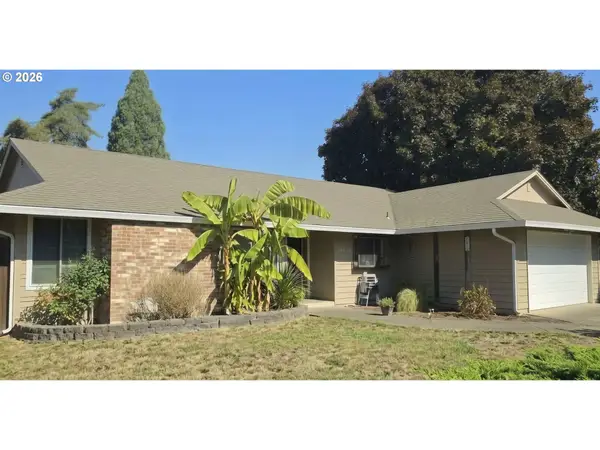 $470,000Active3 beds 2 baths1,348 sq. ft.
14304 SE 14th St, Vancouver, WA 98683
MLS# 795882692Listed by: MORE REALTY, INC - New
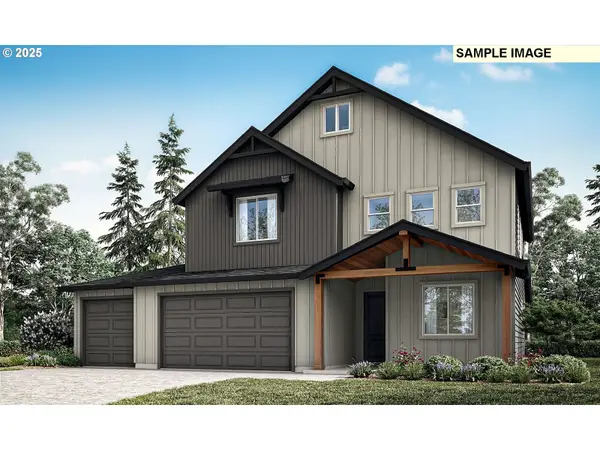 $788,340Active4 beds 4 baths2,618 sq. ft.
4003 NE 184th St #LOT 428, Vancouver, WA 98686
MLS# 139725859Listed by: SEKISUI HOUSE PNW, INC. 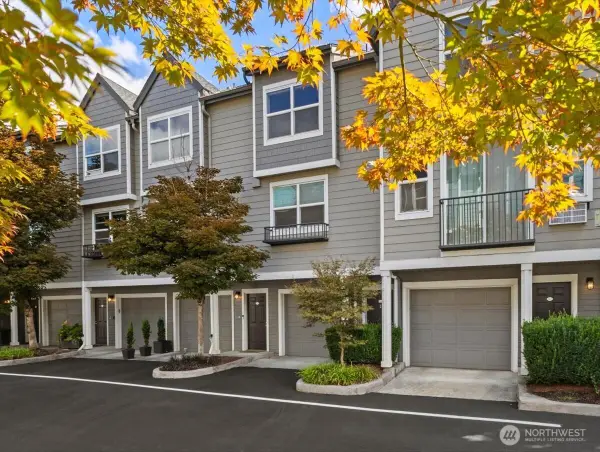 $440,000Active3 beds 3 baths1,317 sq. ft.
1523 SE Cutter Lane #1523 B, Vancouver, WA 98661
MLS# 2576435Listed by: EXP REALTY- Open Mon, 3 to 6pmNew
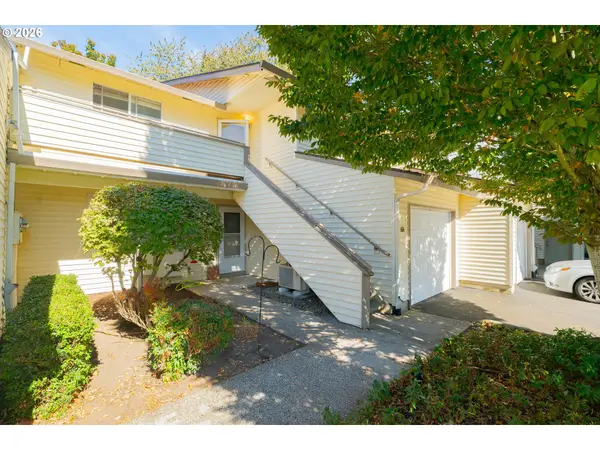 $250,000Active3 beds 2 baths1,132 sq. ft.
502 SE 157th Ave #59, Vancouver, WA 98684
MLS# 398632453Listed by: REALTY ONE GROUP PRESTIGE - New
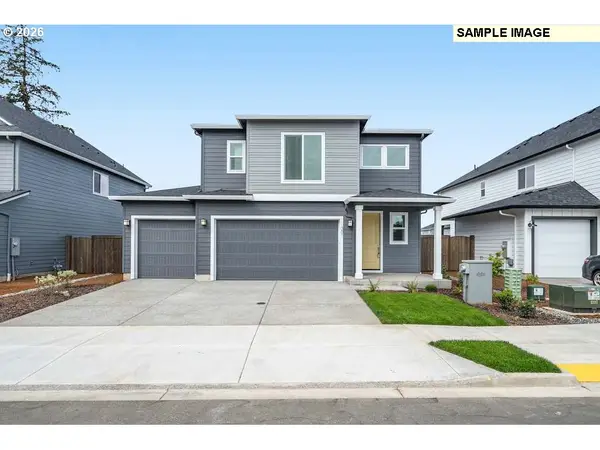 $691,890Active4 beds 3 baths2,321 sq. ft.
18403 NE 41st Ave #LOT 476, Vancouver, WA 98686
MLS# 740948817Listed by: SEKISUI HOUSE PNW, INC.


Protect your home and budget from life's surprises with an Assurant Home Warranty, backed by a partner that supports you through every step of homeownership. Explore Plans.
© 2023 - 2026 ERA Franchise Systems LLC. All rights reserved. ERA Franchise Systems LLC fully supports the principles of the Fair Housing Act and the Equal Opportunity Act. ERA, ERA Real Estate powered, and their respective logos are registered service marks of ERA Franchise Systems LLC. Each office is independently owned and operated.