
21201 NE 58th St #42, Vancouver, WA 98682
Local realty services provided by:ERA Freeman & Associates, Realtors
21201 NE 58th St #42,Vancouver, WA 98682
$169,900
- 3 Beds
- 2 Baths
- 1,560 sq. ft.
- Mobile / Manufactured
- Pending
Listed by: elizabeth eki
Office: exp realty llc.888-317-5197
MLS#:444719047
Source:PORTLAND
Price summary
- Price:$169,900
- Price per sq. ft.:$108.91
About this home
PRICE IMPROVEMENT!: End summer in your new home! Built in 2022 but completed May of 2026, this inviting floor plan features vaulted ceilings, lots of windows, big bedrooms, closets, and abundant storage in the kitchen. Located in a quiet 55+ housing community tucked away just under the shadow of the desirable Green Mountain. 3 bedrooms and 2 bathrooms, living room, kitchen and eat-in area all appointed with well done touches-vinyl plank flooring, high end appliances, fresh paint-to name a few! Buyers will appreciate the convenience as it's just 3 miles out from shopping and services. Space rent is $850 and Buyers will enjoy reduced operating expenses as park is located on private well and septic tanks. No rentals allowed.
Contact an agent
Home facts
- Year built:2022
- Listing ID #:444719047
- Added:74 day(s) ago
- Updated:October 06, 2026 at 08:46 AM
Rooms and interior
- Bedrooms:3
- Total bathrooms:2
- Full bathrooms:2
- Kitchen Description:Built In Oven, Built In Range, Dishwasher, Disposal, Free Standing Refrigerator, Island, Microwave, Pantry, Range Hood
- Living area:1,560 sq. ft.
Heating and cooling
- Cooling:Energy Star Air Conditioning
- Heating:Forced Air 90
Structure and exterior
- Roof:Composition
- Year built:2022
- Building area:1,560 sq. ft.
- Lot Features:Divided By Road, Level, Pasture
- Architectural Style:Double Wide Manufactured Home
- Exterior Features:Covered Patio, Porch, Tool Shed
- Foundation Description:Skirting, Slab
- Levels:1 Story
Schools
- High school:Union
- Middle school:Frontier
- Elementary school:Pioneer
Utilities
- Water:Shared Well
- Sewer:Community
Finances and disclosures
- Price:$169,900
- Price per sq. ft.:$108.91
- Tax amount:$108 (2025)
Features and amenities
- Amenities:Vaulted Ceiling
Parking
- Parking description:Carport
 All information provided is deemed reliable but is not guaranteed and should be independently verified. The content relating to real estate for sale on this web site comes in part from the IDX program of the RMLS of Portland Oregon. Real estate listings held by brokerage firms other than ERA Freeman & Associates, Realtors are marked with the RMLS logo and detailed information about these properties includes the names of the listing brokers. Copyright 2026 RMLS, Portland, Oregon. Last updated: October 6, 2026
New listings near 21201 NE 58th St #42
- Coming Soon
 $2,195,000First Look4 beds 4 baths4,265 sq. ft.
1409 SE 75th Court, Vancouver, WA 98664
MLS# 2590099Listed by: RE/MAX EQUITY GROUP - Coming Soon
 $399,950First Look2 beds 1 baths2,016 sq. ft.
2320 E 25th Street, Vancouver, WA 98661
MLS# 2590518Listed by: JOHN L. SCOTT, INC. - Coming Soon
 $849,999First Look3 beds 3 baths2,532 sq. ft.
8008 NE 172nd Avenue, Vancouver, WA 98682
MLS# 2587379Listed by: EXP REALTY - Coming Soon
 $155,000First Look3 beds 2 baths1,296 sq. ft.
16500 SE 1st #169, Vancouver, WA 98684
MLS# 2587474Listed by: JOHN L. SCOTT, INC. - New
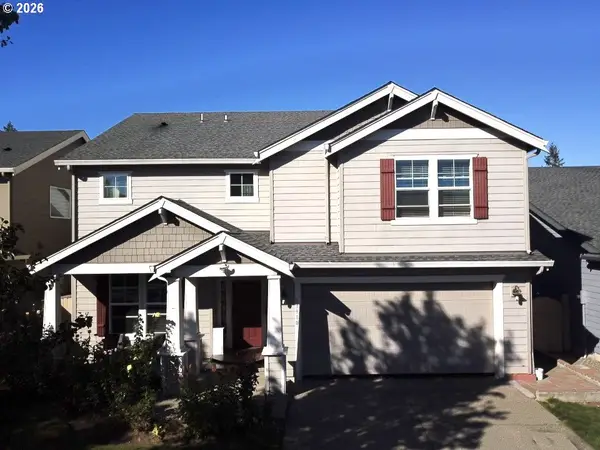 $644,000Active5 beds 3 baths2,828 sq. ft.
13910 NE 102nd St, Vancouver, WA 98682
MLS# 362042663Listed by: ARROW REALTY LLC - Open Sat, 2 to 4pmNew
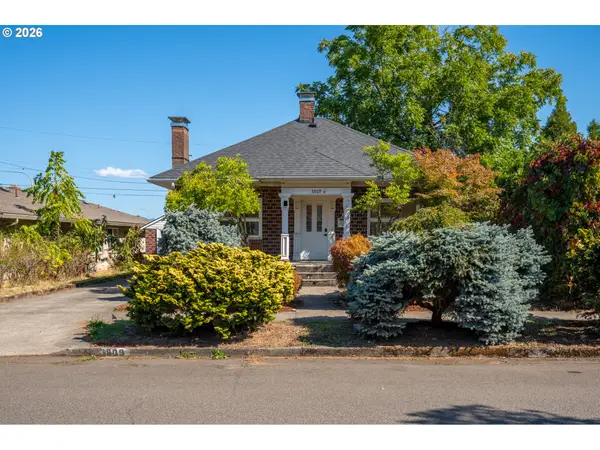 $499,900Active-- beds -- baths1,867 sq. ft.
3809 H St, Vancouver, WA 98663
MLS# 719488512Listed by: FRONT DOOR REALTY - New
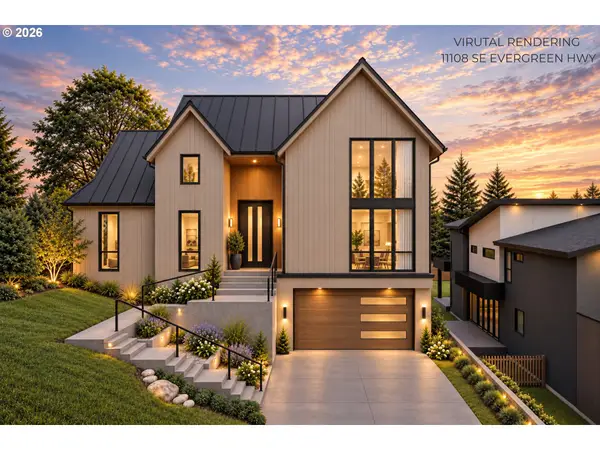 $475,000Active0.32 Acres
11108 SE Evergreen Hwy, Vancouver, WA 98664
MLS# 281826160Listed by: REAL BROKER LLC - New
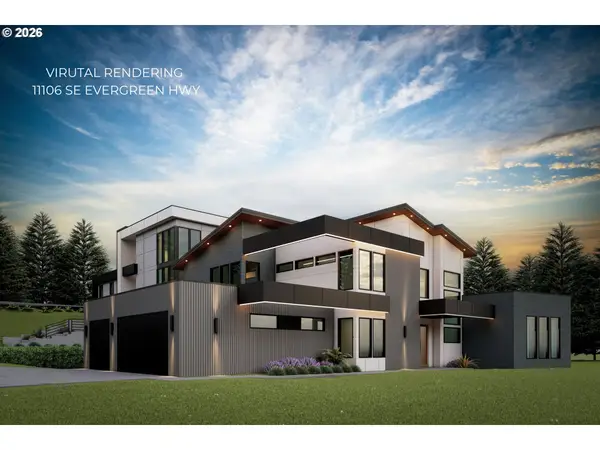 $525,000Active0.33 Acres
11106 SE Evergreen Hwy, Vancouver, WA 98664
MLS# 511994628Listed by: REAL BROKER LLC - New
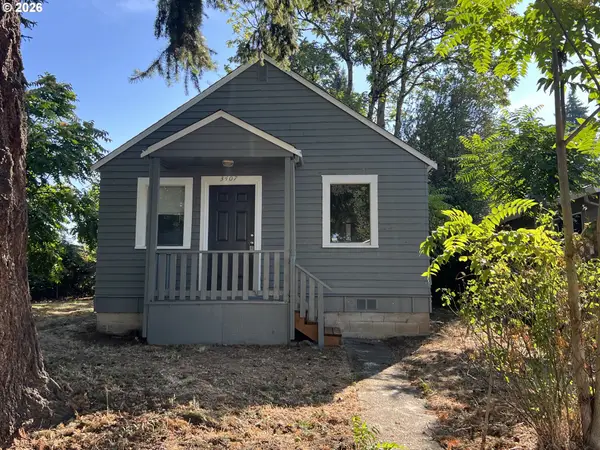 $295,000Active0.12 Acres
3407 Grand Blvd, Vancouver, WA 98661
MLS# 298389520Listed by: PREMIER REALTY - New
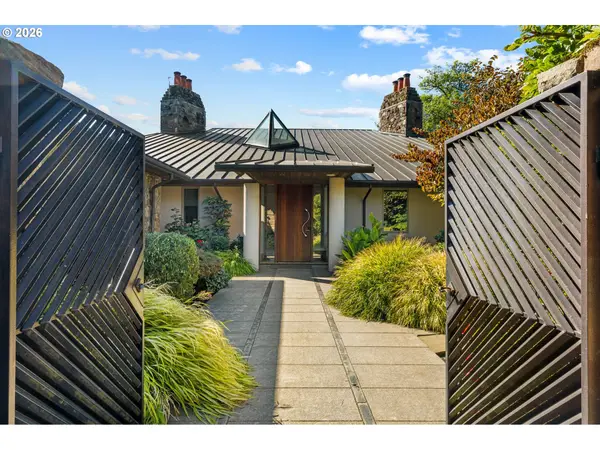 $5,000,000Active4 beds 6 baths5,739 sq. ft.
11019 SE Burlington Dr, Vancouver, WA 98664
MLS# 690175088Listed by: KELLER WILLIAMS REALTY


Protect your home and budget from life's surprises with an Assurant Home Warranty, backed by a partner that supports you through every step of homeownership. Explore Plans.
© 2023 - 2026 ERA Franchise Systems LLC. All rights reserved. ERA Franchise Systems LLC fully supports the principles of the Fair Housing Act and the Equal Opportunity Act. ERA, ERA Real Estate powered, and their respective logos are registered service marks of ERA Franchise Systems LLC. Each office is independently owned and operated.