
215 N Nashville Way, Vancouver, WA 98664
Local realty services provided by:ERA Freeman & Associates, Realtors
215 N Nashville Way,Vancouver, WA 98664
$455,000
- 3 Beds
- 2 Baths
- 1,028 sq. ft.
- Single family
- Active
Listed by: shawna erdahl
Office: manor realty group, llc.360-921-1848
MLS#:664106269
Source:PORTLAND
Price summary
- Price:$455,000
- Price per sq. ft.:$442.61
About this home
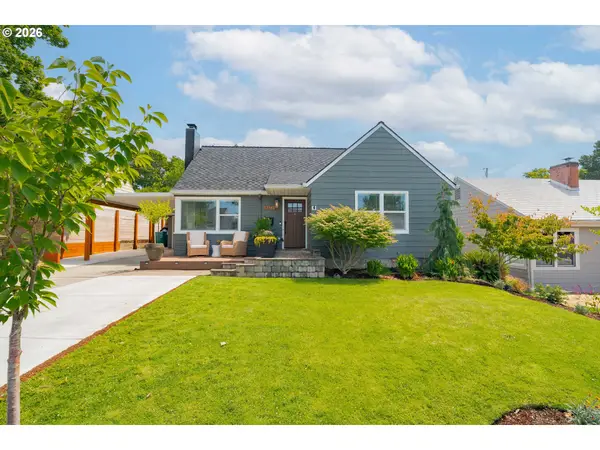
Welcome home to this adorable 3-bedroom, 1.5-bath gem in The Heights! Full of charm and thoughtful updates, this home features beautiful hardwood floors throughout, a cozy fireplace, fresh interior paint, an updated kitchen with stainless steel appliances, and a beautifully remodeled bathroom.Step outside to a gardener's paradise! Situated on a spacious 9,000 sq. ft. lot, the backyard offers raised garden beds, a greenhouse, and plenty of room to relax or entertain around the fire pit. With over $40,000 in improvements completed since 2018, this home is truly move-in ready.Perfectly located directly across from Carl Gustafson Park and just minutes from shopping, dining, HWY 14 & I-205, this home offers the ideal combination of comfort, convenience, and outdoor living.
Contact an agent
Home facts
- Year built:1959
- Listing ID #:664106269
- Added:1 day(s) ago
- Updated:July 08, 2026 at 01:32 AM
Rooms and interior
- Bedrooms:3
- Total bathrooms:2
- Full bathrooms:1
- Half bathrooms:1
- Kitchen Description:Dishwasher, Free Standing Range, Free Standing Refrigerator, Pantry, Quartz, Stainless Steel Appliance
- Basement Description:Crawl Space
- Living area:1,028 sq. ft.
Heating and cooling
- Heating:Forced Air
Structure and exterior
- Roof:Composition
- Year built:1959
- Building area:1,028 sq. ft.
- Lot area:0.21 Acres
- Lot Features:Level, Private
- Architectural Style:1 Story
- Exterior Features:Fenced, Fire Pit, Garden, Green House, Outbuilding, Patio, Porch, Raised Beds, Yard
- Levels:1 Story
Schools
- High school:Fort Vancouver
- Middle school:McLoughlin
- Elementary school:Marshall
Utilities
- Water:Public Water
- Sewer:Public Sewer
Finances and disclosures
- Price:$455,000
- Price per sq. ft.:$442.61
- Tax amount:$3,772 (2025)
Features and amenities
- Amenities:Aluminum Frame Windows, Ceiling Fan, Garage Door Opener, Wood Floors
Parking
- Total parking spaces:2
- Parking description:Driveway
- Garage spaces:2
 All information provided is deemed reliable but is not guaranteed and should be independently verified. The content relating to real estate for sale on this web site comes in part from the IDX program of the RMLS of Portland Oregon. Real estate listings held by brokerage firms other than ERA Freeman & Associates, Realtors are marked with the RMLS logo and detailed information about these properties includes the names of the listing brokers. Copyright 2026 RMLS, Portland, Oregon. Last updated: July 8, 2026
New listings near 215 N Nashville Way
- New
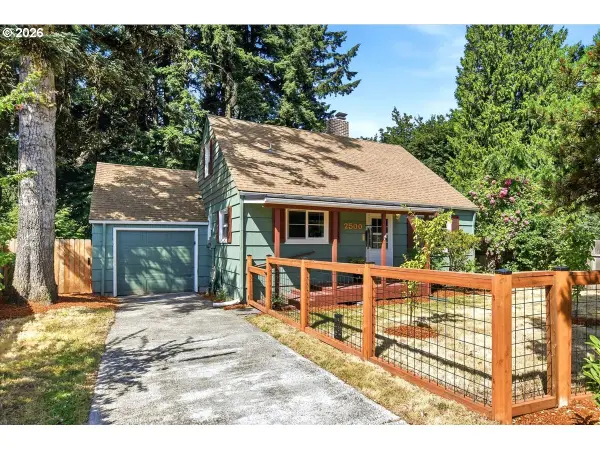 $445,000Active3 beds 2 baths1,540 sq. ft.
2500 Linda Ln, Vancouver, WA 98661
MLS# 348133337Listed by: KELLER WILLIAMS REALTY - New
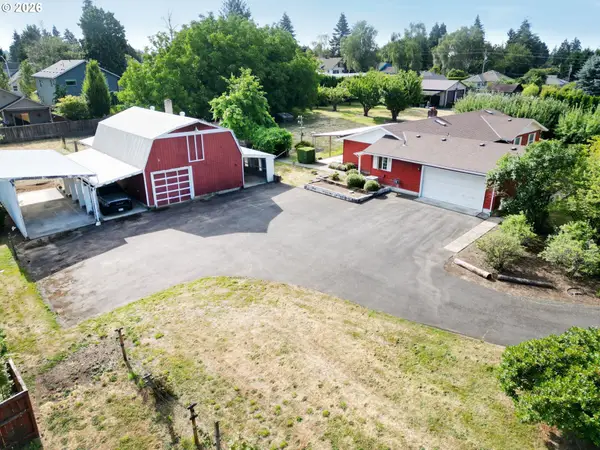 $769,900Active3 beds 7 baths2,248 sq. ft.
4911 NE 27th Ct, Vancouver, WA 98663
MLS# 739508599Listed by: COLDWELL BANKER BAIN - Open Sat, 12 to 2pmNew
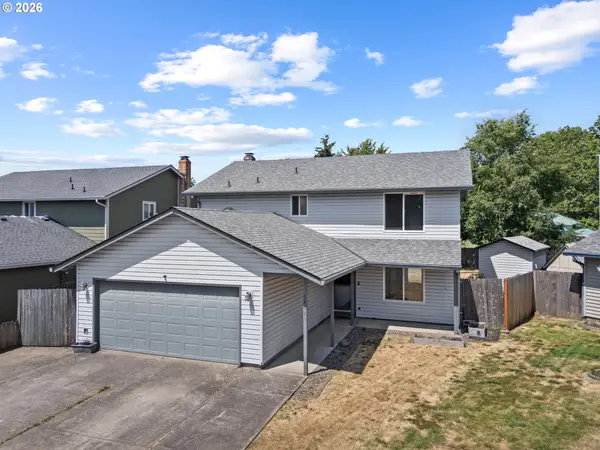 $515,000Active4 beds 3 baths2,016 sq. ft.
14620 SE 8th St, Vancouver, WA 98683
MLS# 389851782Listed by: KELLER WILLIAMS REALTY - Open Sun, 1 to 3pmNew
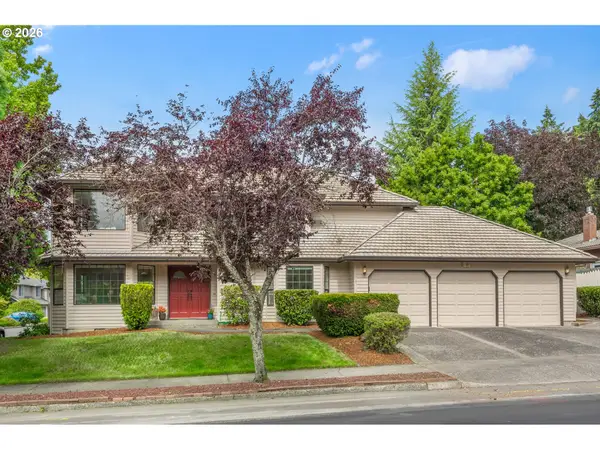 $800,000Active4 beds 3 baths3,118 sq. ft.
2216 SE 130th Ave, Vancouver, WA 98683
MLS# 273211618Listed by: WINDERMERE NORTHWEST LIVING - New
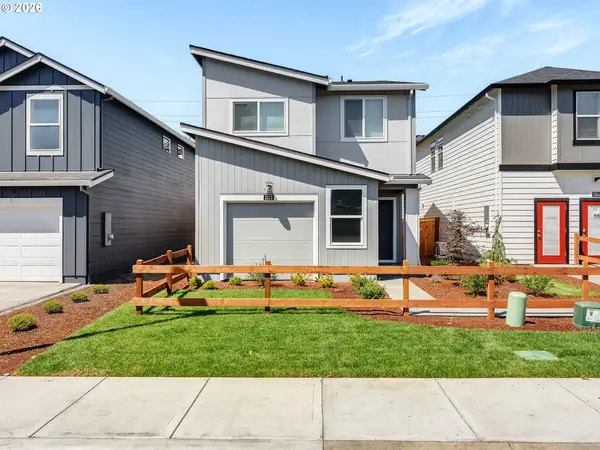 $459,995Active4 beds 2 baths1,484 sq. ft.
1512 NE 122nd Ct, Vancouver, WA 98684
MLS# 375436995Listed by: D. R. HORTON - New
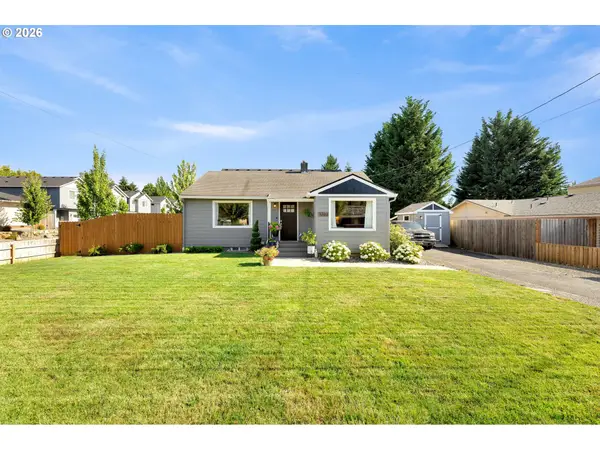 $530,000Active3 beds 2 baths1,980 sq. ft.
3703 NE 49th St, Vancouver, WA 98661
MLS# 387131992Listed by: WINDERMERE NORTHWEST LIVING - Open Sat, 11am to 1pmNew
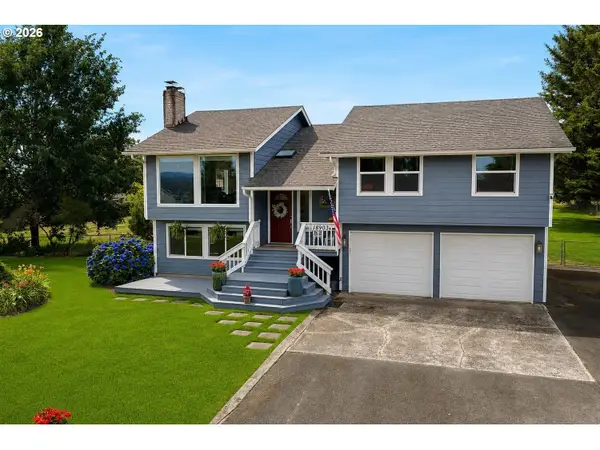 $799,900Active4 beds 3 baths2,058 sq. ft.
18903 NE 23rd St, Vancouver, WA 98684
MLS# 529768200Listed by: WINDERMERE NORTHWEST LIVING - New
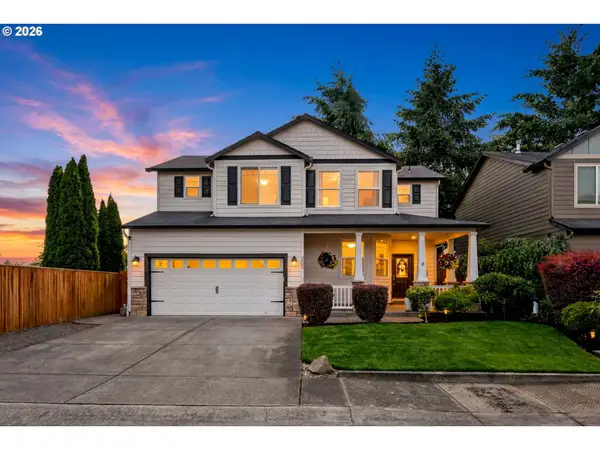 $665,000Active4 beds 3 baths2,317 sq. ft.
2202 NE 177th Ave, Vancouver, WA 98684
MLS# 183394239Listed by: PREMIERE PROPERTY GROUP, LLC - New
 $700,000Active5 beds 3 baths2,096 sq. ft.
4113 NW Fir St, Vancouver, WA 98660
MLS# 259443398Listed by: KELLER WILLIAMS REALTY


Protect your home and budget from life's surprises with an Assurant Home Warranty, backed by a partner that supports you through every step of homeownership. Explore Plans.
© 2023 - 2026 ERA Franchise Systems LLC. All rights reserved. ERA Franchise Systems LLC fully supports the principles of the Fair Housing Act and the Equal Opportunity Act. ERA, ERA Real Estate powered, and their respective logos are registered service marks of ERA Franchise Systems LLC. Each office is independently owned and operated.