
2300 NE 46th St, Vancouver, WA 98663
Local realty services provided by:Knipe Realty ERA Powered
2300 NE 46th St,Vancouver, WA 98663
$475,000
- 3 Beds
- 2 Baths
- - sq. ft.
- Single family
- Sold
Listed by: chris wiley
Office: john l. scott real estate360-253-4100
MLS#:380433070
Source:PORTLAND
Sorry, we are unable to map this address
Price summary
- Price:$475,000
About this home
Update 8/10: One offer in hand. Deadline 8/11, Tuesday at noon - thanks. Wow!, this is an amazing property! Very private neighborhood (with Deer), Multi level yard, One level Ranch with 247’ finished basement. Super Private Feeling! Huge 32’ x 32’ Shop! (Most all Tools included!, see Private Remarks), Concrete Floor, A serious Wood Stove!, Work Benches, BI cabinets, Shelving, Sub-Panel, Air Compressor, sink, the tools, a wood shed, etc. This home is well laid out for living, the sprawling interior boasts a 19’ x 13’ Family/Living/Dining Room with a large picture window facing South. 3 BRs, 2 Baths. Primary Suite with Full Bath or use the Bedroom that has its own patio. Laundry Room, Wood Stove w/ Blower Fan and Hearth, all built for heating, Brand New LVP Flooring, Ample windows throughout and a Slider to the backyard Covered Patio (18’ x 13.5’). There’s a cool basement (also w/ new LVP floor) with a hidden Security Safe, AND a Wall Mounted Rotary Phone! Separate parking pad off the Street and a 3 lined parking space Lot in front of the Shop (home business?). 2 Mature Walnut Trees in front, Producing Grapes in back, Picnic Table. Minnehaha park is just blocks away! The bad: Previous owner was a smoker. :/. Upper tier square garden area is apparently an historic "Victory Garden" from WW2, (very cool)....
Contact an agent
Home facts
- Year built:1961
- Subdivision & Development:Minnehaha
- Listing ID #:380433070
- Added:40 day(s) ago
- Updated:September 09, 2026 at 06:22 AM
Rooms and interior
- Bedrooms:3
- Total bathrooms:2
- Full bathrooms:2
- Kitchen Description:Built In Range
- Basement Description:Finished, Partial Basement
Heating and cooling
- Cooling:Window Unit
- Heating:Baseboard
Structure and exterior
- Roof:Composition
- Year built:1961
- Lot Features:Gentle Sloping, Private, Public Road, Secluded, Terraced, Trees
- Architectural Style:Ranch
- Exterior Features:Covered Patio, Fenced, Garden, Outbuilding, Patio, Public Road, RV Parking, Security Lights, Workshop
- Foundation Description:Slab
- Levels:2 Stories
Schools
- High school:Hudsons Bay
- Middle school:Jason Lee
- Elementary school:Other
Utilities
- Water:Public Water
- Sewer:Septic Tank, Standard Septic
Finances and disclosures
- Price:$475,000
- Tax amount:$295 (2025)
Features and amenities
- Amenities:Aluminum Frame Windows, Laundry
Parking
- Total parking spaces:3
- Parking description:Off Street, Parking Pad
- Garage spaces:3
 All information provided is deemed reliable but is not guaranteed and should be independently verified. The content relating to real estate for sale on this web site comes in part from the IDX program of the RMLS of Portland Oregon. Real estate listings held by brokerage firms other than Knipe Realty ERA Powered are marked with the RMLS logo and detailed information about these properties includes the names of the listing brokers. Copyright 2026 RMLS, Portland, Oregon. Last updated: September 9, 2026
New listings near 2300 NE 46th St
- Open Fri, 11am to 5pmNew
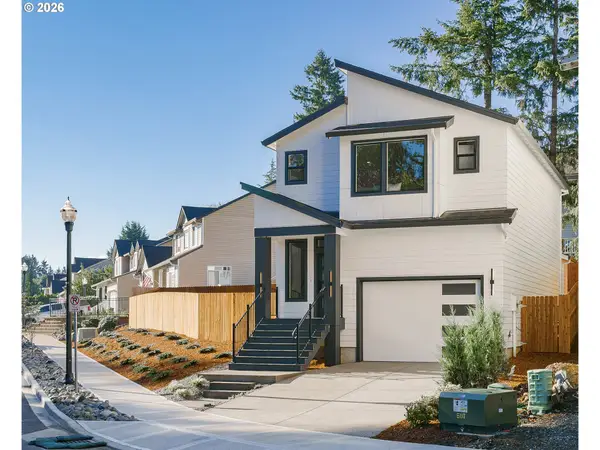 $579,900Active3 beds 3 baths1,600 sq. ft.
18217 NE Garden Dr, Vancouver, WA 98682
MLS# 261018822Listed by: MANOR REALTY GROUP, LLC - New
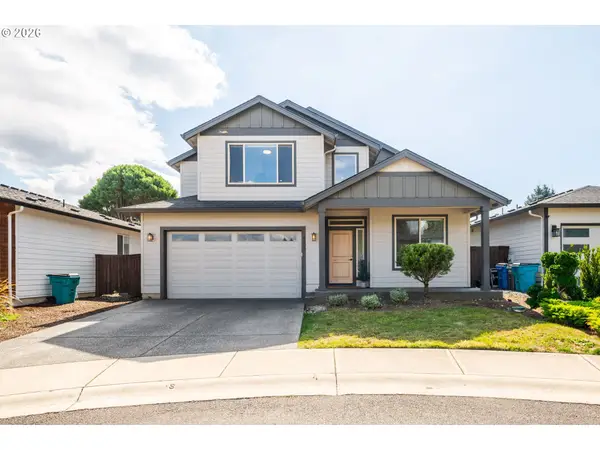 Listed by ERA$617,000Active5 beds 3 baths2,443 sq. ft.
6505 NE 106th Cir, Vancouver, WA 98686
MLS# 153965793Listed by: KNIPE REALTY ERA POWERED - Open Wed, 11am to 6pmNew
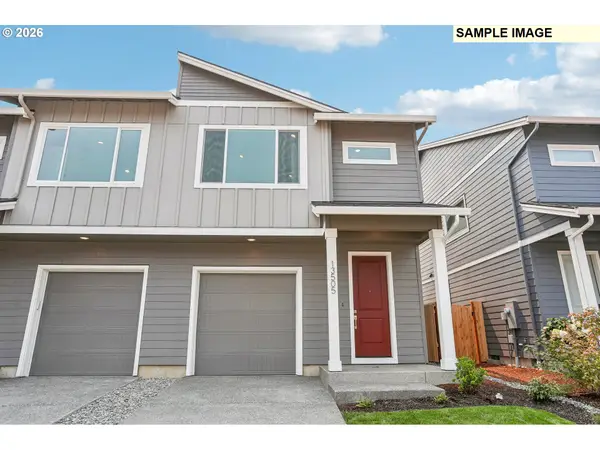 $424,960Active3 beds 3 baths1,520 sq. ft.
13507 NE 86th St #125, Vancouver, WA 98682
MLS# 133669064Listed by: SEKISUI HOUSE PNW, INC. - New
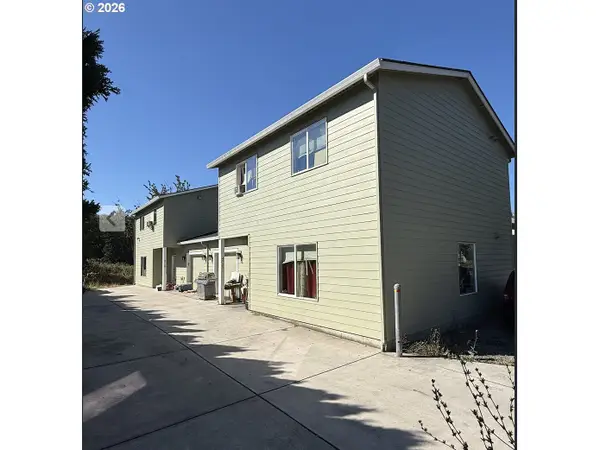 $636,000Active-- beds -- baths2,576 sq. ft.
4723 E 18th St, Vancouver, WA 98661
MLS# 574778446Listed by: KJK PROPERTIES PC - Open Sat, 1 to 3pmNew
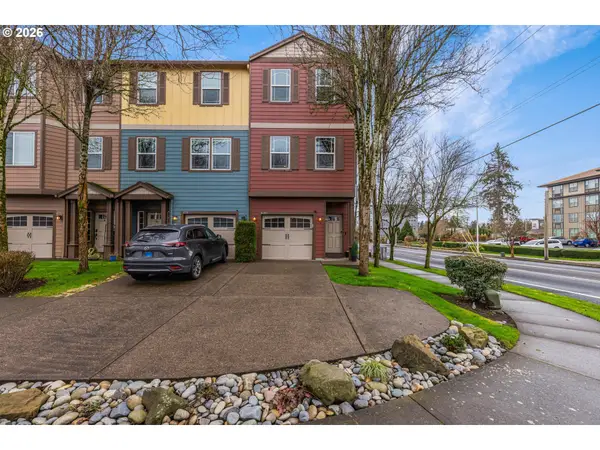 $375,000Active2 beds 4 baths1,862 sq. ft.
8201 NE 53rd Way, Vancouver, WA 98662
MLS# 419670322Listed by: WINDERMERE NORTHWEST LIVING - Open Sat, 1 to 3pmNew
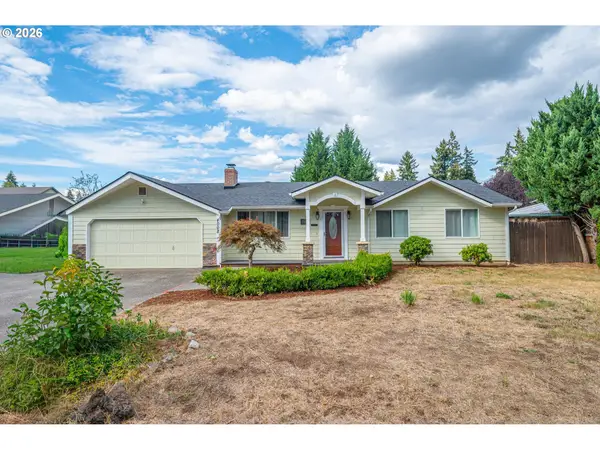 $497,000Active3 beds 2 baths1,617 sq. ft.
4008 NE 105th St, Vancouver, WA 98686
MLS# 444186760Listed by: MORE REALTY - New
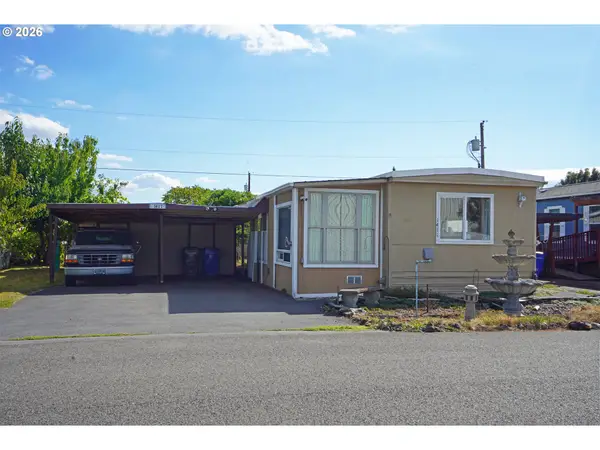 $89,985Active2 beds 1 baths1,228 sq. ft.
1411 NE 143rd St, Vancouver, WA 98685
MLS# 714091710Listed by: CROSSROAD HOMES, INC - New
 $529,900Active3 beds 2 baths1,388 sq. ft.
12429 NE 20th St, Vancouver, WA 98684
MLS# 460950758Listed by: UNIQUE REALT - New
 $279,900Active0.21 Acres
3611 NE 171st Way, Vancouver, WA 98686
MLS# 533886865Listed by: WINDERMERE NORTHWEST LIVING - New
 $189,900Active2 beds 2 baths1,688 sq. ft.
14204 NE 10th Ave #9, Vancouver, WA 98685
MLS# 781453065Listed by: KEY REALTY


Protect your home and budget from life's surprises with an Assurant Home Warranty, backed by a partner that supports you through every step of homeownership. Explore Plans.
© 2023 - 2026 ERA Franchise Systems LLC. All rights reserved. ERA Franchise Systems LLC fully supports the principles of the Fair Housing Act and the Equal Opportunity Act. ERA, ERA Real Estate powered, and their respective logos are registered service marks of ERA Franchise Systems LLC. Each office is independently owned and operated.