
2401 NE 114th Ct, Vancouver, WA 98684
Local realty services provided by:Knipe Realty ERA Powered
2401 NE 114th Ct,Vancouver, WA 98684
$405,000
- 3 Beds
- 3 Baths
- 1,593 sq. ft.
- Single family
- Active
Listed by: barry sullivan
Office: realty one group pacifica360-232-8777
MLS#:472401473
Source:PORTLAND
Price summary
- Price:$405,000
- Price per sq. ft.:$254.24
- Monthly HOA dues:$291
About this home
Updated and renovated end unit townhouse in convenient location. Well maintained with high ceilings and lots of natural light. Kitchen equipped with newer appliances, slab granite counters and tile backsplash, along with a breakfast bar. Open concept floor plan combines kitchen, dining and living room areas. Durable commercial grade laminate flooring downstairs and in bathrooms. Track lighting in living room & recessed bathroom sinks. Large fenced patio (12x26) off kitchen for entertaining. Oversized master bedroom with a custom built walk-in closet and privacy drapes. The 2-car garage has built-in shelves; and the driveway area includes 3 parking spaces. No maintenance fenced yard. Guest parking spaces available. Walking distance to stores, restaurants and the C-Tran bus line. Easy access to I-205 minutes away. All appliances stay including washer/dryer; along with custom blinds & curtains.
Contact an agent
Home facts
- Year built:2007
- Subdivision & Development:LANDOVER-SHARMEL
- Listing ID #:472401473
- Added:1 day(s) ago
- Updated:September 03, 2026 at 11:33 AM
Rooms and interior
- Bedrooms:3
- Total bathrooms:3
- Full bathrooms:2
- Half bathrooms:1
- Kitchen Description:Built In Oven, Dishwasher, Disposal, ENERGY STAR Qualified Appliances, Free Standing Refrigerator, Granite, Microwave, Pantry, Stainless Steel Appliance
- Basement Description:Crawl Space
- Living area:1,593 sq. ft.
Heating and cooling
- Cooling:Central Air
- Heating:Forced Air
Structure and exterior
- Roof:Composition
- Year built:2007
- Building area:1,593 sq. ft.
- Lot area:0.07 Acres
- Lot Features:Corner Lot, Level
- Architectural Style:Craftsman, Townhouse
- Exterior Features:Fenced, Patio
- Foundation Description:Concrete Perimeter
- Levels:2 Stories
Schools
- High school:Evergreen
- Middle school:Cascade
- Elementary school:Endeavour
Utilities
- Water:Public Water
- Sewer:Public Sewer
Finances and disclosures
- Price:$405,000
- Price per sq. ft.:$254.24
- Tax amount:$3,668 (2025)
Features and amenities
- Laundry features:Washer/Dryer
- Amenities:Ceiling Fan, Double Pane Window(s), Garage Door Opener, High Ceilings, High Speed Internet, Laundry, Vinyl Frame Windows, Wall To Wall Carpet
Parking
- Total parking spaces:2
- Parking description:Driveway
- Garage spaces:2
 All information provided is deemed reliable but is not guaranteed and should be independently verified. The content relating to real estate for sale on this web site comes in part from the IDX program of the RMLS of Portland Oregon. Real estate listings held by brokerage firms other than Knipe Realty ERA Powered are marked with the RMLS logo and detailed information about these properties includes the names of the listing brokers. Copyright 2026 RMLS, Portland, Oregon. Last updated: September 3, 2026
New listings near 2401 NE 114th Ct
- New
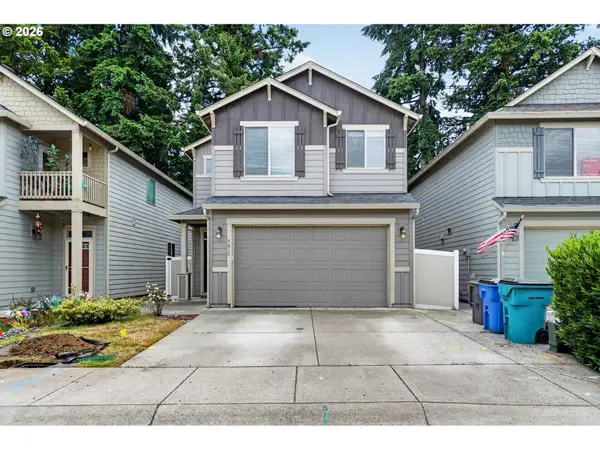 $460,000Active3 beds 3 baths1,766 sq. ft.
7617 NE 60th Way, Vancouver, WA 98662
MLS# 171098673Listed by: KELLER WILLIAMS REALTY - New
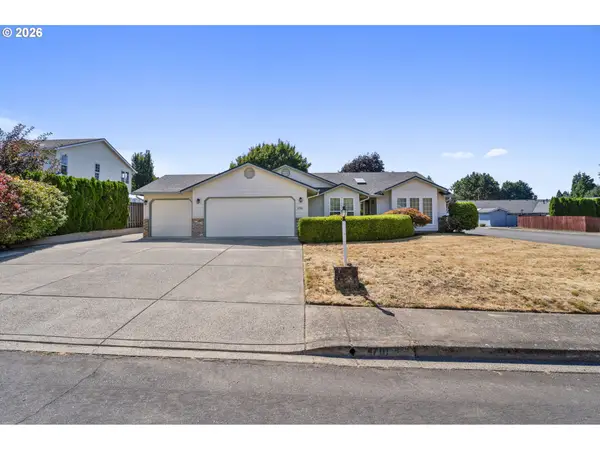 $499,900Active3 beds 2 baths1,682 sq. ft.
4701 NE 47th St, Vancouver, WA 98661
MLS# 521886364Listed by: BRANTLEY CHRISTIANSON REAL ESTATE - Open Sat, 1 to 3pmNew
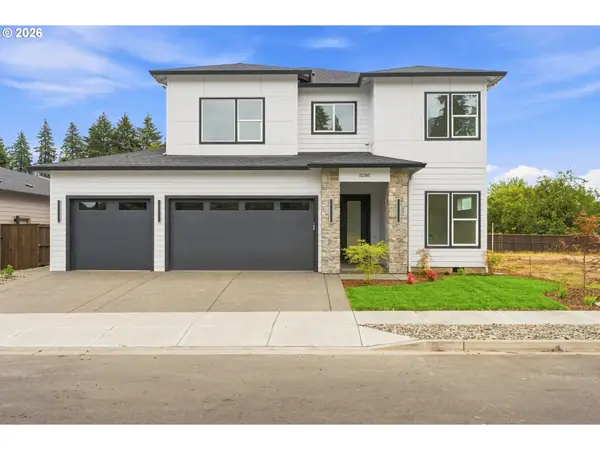 $905,000Active4 beds 3 baths2,602 sq. ft.
12305 NE 66th Ct, Vancouver, WA 98686
MLS# 798695953Listed by: KELLER WILLIAMS REALTY - Open Sat, 12 to 2pmNew
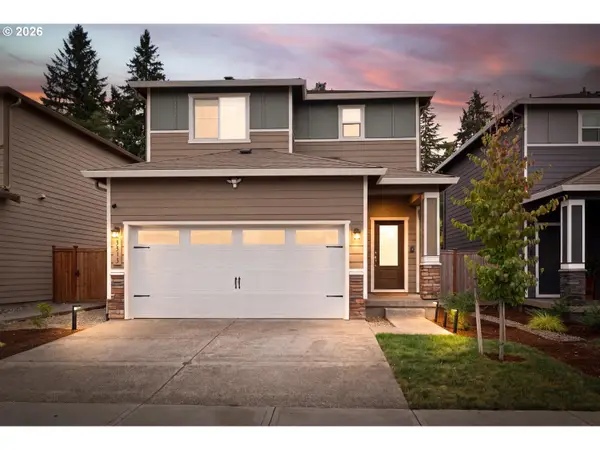 $450,000Active3 beds 2 baths1,318 sq. ft.
3313 NE 120th Cir, Vancouver, WA 98686
MLS# 126899825Listed by: WINDERMERE NORTHWEST LIVING - New
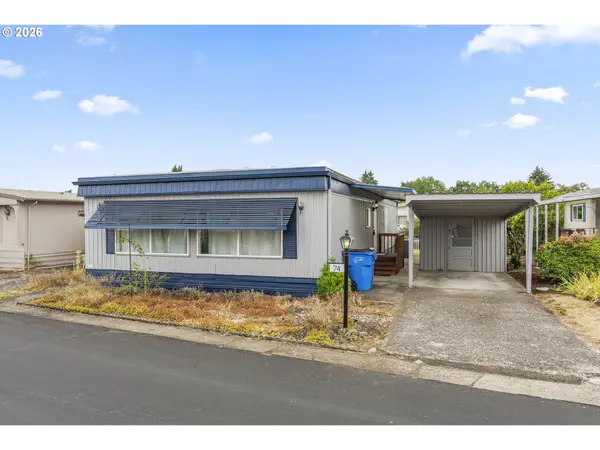 $125,000Active2 beds 2 baths1,168 sq. ft.
15509 SE Mill Plain Blvd, Vancouver, WA 98684
MLS# 335651767Listed by: IMAGINE HOMES REALTY, LLC 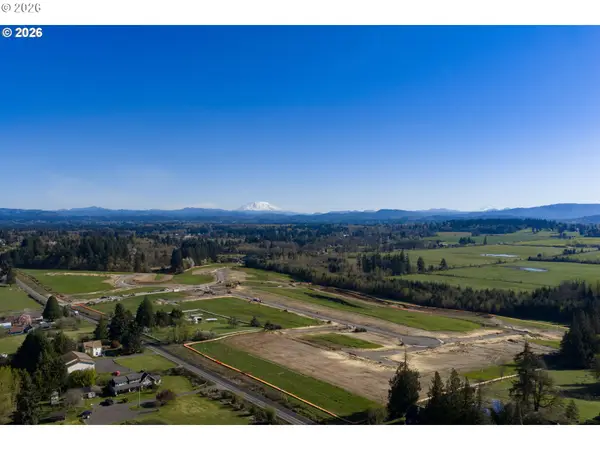 $995,000Pending1.1 Acres
5205 NE 194th St, Vancouver, WA 98686
MLS# 528582758Listed by: COMPASS- New
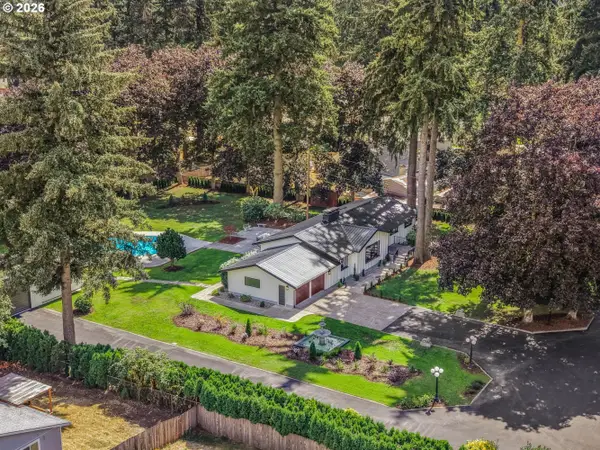 $1,600,000Active5 beds 3 baths3,906 sq. ft.
12431 NE 35th St, Vancouver, WA 98682
MLS# 323832310Listed by: EXP REALTY LLC - New
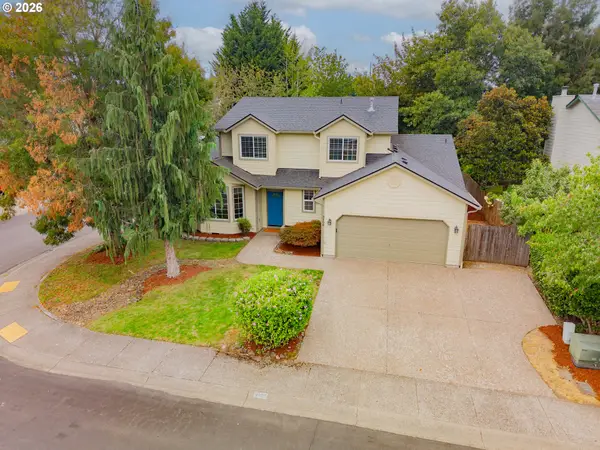 $600,000Active4 beds 3 baths2,467 sq. ft.
3108 NE 170th Pl, Vancouver, WA 98682
MLS# 487605345Listed by: KELLER WILLIAMS REALTY - Open Sat, 12 to 2pmNew
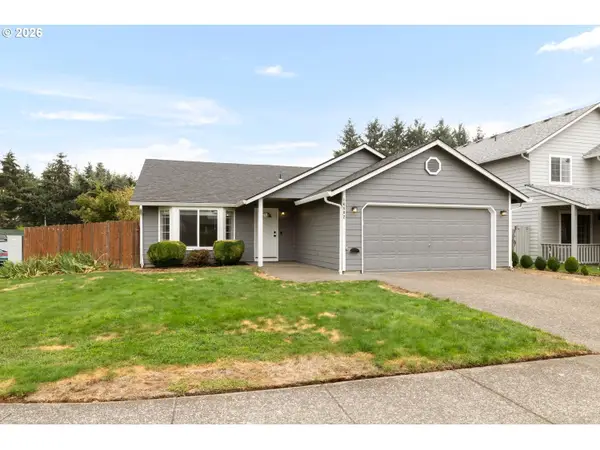 $515,000Active3 beds 2 baths1,576 sq. ft.
16802 NE 31st Way, Vancouver, WA 98682
MLS# 657982436Listed by: WINDERMERE NORTHWEST LIVING - New
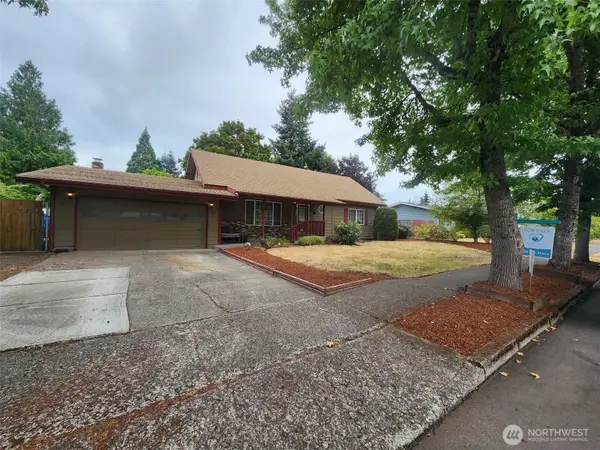 $549,000Active4 beds 3 baths2,176 sq. ft.
3202 NE 150th Avenue, Vancouver, WA 98682
MLS# 2577178Listed by: KELLER WILLIAMS-PREMIER PRTNRS


Protect your home and budget from life's surprises with an Assurant Home Warranty, backed by a partner that supports you through every step of homeownership. Explore Plans.
© 2023 - 2026 ERA Franchise Systems LLC. All rights reserved. ERA Franchise Systems LLC fully supports the principles of the Fair Housing Act and the Equal Opportunity Act. ERA, ERA Real Estate powered, and their respective logos are registered service marks of ERA Franchise Systems LLC. Each office is independently owned and operated.