
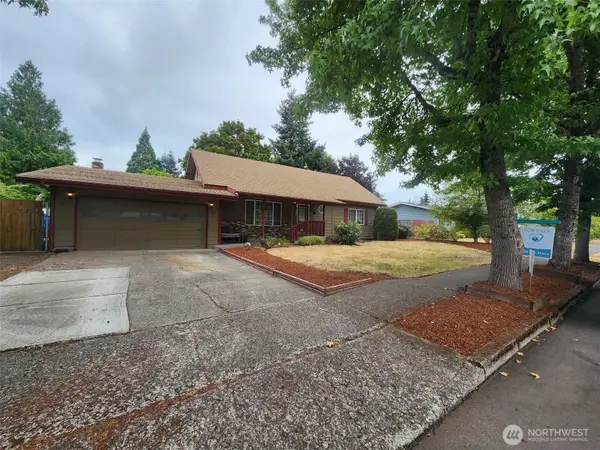
7617 NE 60th Way, Vancouver, WA 98662
Local realty services provided by:Knipe Realty ERA Powered
7617 NE 60th Way,Vancouver, WA 98662
$460,000
- 3 Beds
- 3 Baths
- 1,766 sq. ft.
- Single family
- Active
Listed by: liz murphy
Office: keller williams realty360-693-3336
MLS#:171098673
Source:PORTLAND
Price summary
- Price:$460,000
- Price per sq. ft.:$260.48
About this home
Exceptional value with this spacious home that backs to Raymond E. Shaffer Community Park. The seller is offering a generous concession. No HOA. Slab granite countertops in the kitchen and a good-sized pantry. Laminate flooring on the main. Gas fireplace. The primary bedroom is large with a fantastic walk-in closet. Seller is ready for a quick close.
Contact an agent
Home facts
- Year built:2010
- Listing ID #:171098673
- Added:1 day(s) ago
- Updated:September 03, 2026 at 12:33 PM
Rooms and interior
- Bedrooms:3
- Total bathrooms:3
- Full bathrooms:2
- Half bathrooms:1
- Kitchen Description:Dishwasher, Disposal, Free Standing Range, Granite, Microwave, Pantry
- Basement Description:Crawl Space
- Living area:1,766 sq. ft.
Heating and cooling
- Cooling:Central Air
- Heating:Forced Air
Structure and exterior
- Roof:Composition
- Year built:2010
- Building area:1,766 sq. ft.
- Lot area:0.06 Acres
- Lot Features:Green Belt, Level
- Architectural Style:2 Story, Craftsman
- Exterior Features:Fenced, Patio, Tool Shed
- Levels:2 Stories
Schools
- High school:Fort Vancouver
- Middle school:Gaiser
- Elementary school:Walnut Grove
Utilities
- Water:Public Water
- Sewer:Public Sewer
Finances and disclosures
- Price:$460,000
- Price per sq. ft.:$260.48
- Tax amount:$4,558 (2026)
Features and amenities
- Amenities:Double Pane Window(s), Laminate Flooring, Laundry, Vinyl Frame Windows, Wall To Wall Carpet
Parking
- Total parking spaces:2
- Parking description:Driveway
- Garage spaces:2
 All information provided is deemed reliable but is not guaranteed and should be independently verified. The content relating to real estate for sale on this web site comes in part from the IDX program of the RMLS of Portland Oregon. Real estate listings held by brokerage firms other than Knipe Realty ERA Powered are marked with the RMLS logo and detailed information about these properties includes the names of the listing brokers. Copyright 2026 RMLS, Portland, Oregon. Last updated: September 3, 2026
New listings near 7617 NE 60th Way
- New
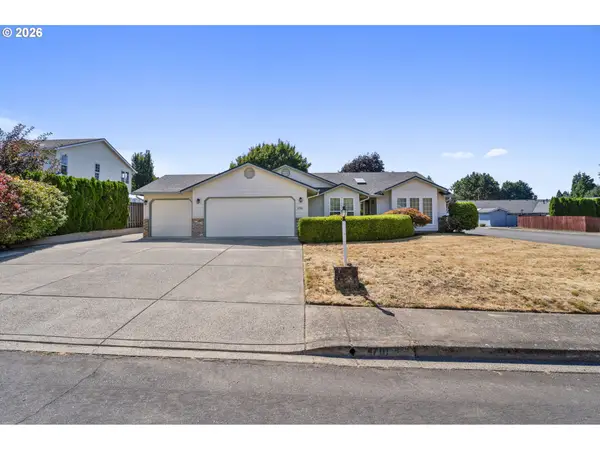 $499,900Active3 beds 2 baths1,682 sq. ft.
4701 NE 47th St, Vancouver, WA 98661
MLS# 521886364Listed by: BRANTLEY CHRISTIANSON REAL ESTATE - Open Sat, 1 to 3pmNew
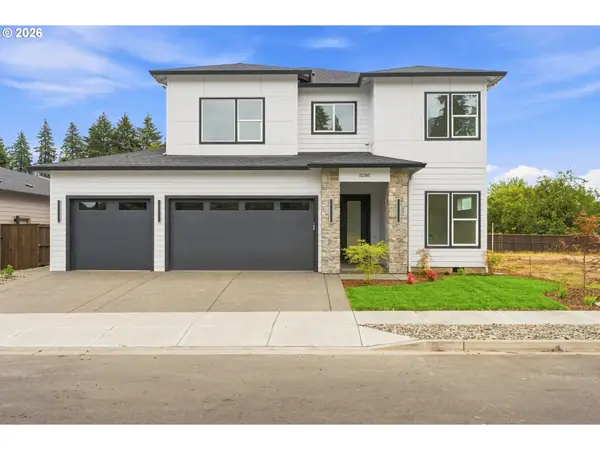 $905,000Active4 beds 3 baths2,602 sq. ft.
12305 NE 66th Ct, Vancouver, WA 98686
MLS# 798695953Listed by: KELLER WILLIAMS REALTY - Open Sat, 12 to 2pmNew
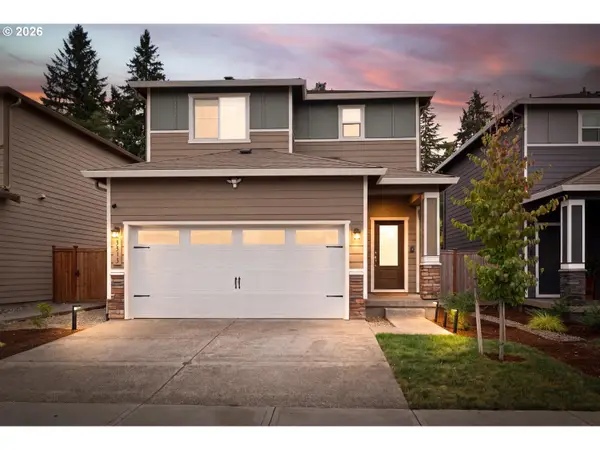 $450,000Active3 beds 2 baths1,318 sq. ft.
3313 NE 120th Cir, Vancouver, WA 98686
MLS# 126899825Listed by: WINDERMERE NORTHWEST LIVING - New
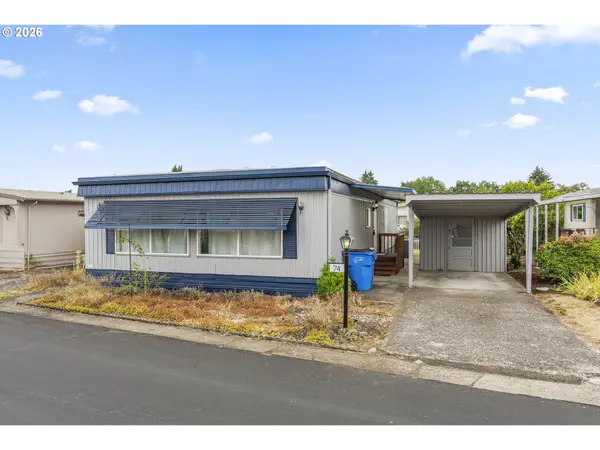 $125,000Active2 beds 2 baths1,168 sq. ft.
15509 SE Mill Plain Blvd, Vancouver, WA 98684
MLS# 335651767Listed by: IMAGINE HOMES REALTY, LLC 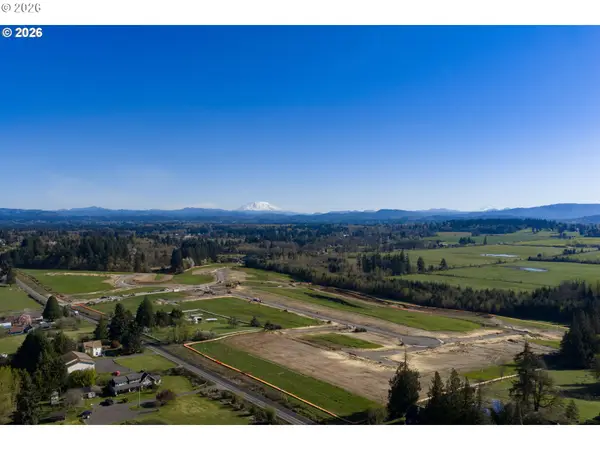 $995,000Pending1.1 Acres
5205 NE 194th St, Vancouver, WA 98686
MLS# 528582758Listed by: COMPASS- New
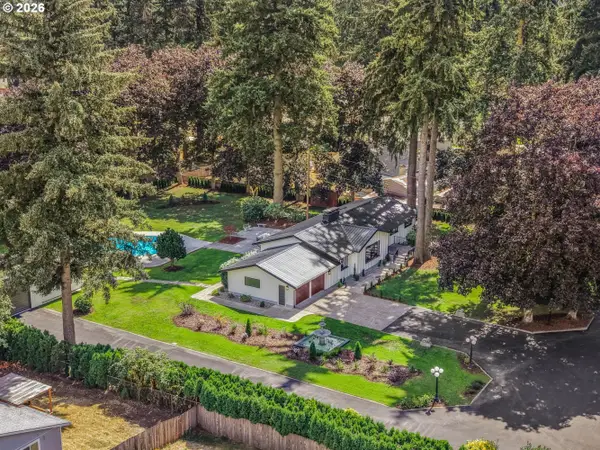 $1,600,000Active5 beds 3 baths3,906 sq. ft.
12431 NE 35th St, Vancouver, WA 98682
MLS# 323832310Listed by: EXP REALTY LLC - New
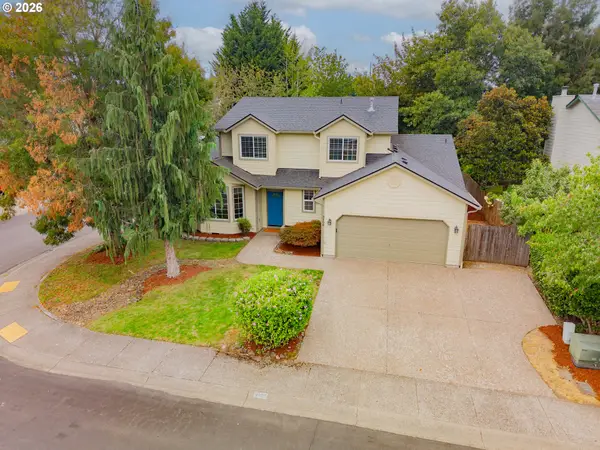 $600,000Active4 beds 3 baths2,467 sq. ft.
3108 NE 170th Pl, Vancouver, WA 98682
MLS# 487605345Listed by: KELLER WILLIAMS REALTY - Open Sat, 12 to 2pmNew
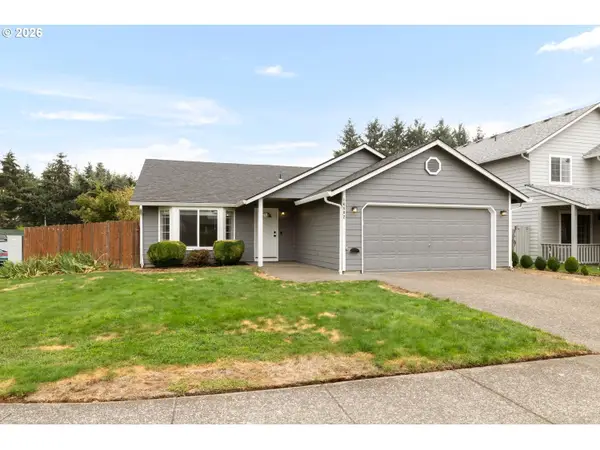 $515,000Active3 beds 2 baths1,576 sq. ft.
16802 NE 31st Way, Vancouver, WA 98682
MLS# 657982436Listed by: WINDERMERE NORTHWEST LIVING - New
 $549,000Active4 beds 3 baths2,176 sq. ft.
3202 NE 150th Avenue, Vancouver, WA 98682
MLS# 2577178Listed by: KELLER WILLIAMS-PREMIER PRTNRS


Protect your home and budget from life's surprises with an Assurant Home Warranty, backed by a partner that supports you through every step of homeownership. Explore Plans.
© 2023 - 2026 ERA Franchise Systems LLC. All rights reserved. ERA Franchise Systems LLC fully supports the principles of the Fair Housing Act and the Equal Opportunity Act. ERA, ERA Real Estate powered, and their respective logos are registered service marks of ERA Franchise Systems LLC. Each office is independently owned and operated.