
2607 NE Whitman Ave, Vancouver, WA 98662
Local realty services provided by:Knipe Realty ERA Powered
2607 NE Whitman Ave,Vancouver, WA 98662
$424,500
- 3 Beds
- 2 Baths
- 1,190 sq. ft.
- Single family
- Active
Listed by: lyla bostick, gina nehring
Office: realty pro west, llc.360-574-1111
MLS#:697295845
Source:PORTLAND
Price summary
- Price:$424,500
- Price per sq. ft.:$356.72
About this home
Investor Alert!! Ranch home on Corner Lot (shy 1/3 Acre) with a 660 sq ft Finished Shop! Large flat Front & Back Yard with a Newer Roof and Tall Chain-link Fencing Surrounding the Property! Great floor plan w/Vintage touches ready to be Remodeled to your taste! Original Appliances and Flooring will need to be replaced. There are a few areas where water previously leaked from the Roof to the Ceiling. Big Vinyl Picture Windows, Covered Patio and Mahogany Trim throughout the Home. The Shop has a Solid Deadbolt Door, Cement Floor, Sheet-rocked Walls, & Plenty of Power with 60 Amp Service and 220 available. Room to park Recreational Vehicles or a Boat behind the Fenced Side Yard! Come take a Look...
Contact an agent
Home facts
- Year built:1960
- Subdivision & Development:ROYAL HIGHLANDS
- Listing ID #:697295845
- Added:1 day(s) ago
- Updated:August 12, 2026 at 11:29 PM
Rooms and interior
- Bedrooms:3
- Total bathrooms:2
- Full bathrooms:2
- Kitchen Description:Built In Oven, Cooktop, Dishwasher, Free Standing Refrigerator, Range Hood
- Basement Description:Crawl Space
- Living area:1,190 sq. ft.
Heating and cooling
- Heating:Baseboard
Structure and exterior
- Roof:Composition
- Year built:1960
- Building area:1,190 sq. ft.
- Lot area:0.29 Acres
- Lot Features:Corner Lot, Level, Public Road
- Architectural Style:1 Story, Ranch
- Exterior Features:Covered Patio, Fenced, Garden, Outbuilding, Patio, Porch, RV Boat Storage, RV Parking, Second Garage, Sprinkler, Tool Shed, Workshop, Yard
- Foundation Description:Concrete Perimeter
- Levels:1 Story
Schools
- High school:Fort Vancouver
- Middle school:McLoughlin
- Elementary school:Ogden
Utilities
- Water:Public Water
- Sewer:Public Sewer
Finances and disclosures
- Price:$424,500
- Price per sq. ft.:$356.72
- Tax amount:$4,033 (2026)
Features and amenities
- Amenities:Aluminum Frame Windows, Double Pane Window(s), Garage Door Opener, High Speed Internet, Laundry, Vinyl Floors, Vinyl Frame Windows, Wall To Wall Carpet
Parking
- Total parking spaces:4
- Parking description:Driveway, RV Access Parking
- Garage spaces:4
 All information provided is deemed reliable but is not guaranteed and should be independently verified. The content relating to real estate for sale on this web site comes in part from the IDX program of the RMLS of Portland Oregon. Real estate listings held by brokerage firms other than Knipe Realty ERA Powered are marked with the RMLS logo and detailed information about these properties includes the names of the listing brokers. Copyright 2026 RMLS, Portland, Oregon. Last updated: August 12, 2026
New listings near 2607 NE Whitman Ave
- New
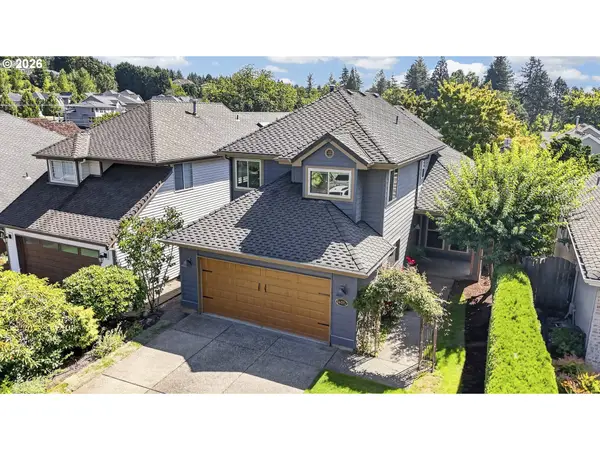 $750,000Active3 beds 3 baths1,945 sq. ft.
14012 SE 35th Loop, Vancouver, WA 98683
MLS# 305314905Listed by: WINDERMERE NORTHWEST LIVING - New
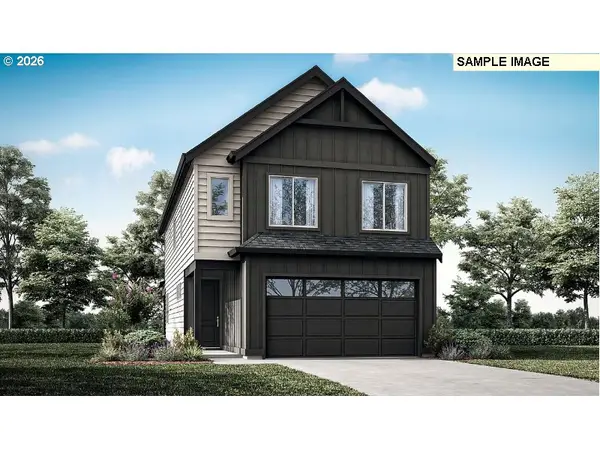 $599,960Active3 beds 3 baths2,009 sq. ft.
1604 NE 180th Ave, Vancouver, WA 98684
MLS# 342405871Listed by: SEKISUI HOUSE PNW, INC. - New
 $589,000Active3 beds 3 baths2,107 sq. ft.
14002 NE 7th Cir, Vancouver, WA 98684
MLS# 511366473Listed by: LIVING ROOM REALTY INC - New
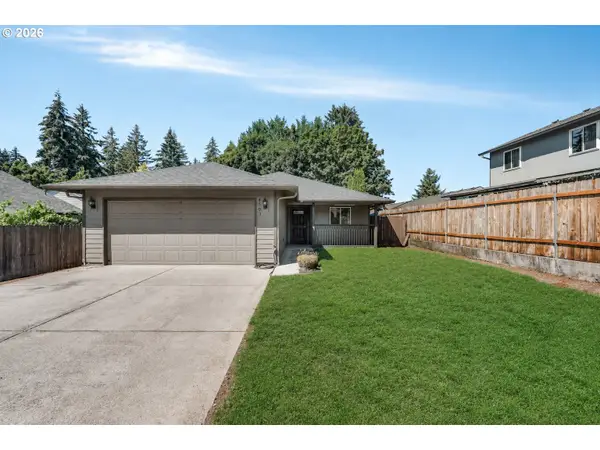 $465,000Active3 beds 2 baths1,429 sq. ft.
4503 NE 135th Ave, Vancouver, WA 98682
MLS# 604791158Listed by: EXP REALTY LLC - New
 $225,000Active0.2 Acres
3828 Edgewood Dr, Vancouver, WA 98661
MLS# 624132162Listed by: PREMIERE PROPERTY GROUP, LLC - Open Sat, 11am to 4pmNew
 $529,900Active3 beds 2 baths1,582 sq. ft.
4109 NW Olive St, Vancouver, WA 98660
MLS# 184144850Listed by: KELLER WILLIAMS REALTY - Open Fri, 3 to 5pmNew
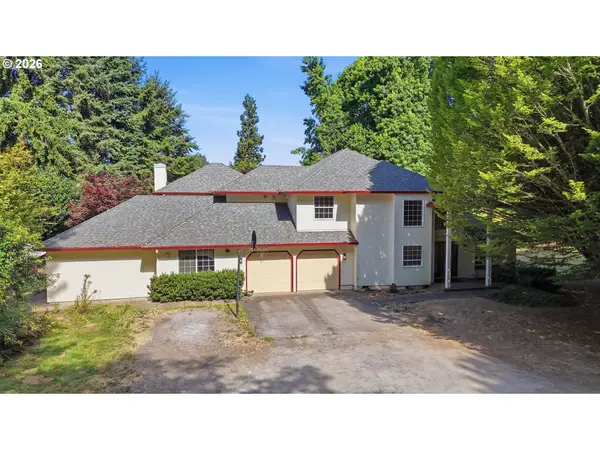 $999,900Active6 beds 4 baths4,461 sq. ft.
7100 NE 151st Cir, Vancouver, WA 98686
MLS# 359495618Listed by: KELLER WILLIAMS REALTY - New
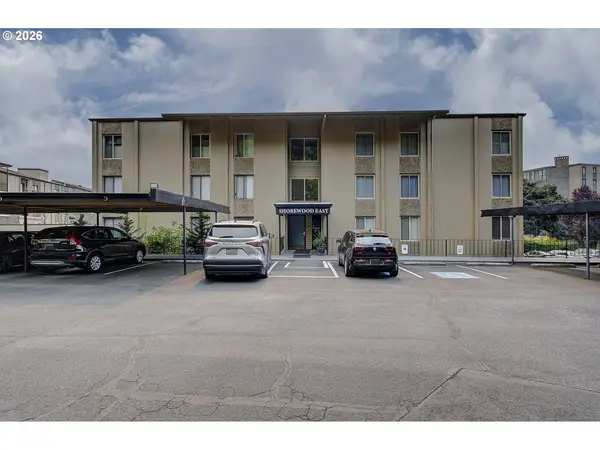 $235,000Active1 beds 1 baths913 sq. ft.
5565 E Evergreen Blvd #3210, Vancouver, WA 98661
MLS# 776251593Listed by: PREMIERE PROPERTY GROUP, LLC - New
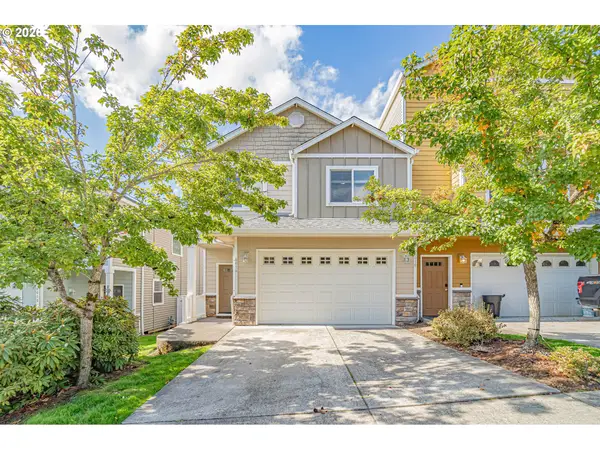 $409,900Active3 beds 3 baths1,642 sq. ft.
8014 NE 35th Ave, Vancouver, WA 98665
MLS# 185151279Listed by: ZENITH PROPERTIES NW, LLC


Protect your home and budget from life's surprises with an Assurant Home Warranty, backed by a partner that supports you through every step of homeownership. Explore Plans.
© 2023 - 2026 ERA Franchise Systems LLC. All rights reserved. ERA Franchise Systems LLC fully supports the principles of the Fair Housing Act and the Equal Opportunity Act. ERA, ERA Real Estate powered, and their respective logos are registered service marks of ERA Franchise Systems LLC. Each office is independently owned and operated.