
2622 NE 87th Ave, Vancouver, WA 98662
Local realty services provided by:ERA Freeman & Associates, Realtors
2622 NE 87th Ave,Vancouver, WA 98662
$519,999
- 4 Beds
- 3 Baths
- 1,997 sq. ft.
- Single family
- Active
Listed by: monika bean
Office: x2 realty360-931-2929
MLS#:341743349
Source:PORTLAND
Price summary
- Price:$519,999
- Price per sq. ft.:$260.39
- Monthly HOA dues:$58.33
About this home
Beautifully Maintained 4-Bedroom Home with fantastic Backyard! Welcome to this impeccably well-kept 4-bedroom, 2.5-bath home nestled in a quiet, beautifully manicured neighborhood. This move-in ready home offers comfortable living spaces, abundant storage, and convenient access to schools, shopping, and major freeways. The kitchen features a gas cooktop stove, stainless steel appliances, island, pantry and plenty of room for everyday living and entertaining. Upstairs, you'll find a generous bonus landing/loft area, along with the convenience of an upstairs laundry room. Storage is plentiful, including built-in shelving above the attached 2-car garage and additional under-stair storage in the garage. Recent updates include new ultra-plush carpeting in all bedrooms, approximately one year old, fresh paint throughout the home, and new door knobs. Central A/C and heating provide year-round comfort. Additional bonus feature: floor mounted safe in the primary bedroom closet! Step outside to enjoy the fully fenced backyard, featuring mature trees and established bushes that create a lovely setting for relaxing, entertaining, or enjoying warm summer evenings. A side yard with convenient gate access adds functionality. Ideally located just minutes from Ogden Elementary School, Vancouver Mall, and freeway access, this home offers both a peaceful neighborhood setting and excellent convenience....
Contact an agent
Home facts
- Year built:2008
- Subdivision & Development:The Oaks
- Listing ID #:341743349
- Added:1 day(s) ago
- Updated:August 25, 2026 at 08:27 PM
Rooms and interior
- Bedrooms:4
- Total bathrooms:3
- Full bathrooms:2
- Half bathrooms:1
- Kitchen Description:Dishwasher, Disposal, Free Standing Gas Range, Free Standing Refrigerator, Gas Appliances, Island, Microwave, Pantry, Plumbed For Icemaker, Stainless Steel Appliance, Tile
- Basement Description:Crawl Space
- Living area:1,997 sq. ft.
Heating and cooling
- Cooling:Central Air
- Heating:Forced Air
Structure and exterior
- Roof:Composition
- Year built:2008
- Building area:1,997 sq. ft.
- Lot area:0.08 Acres
- Lot Features:Level
- Architectural Style:2 Story, Traditional
- Exterior Features:Fenced, Patio, Sprinkler, Yard
- Foundation Description:Pillar Post Pier
- Levels:2 Stories
Schools
- High school:Fort Vancouver
- Middle school:McLoughlin
- Elementary school:Ogden
Utilities
- Water:Public Water
- Sewer:Public Sewer
Finances and disclosures
- Price:$519,999
- Price per sq. ft.:$260.39
- Tax amount:$4,534 (2025)
Features and amenities
- Amenities:Ceiling Fan, Double Pane Window(s), Garage Door Opener, Laminate Flooring, Laundry, Vaulted Ceiling, Vinyl Floors, Vinyl Frame Windows, Wall To Wall Carpet
Parking
- Total parking spaces:2
- Parking description:Driveway
- Garage spaces:2
 All information provided is deemed reliable but is not guaranteed and should be independently verified. The content relating to real estate for sale on this web site comes in part from the IDX program of the RMLS of Portland Oregon. Real estate listings held by brokerage firms other than ERA Freeman & Associates, Realtors are marked with the RMLS logo and detailed information about these properties includes the names of the listing brokers. Copyright 2026 RMLS, Portland, Oregon. Last updated: August 25, 2026
New listings near 2622 NE 87th Ave
- New
 $550,000Active3 beds 3 baths1,798 sq. ft.
12714 NE 8th Ct, Vancouver, WA 98685
MLS# 206685714Listed by: KELLER WILLIAMS REALTY - New
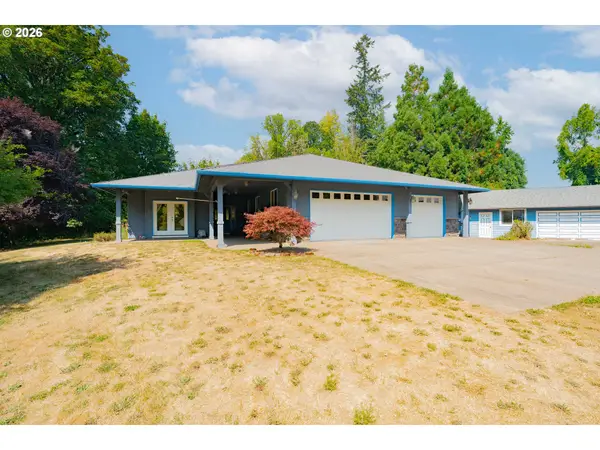 $925,000Active3 beds 2 baths2,172 sq. ft.
6012 NE Salmon Creek St, Vancouver, WA 98686
MLS# 779619065Listed by: KELLER WILLIAMS REALTY - New
 $559,995Active4 beds 3 baths1,929 sq. ft.
4920 NE 57th Cir, Vancouver, WA 98661
MLS# 201179237Listed by: D. R. HORTON - New
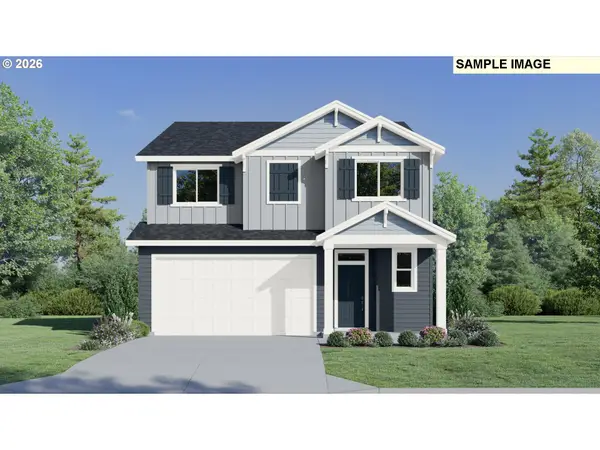 $599,900Active4 beds 3 baths2,306 sq. ft.
13727 NE 107th St, Vancouver, WA 98682
MLS# 213893734Listed by: LENNAR SALES CORP - New
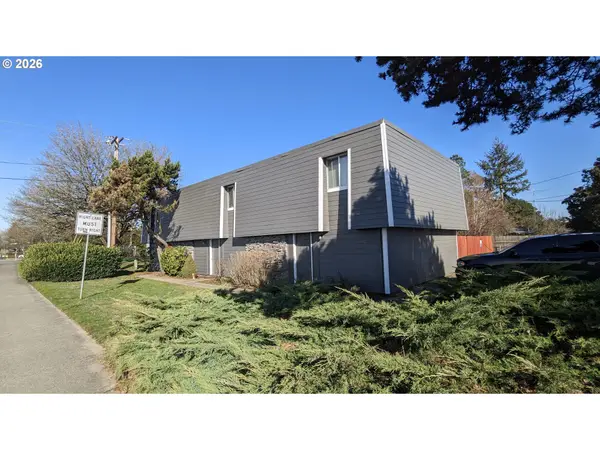 $795,000Active-- beds -- baths3,600 sq. ft.
8015 NE 117th Ave, Vancouver, WA 98662
MLS# 535649832Listed by: POUNDER REALTY LLC - New
 $554,995Active4 beds 3 baths1,819 sq. ft.
4924 NE 57th Cir, Vancouver, WA 98661
MLS# 627168301Listed by: D. R. HORTON - New
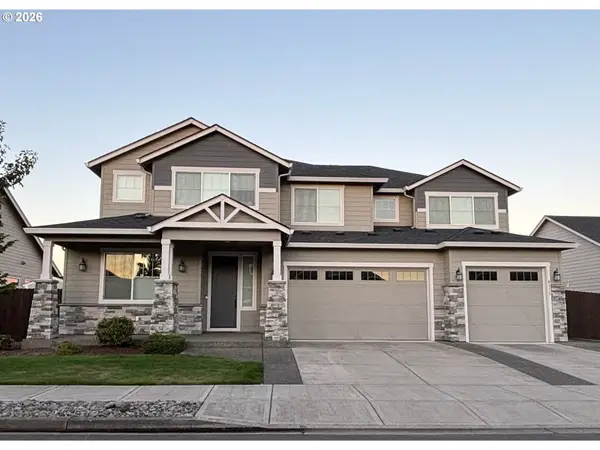 $1,200,000Active5 beds 4 baths3,664 sq. ft.
8115 NE 186th Ave, Vancouver, WA 98682
MLS# 241319884Listed by: PREMIERE PROPERTY GROUP LLC - New
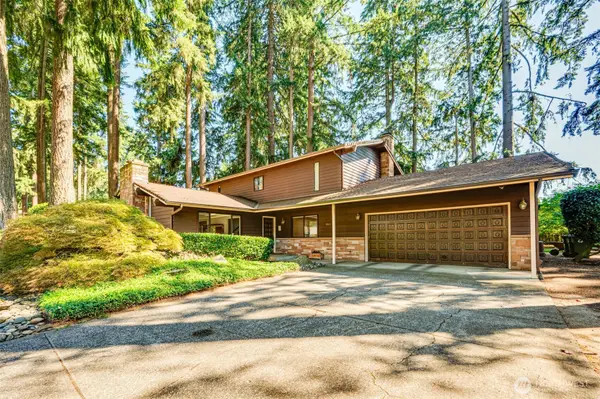 $625,000Active4 beds 3 baths2,340 sq. ft.
7613 NE 69th Street, Vancouver, WA 98662
MLS# 2572434Listed by: WINDERMERE NORTHWEST LIVING - New
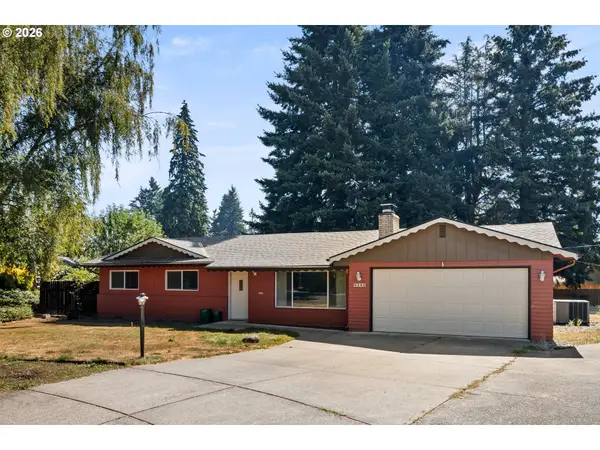 $459,000Active3 beds 2 baths1,318 sq. ft.
503 NE 110th St, Vancouver, WA 98685
MLS# 704264002Listed by: RE/MAX EQUITY GROUP


Protect your home and budget from life's surprises with an Assurant Home Warranty, backed by a partner that supports you through every step of homeownership. Explore Plans.
© 2023 - 2026 ERA Franchise Systems LLC. All rights reserved. ERA Franchise Systems LLC fully supports the principles of the Fair Housing Act and the Equal Opportunity Act. ERA, ERA Real Estate powered, and their respective logos are registered service marks of ERA Franchise Systems LLC. Each office is independently owned and operated.