
2716 NE 72nd Cir, Vancouver, WA 98665
Local realty services provided by:Knipe Realty ERA Powered
Upcoming open houses
- Sun, Oct 0412:00 pm - 02:00 pm
Listed by:
 Jennifer Gurzi(503) 381 - 0731Knipe Realty ERA Powered
Office: knipe realty era powered360-567-0164
MLS#:583249887
Source:PORTLAND
Price summary
- Price:$450,000
- Price per sq. ft.:$288.46
About this home
Experience refined single-level living in this beautifully maintained 3-bed, 2-bath home tucked at the end of a quiet cul-de-sac with NO HOA. Lush, vibrant landscaping frames the property, creating an elegant first impression and supporting a low-maintenance, lock-and-go lifestyle. Ideally situated just minutes from premier dining, shopping, and convenient freeway access.Inside, the open floor plan offers a sophisticated sense of flow, featuring a spacious kitchen with an eating bar, a warm and inviting family room, and an additional living room that transitions effortlessly into an office, library, or versatile flex space. Step outside to a private deck with a spa—your own serene retreat for relaxation and entertaining.Enjoy seasonal views of Mt. St. Helens, air conditioning, and a gas fireplace that adds ambiance throughout the year. The primary en suite features a walk-in shower and a peaceful, elevated feel.Open House Sunday from 12–2pm.
Contact an agent
Home facts
- Year built:2010
- Listing ID #:583249887
- Added:1 day(s) ago
- Updated:October 02, 2026 at 07:45 PM
Rooms and interior
- Bedrooms:3
- Total bathrooms:2
- Full bathrooms:2
- Kitchen Description:Dishwasher, Disposal, Free Standing Range, Free Standing Refrigerator, Microwave, Pantry, Plumbed For Icemaker
- Basement Description:Crawl Space
- Living area:1,560 sq. ft.
Heating and cooling
- Cooling:Central Air
- Heating:Forced Air
Structure and exterior
- Roof:Composition
- Year built:2010
- Building area:1,560 sq. ft.
- Lot area:0.13 Acres
- Lot Features:Cul De Sac
- Architectural Style:1 Story, Ranch
- Exterior Features:Deck, Fenced, Porch, Yard
- Levels:1 Story
Schools
- High school:Hudsons Bay
- Middle school:Jason Lee
- Elementary school:Minnehaha
Utilities
- Water:Public Water
- Sewer:Public Sewer
Finances and disclosures
- Price:$450,000
- Price per sq. ft.:$288.46
- Tax amount:$4,885 (2025)
Features and amenities
- Laundry features:Washer/Dryer
- Amenities:Ceiling Fan, Double Pane Window(s), Garage Door Opener, Hardwood Floors, High Ceilings, Laundry, Wall To Wall Carpet
Parking
- Total parking spaces:2
- Parking description:Driveway, On street
- Garage spaces:2
All information provided is deemed reliable but is not guaranteed and should be independently verified. The content relating to real estate for sale on this web site comes in part from the IDX program of the RMLS of Portland Oregon. Real estate listings held by brokerage firms other than Knipe Realty ERA Powered are marked with the RMLS logo and detailed information about these properties includes the names of the listing brokers. Copyright 2026 RMLS, Portland, Oregon. Last updated: October 2, 2026New listings near 2716 NE 72nd Cir
- Coming Soon
 $399,950First Look2 beds 1 baths2,016 sq. ft.
2320 E 25th Street, Vancouver, WA 98661
MLS# 2590518Listed by: JOHN L. SCOTT, INC. - Coming Soon
 $849,999First Look3 beds 3 baths2,532 sq. ft.
8008 NE 172nd Avenue, Vancouver, WA 98682
MLS# 2587379Listed by: EXP REALTY - Coming Soon
 $155,000First Look3 beds 2 baths1,296 sq. ft.
16500 SE 1st #169, Vancouver, WA 98684
MLS# 2587474Listed by: JOHN L. SCOTT, INC. - New
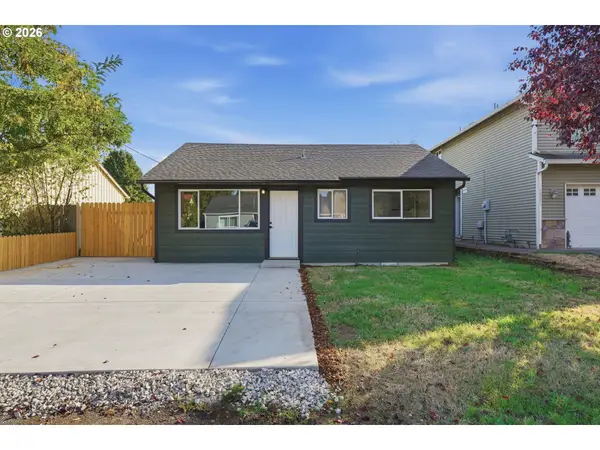 $359,000Active2 beds 1 baths754 sq. ft.
10323 NE 58th St, Vancouver, WA 98662
MLS# 509638435Listed by: REAL BROKER LLC - Open Sat, 12 to 3pmNew
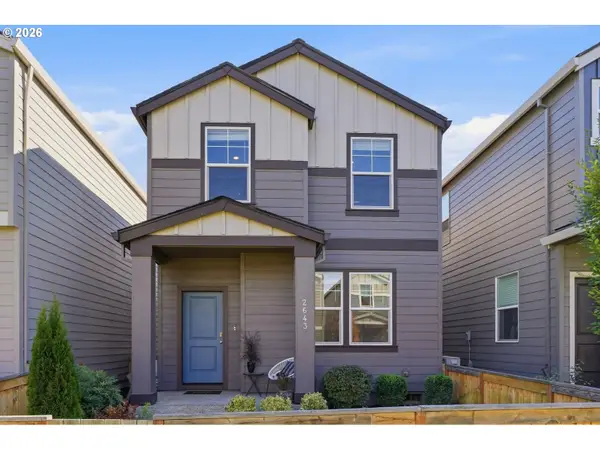 $425,000Active3 beds 3 baths1,354 sq. ft.
2643 NE 116th Pl, Vancouver, WA 98684
MLS# 585652246Listed by: WINDERMERE COMMUNITY REALTY - New
 $475,000Active4 beds 3 baths2,016 sq. ft.
15813 NE 3rd Street, Vancouver, WA 98684
MLS# 2587476Listed by: REALTY PRO WEST LLC - New
 $699,615Active4 beds 2 baths1,956 sq. ft.
18407 NE 41st Ave #LOT 475, Vancouver, WA 98686
MLS# 199242108Listed by: SEKISUI HOUSE PNW, INC. - New
 $549,960Active4 beds 3 baths1,670 sq. ft.
4114 NE 187th St #LOT 292, Vancouver, WA 98686
MLS# 392276863Listed by: SEKISUI HOUSE PNW, INC. - New
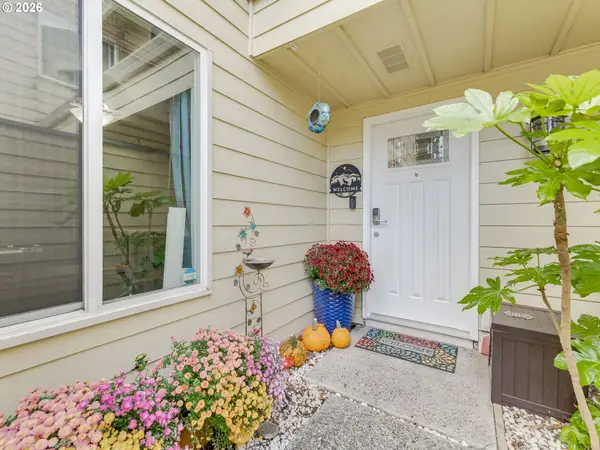 $340,000Active2 beds 2 baths1,332 sq. ft.
8608 NE Mason Dr #8, Vancouver, WA 98662
MLS# 146076947Listed by: RE/MAX EQUITY GROUP - Open Sun, 11am to 1pmNew
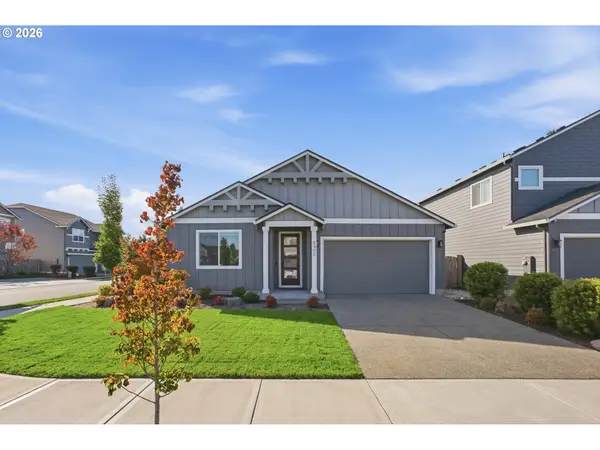 $575,000Active3 beds 2 baths1,594 sq. ft.
8402 NE 133rd Ave, Vancouver, WA 98682
MLS# 783351343Listed by: WINDERMERE NORTHWEST LIVING


Protect your home and budget from life's surprises with an Assurant Home Warranty, backed by a partner that supports you through every step of homeownership. Explore Plans.
© 2023 - 2026 ERA Franchise Systems LLC. All rights reserved. ERA Franchise Systems LLC fully supports the principles of the Fair Housing Act and the Equal Opportunity Act. ERA, ERA Real Estate powered, and their respective logos are registered service marks of ERA Franchise Systems LLC. Each office is independently owned and operated.