
2815 NE 124th Ave, Vancouver, WA 98682
Local realty services provided by:Knipe Realty ERA Powered
Listed by: jessie mohandessi
Office: john l. scott real estate360-309-4904
MLS#:132274950
Source:PORTLAND
Price summary
- Price:$449,900
- Price per sq. ft.:$348.22
About this home
Welcome home to this beautifully updated 3-bedroom, 1-bathroom 1966 ranch, perfectly blending classic mid-century charm with modern updates. Inside, find a freshly painted interior that creates a bright, welcoming atmosphere throughout the one-level layout. The home offers ultimate peace of mind with a newer HVAC system and a newer hot water heater, and newer plumbing ensuring year-round comfort and energy efficiency. The true highlight of this property is the expansive outdoor space. Situated on 0.29-acre lot, this is a gardener’s dream, featuring: Established raised-bed vegetable gardens (already prepped and planted),pruned and maintained fruit trees, a dedicated cutting garden for fresh, homegrown bouquets and three spacious storage sheds to house all your tools, toys, and gear. Enjoy the pond feature as you soak in the sunshine or relax under the covered patio. Whether you want to harvest your own food, relax under the trees, or utilize the extensive storage space, this property offers an incredible lifestyle opportunity with plenty of room to breathe just minutes from local amenities. For more information on our preferred lender incentive, reach out....
Contact an agent
Home facts
- Year built:1966
- Listing ID #:132274950
- Added:44 day(s) ago
- Updated:August 22, 2026 at 07:31 AM
Rooms and interior
- Bedrooms:3
- Total bathrooms:1
- Full bathrooms:1
- Kitchen Description:Dishwasher, Disposal, Free Standing Range, Pantry, Quartz, Range Hood
- Basement Description:Crawl Space
- Living area:1,292 sq. ft.
Heating and cooling
- Cooling:Central Air
- Heating:Floor Furnance, Wood Stove
Structure and exterior
- Roof:Composition, Shingle
- Year built:1966
- Building area:1,292 sq. ft.
- Lot area:0.29 Acres
- Lot Features:Corner Lot, Level, Public Road
- Architectural Style:1 Story, Ranch
- Exterior Features:Covered Patio, Fenced, Garden, Outbuilding, Patio, RV Boat Storage, RV Parking, Raised Beds, Tool Shed, Water Feature, Yard
- Foundation Description:Concrete Perimeter
- Levels:1 Story
Schools
- High school:Evergreen
- Middle school:Cascade
- Elementary school:Endeavour
Utilities
- Water:Public Water
- Sewer:Public Sewer
Finances and disclosures
- Price:$449,900
- Price per sq. ft.:$348.22
- Tax amount:$1,246 (2025)
Features and amenities
- Laundry features:Washer/Dryer
- Amenities:Aluminum Frame Windows, Laminate Flooring, Laundry
Parking
- Total parking spaces:2
- Parking description:Driveway, RV Access Parking
- Garage spaces:2
 All information provided is deemed reliable but is not guaranteed and should be independently verified. The content relating to real estate for sale on this web site comes in part from the IDX program of the RMLS of Portland Oregon. Real estate listings held by brokerage firms other than Knipe Realty ERA Powered are marked with the RMLS logo and detailed information about these properties includes the names of the listing brokers. Copyright 2026 RMLS, Portland, Oregon. Last updated: August 22, 2026
New listings near 2815 NE 124th Ave
- New
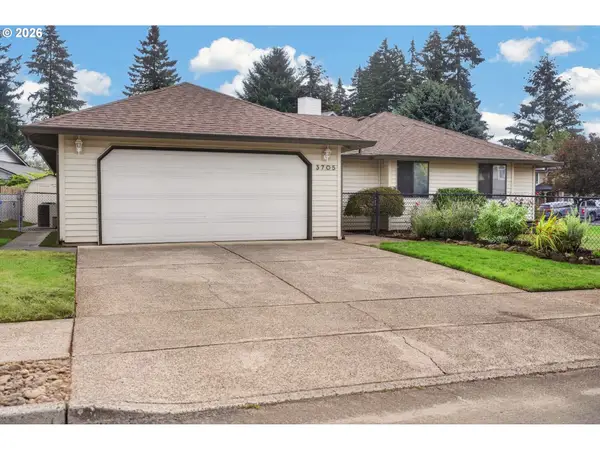 $499,900Active3 beds 2 baths1,508 sq. ft.
3705 NE 157th Ave, Vancouver, WA 98682
MLS# 312182533Listed by: REAL BROKER LLC - New
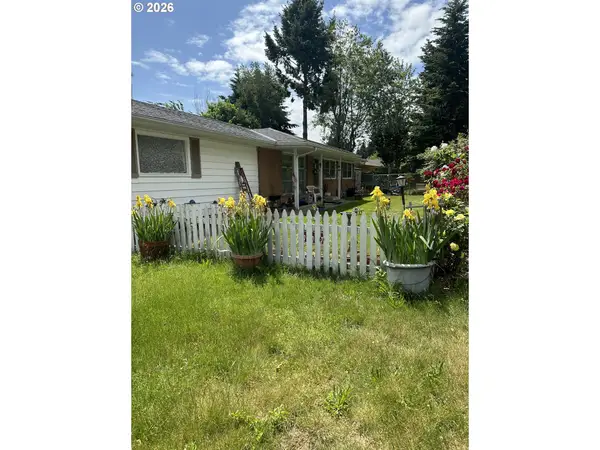 $349,900Active3 beds 1 baths1,152 sq. ft.
3714 NE 62nd Ave, Vancouver, WA 98661
MLS# 597910927Listed by: KELLER WILLIAMS REALTY - New
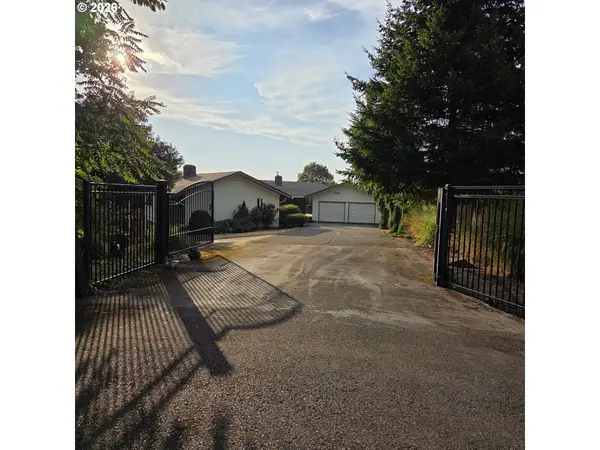 $499,900Active4 beds 4 baths3,477 sq. ft.
11432 NE Summit Ridge Dr, Vancouver, WA 98686
MLS# 664088684Listed by: MORE REALTY, INC - New
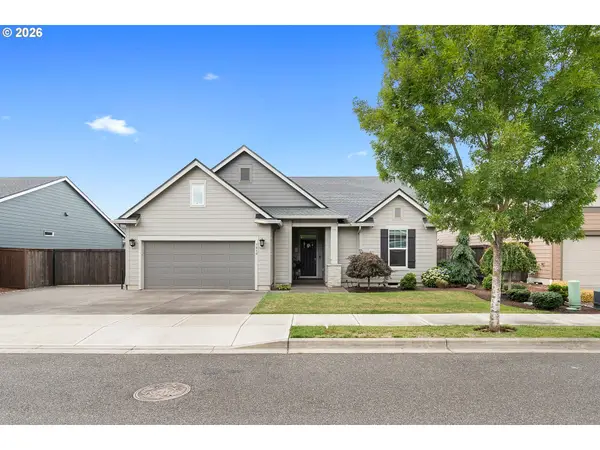 $649,900Active3 beds 2 baths1,692 sq. ft.
7610 NE 173rd Pl, Vancouver, WA 98682
MLS# 729202173Listed by: KELLY RIGHT REAL ESTATE VANCOUVER - Open Sat, 1 to 2pmNew
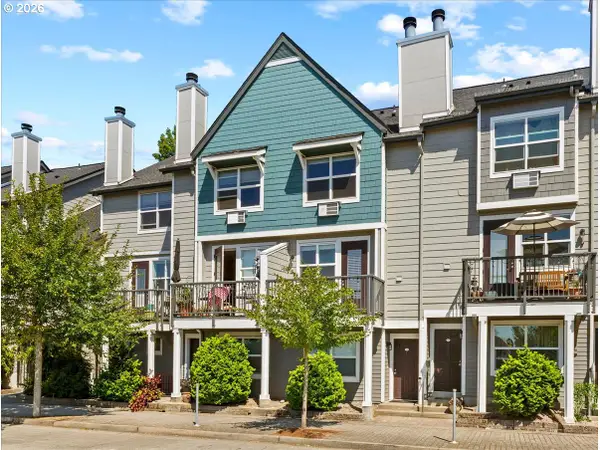 $490,000Active3 beds 2 baths1,339 sq. ft.
758 SE Fairwinds Loop, Vancouver, WA 98661
MLS# 430804022Listed by: EXP REALTY, LLC - Open Sat, 11am to 6pmNew
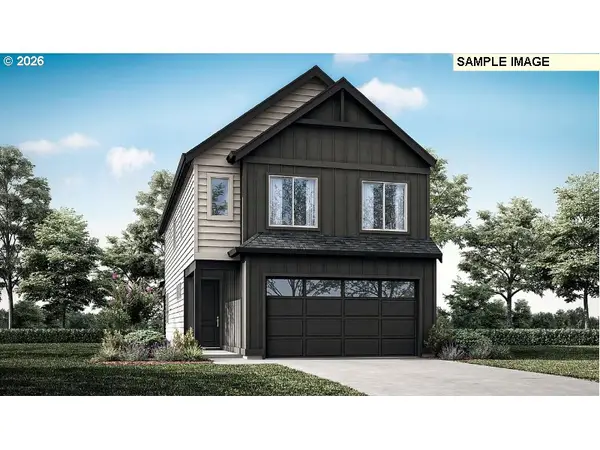 $604,947Active4 beds 3 baths2,009 sq. ft.
18202 NE 14th St, Vancouver, WA 98684
MLS# 673109621Listed by: SEKISUI HOUSE PNW, INC. - New
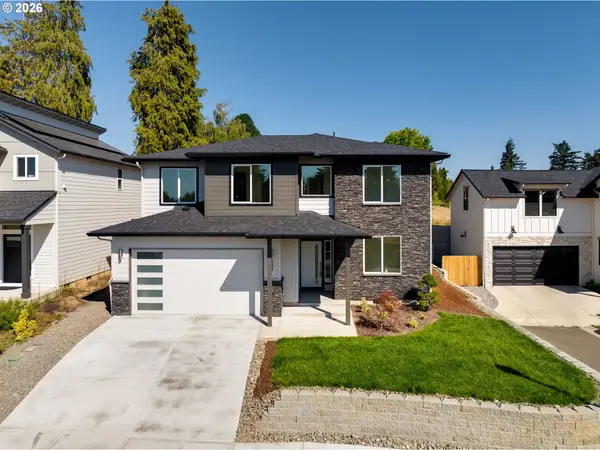 $649,000Active4 beds 3 baths2,272 sq. ft.
6025 NE 45th Ct, Vancouver, WA 98661
MLS# 122156199Listed by: REALTY WORKS GROUP INC - New
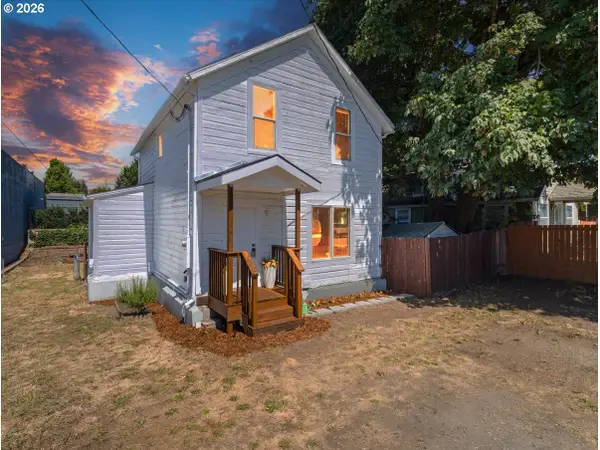 $399,900Active4 beds 1 baths1,418 sq. ft.
1108 W 14th St, Vancouver, WA 98660
MLS# 229346309Listed by: EXP REALTY LLC 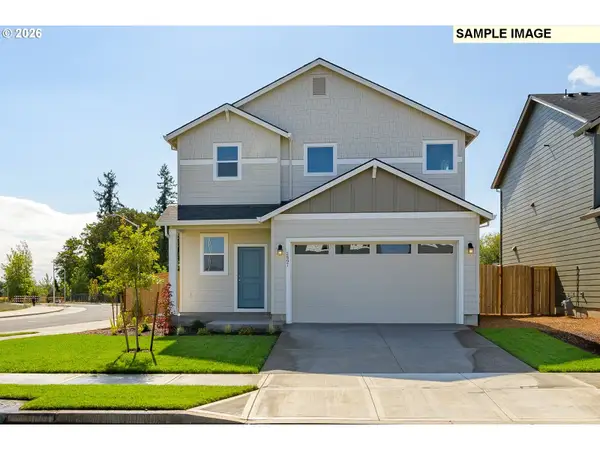 $544,210Pending3 beds 3 baths1,609 sq. ft.
4310 NE 187th St #LOT 300, Vancouver, WA 98686
MLS# 120368097Listed by: SEKISUI HOUSE PNW, INC.- New
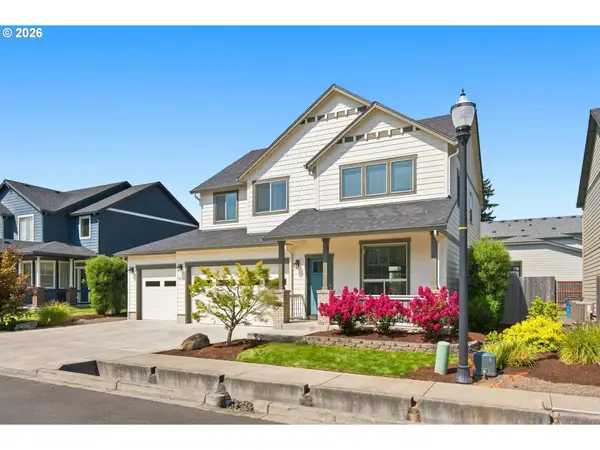 $620,000Active4 beds 3 baths2,193 sq. ft.
5810 NE 45th St, Vancouver, WA 98661
MLS# 554495524Listed by: REALTY PRO, INC.


Protect your home and budget from life's surprises with an Assurant Home Warranty, backed by a partner that supports you through every step of homeownership. Explore Plans.
© 2023 - 2026 ERA Franchise Systems LLC. All rights reserved. ERA Franchise Systems LLC fully supports the principles of the Fair Housing Act and the Equal Opportunity Act. ERA, ERA Real Estate powered, and their respective logos are registered service marks of ERA Franchise Systems LLC. Each office is independently owned and operated.