
3009 NE 143rd Ave, Vancouver, WA 98682
Local realty services provided by:RSVP Brokers ERA
Listed by: aiko d griffin, rebecca thompson
Office: redfin
MLS#:2579779
Source:NWMLS
3009 NE 143rd Ave,Vancouver, WA 98682
$490,000
- 4 Beds
- 3 Baths
- 1,908 sq. ft.
- Single family
- Active
Price summary
- Price:$490,000
- Price per sq. ft.:$256.81
About this home
Welcome to this charming 4 bedroom, 2.5 bathroom home in east Vancouver! Offering approximately 1,908 sq. ft. of living space on a spacious 0.23-acre lot, this home provides plenty of room to live, relax, and entertain. The split-level layout features a finished basement, attached garage, fireplace, and comfortable living spaces throughout . Recent improvements include fresh exterior paint, a newly painted deck, new flooring, new garage doors, and a mini-split system installed in 2025 for added year-round comfort. The generous lot offers plenty of space for outdoor activities, gardening, and entertaining. Conveniently located near schools, parks, shopping, dining, and everyday amenities. Move-in ready and offering a wonderful opportunity to make this established Vancouver home your own!
Contact an agent
Home facts
- Year built:1972
- Subdivision & Development:Vancouver
- Listing ID #:2579779
- Updated:September 17, 2026 at 12:17 PM
Rooms and interior
- Bedrooms:4
- Total bathrooms:3
- Full bathrooms:2
- Half bathrooms:1
- Flooring:Laminate
- Kitchen Description:Dishwasher, Microwave, Refrigerator
- Bedroom Description:Lower Level Bedrooms : 1, Upper Level Bedrooms : 3
- Basement:Yes
- Basement Description:Daylight
- Living area:1,908 sq. ft.
Heating and cooling
- Heating:Baseboard
Structure and exterior
- Roof:Composition
- Year built:1972
- Building area:1,908 sq. ft.
- Lot area:0.23 Acres
- Lot Features:Corner, Paved
- Construction Materials:Wood Exterior Finish
- Exterior Features:Deck, Fenced-Partially
- Foundation Description:Daylight
- Levels:3 or More Stories
Schools
- High school:Evergreen High
- Middle school:Cascade Mid
- Elementary school:Burton Elem
Utilities
- Water:Public
- Sewer:Sewer Connected
Finances and disclosures
- Price:$490,000
- Price per sq. ft.:$256.81
- Tax amount:$4,146 (2025)
Features and amenities
- Appliances:Dishwasher, Refrigerator, Washer
- Laundry features:Dryer, Washer
Parking
- Total parking spaces:2
- Parking description:Attached Garage, Driveway
- Garage:Yes
 Listings courtesy of Northwest MLS as distributed by MLS GRID. Based on information submitted to the MLS GRID as of September 17, 2026. All data is obtained from various sources and may not have been verified by broker or MLS GRID. Supplied Open House Information is subject to change without notice. All information should be independently reviewed and verified for accuracy. Properties may or may not be listed by the office/agent presenting the information. Listing information is provided for consumers' personal, non-commercial use, solely to identify prospective properties for potential purchase; all other use is strictly prohibited and may violate relevant federal and state law. Information deemed reliable but not guaranteed. Copyright © 2026 MLS GRID. All Rights Reserved.
New listings near 3009 NE 143rd Ave
- New
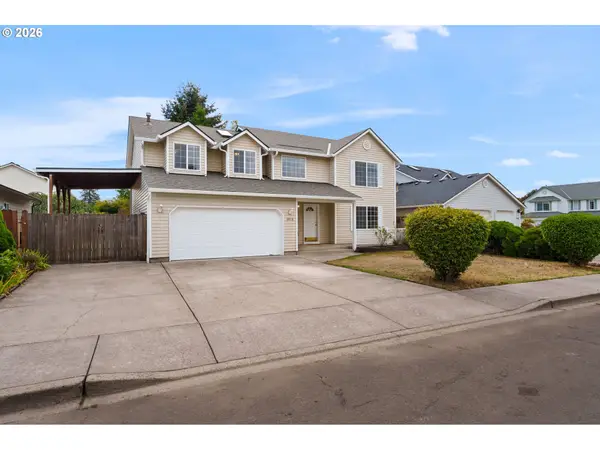 $550,000Active4 beds 3 baths2,512 sq. ft.
18709 SE 18th St, Vancouver, WA 98683
MLS# 242634891Listed by: RE/MAX EQUITY GROUP - New
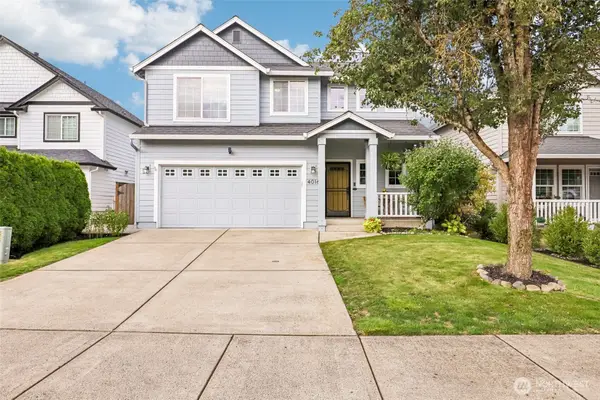 $480,000Active4 beds 3 baths1,721 sq. ft.
4016 NE 166th Ave, Vancouver, WA 98682
MLS# 2580511Listed by: REDFIN - New
 $600,000Active3 beds 2 baths1,876 sq. ft.
504 SE 104th Avenue, Vancouver, WA 98664
MLS# 2582039Listed by: REDFIN - New
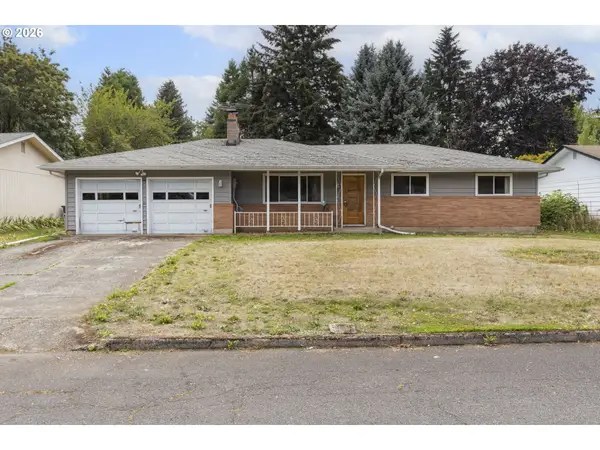 $412,000Active3 beds 2 baths1,281 sq. ft.
4107 NE 52nd St, Vancouver, WA 98661
MLS# 304682997Listed by: KELLER WILLIAMS REALTY - New
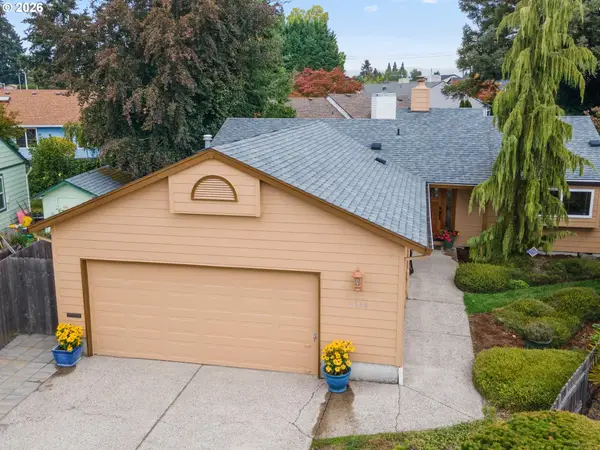 $440,000Active3 beds 2 baths1,129 sq. ft.
2110 NE 85th Cir, Vancouver, WA 98665
MLS# 578811912Listed by: BERKSHIRE HATHAWAY HOMESERVICES NW REAL ESTATE 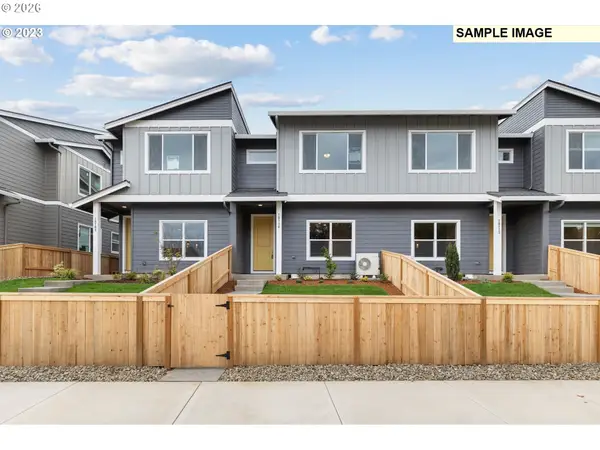 $438,833Pending3 beds 3 baths1,626 sq. ft.
18716 NE 45th Ave #lot 338, Vancouver, WA 98686
MLS# 159007354Listed by: SEKISUI HOUSE PNW, INC.- Open Sat, 12 to 2pmNew
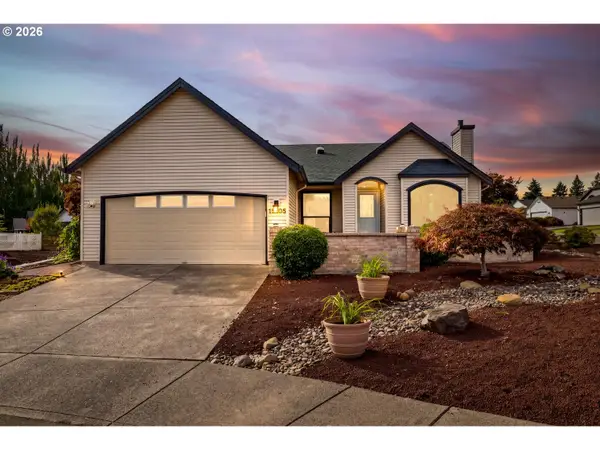 $645,000Active3 beds 2 baths1,549 sq. ft.
15405 SE 35th St, Vancouver, WA 98683
MLS# 167308649Listed by: WINDERMERE NORTHWEST LIVING - New
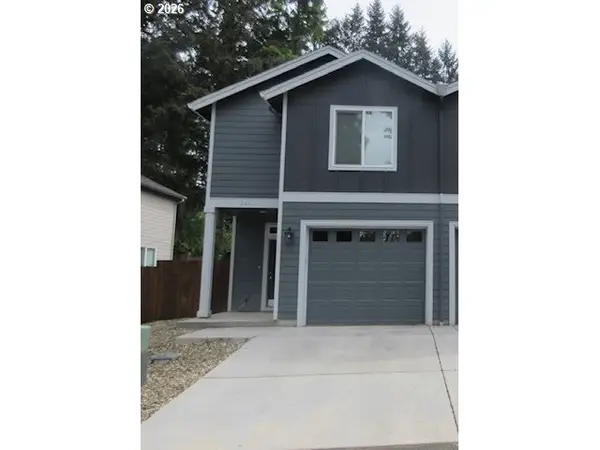 $454,900Active3 beds 3 baths1,570 sq. ft.
2421 NE 54th St, Vancouver, WA 98663
MLS# 496181571Listed by: MORE REALTY, INC - Open Sat, 11am to 1pmNew
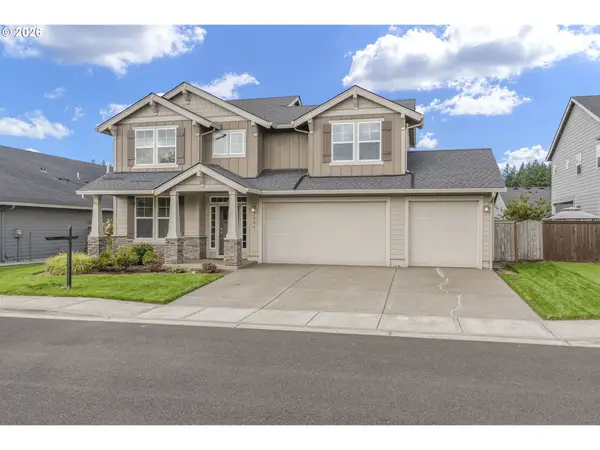 $760,000Active4 beds 3 baths2,585 sq. ft.
7904 NE 181st Ave, Vancouver, WA 98682
MLS# 517495738Listed by: EXP REALTY LLC


Protect your home and budget from life's surprises with an Assurant Home Warranty, backed by a partner that supports you through every step of homeownership. Explore Plans.
© 2023 - 2026 ERA Franchise Systems LLC. All rights reserved. ERA Franchise Systems LLC fully supports the principles of the Fair Housing Act and the Equal Opportunity Act. ERA, ERA Real Estate powered, and their respective logos are registered service marks of ERA Franchise Systems LLC. Each office is independently owned and operated.