
3409 SE Baypoint Dr, Vancouver, WA 98683
Local realty services provided by:Knipe Realty ERA Powered
3409 SE Baypoint Dr,Vancouver, WA 98683
$835,000
- 3 Beds
- 3 Baths
- 2,375 sq. ft.
- Single family
- Active
Upcoming open houses
- Sat, Sep 1910:00 am - 12:00 pm
- Sun, Sep 2002:00 pm - 04:00 pm
Listed by: nancy o'hara
Office: exp realty llc.888-317-5197
MLS#:737698056
Source:PORTLAND
Price summary
- Price:$835,000
- Price per sq. ft.:$351.58
About this home
Welcome to Fairway Village a 55+ Golf Community! This move in ready 3-bedroom, 2.5 bath home offers a floor plan that is perfect for everyday living and entertaining. The main level has a comfortable flow from the formal living room, with its vaulted ceiling and gas fireplace seamlessly connecting to the formal dining room. Enjoy an updated open concept kitchen that flows into a family room providing plenty of space to gather while still feeling connected. The kitchen has granite counters, a center island, and an expansive prep area with more cabinets, you'll never run out of kitchen storage, something hard to find! The backyard is a favorite part of this home with double sliding doors that open to a covered patio and a private, well groomed, lush oasis. A winding walkway takes you through the mature plantings to a custom water feature. It’s the kind of space where you can sit outside with your coffee, enjoy a quiet evening, or have friends over without feeling like you’re on top of the neighbors. The primary & updated suite is conveniently located on the main level, along with the laundry and guest bath. Upstairs, the loft creates a nice separation from the main living areas and leads to two bedrooms and an updated bath with walk in shower. The larger bedroom connects to a den/studio space with lots of natural light from windows on all sides, making it a great guest room or flex space. It also includes 2 large closets for plenty of storage. And then there’s the garage, two full-size bays with additional workshop/extra space, and a third bay for your golf cart! Plenty of room for more than just the cars. LeafGuard gutters were installed last year plus a new furnace & central A/C 3 years ago, you have a home that has been meticulously maintained. It’s a beautiful home with a great layout, and backyard you can’t stop thinking about. Plus the walkability of the Fairway Village village neighborhood, with shopping and amenities all within walking distance! A must see!...
Contact an agent
Home facts
- Year built:1994
- Subdivision & Development:FAIRWAY VILLAGE
- Listing ID #:737698056
- Added:1 day(s) ago
- Updated:September 18, 2026 at 03:49 PM
Rooms and interior
- Bedrooms:3
- Total bathrooms:3
- Full bathrooms:2
- Half bathrooms:1
- Kitchen Description:Dishwasher, Disposal, Free Standing Gas Range, Free Standing Refrigerator, Granite, Microwave, Stainless Steel Appliance
- Basement Description:Crawl Space
- Living area:2,375 sq. ft.
Heating and cooling
- Cooling:Central Air
- Heating:Forced Air
Structure and exterior
- Roof:Composition
- Year built:1994
- Building area:2,375 sq. ft.
- Lot area:0.19 Acres
- Lot Features:Corner Lot, Cul De Sac, Level, Private, Trees
- Architectural Style:2 Story, Custom Style
- Exterior Features:Covered Arena, Patio, Porch, Sprinkler, Water Feature, Yard
- Foundation Description:Concrete Perimeter
- Levels:2 Stories
Schools
- High school:Mountain View
- Middle school:Shahala
- Elementary school:Riverview
Utilities
- Water:Public Water
- Sewer:Public Sewer
Finances and disclosures
- Price:$835,000
- Price per sq. ft.:$351.58
- Tax amount:$6,869 (2025)
Features and amenities
- Laundry features:Washer/Dryer
- Amenities:Double Pane Window(s), Garage Door Opener, Laminate Flooring, Vinyl Frame Windows, Wall To Wall Carpet
- Pool features:Pool
Parking
- Total parking spaces:3
- Parking description:Driveway
- Garage spaces:3
 All information provided is deemed reliable but is not guaranteed and should be independently verified. The content relating to real estate for sale on this web site comes in part from the IDX program of the RMLS of Portland Oregon. Real estate listings held by brokerage firms other than Knipe Realty ERA Powered are marked with the RMLS logo and detailed information about these properties includes the names of the listing brokers. Copyright 2026 RMLS, Portland, Oregon. Last updated: September 18, 2026
New listings near 3409 SE Baypoint Dr
- Open Sat, 2 to 4pmNew
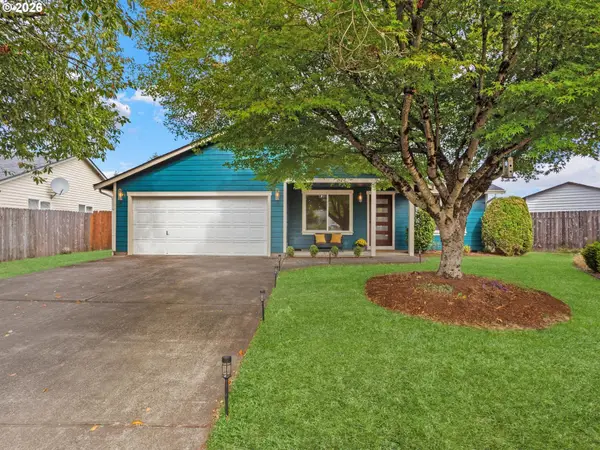 $499,000Active4 beds 2 baths1,336 sq. ft.
15910 SE 4th St, Vancouver, WA 98684
MLS# 626897140Listed by: BERKSHIRE HATHAWAY HOMESERVICES NW REAL ESTATE - Open Sat, 11am to 1pmNew
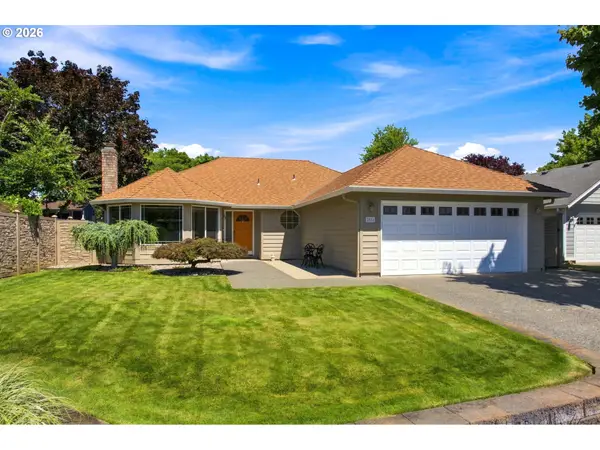 $499,900Active3 beds 2 baths1,363 sq. ft.
2004 SE 158th Loop, Vancouver, WA 98683
MLS# 197032651Listed by: RE/MAX EQUITY GROUP - New
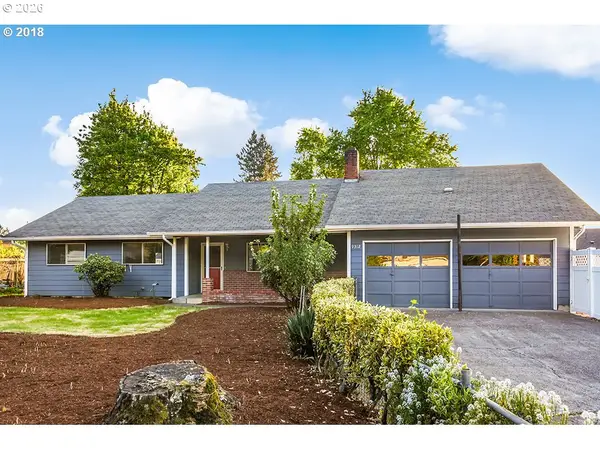 $535,000Active4 beds 2 baths1,970 sq. ft.
9312 NE 111th Ave, Vancouver, WA 98662
MLS# 717168563Listed by: REALTY ONE GROUP PRESTIGE - Open Sat, 10am to 12pmNew
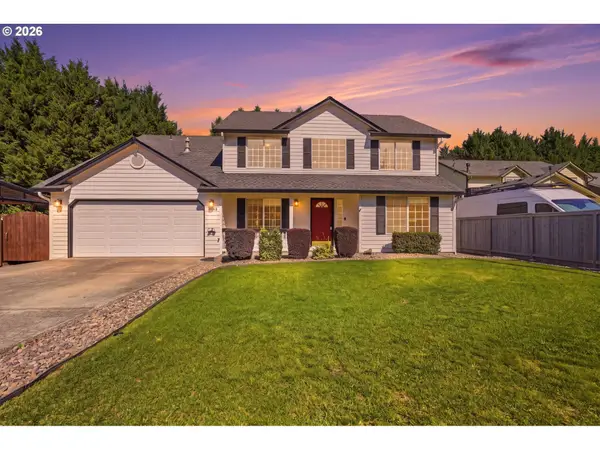 $549,995Active4 beds 3 baths2,253 sq. ft.
16406 NE 35th St, Vancouver, WA 98682
MLS# 107603571Listed by: PREMIERE PROPERTY GROUP, LLC - New
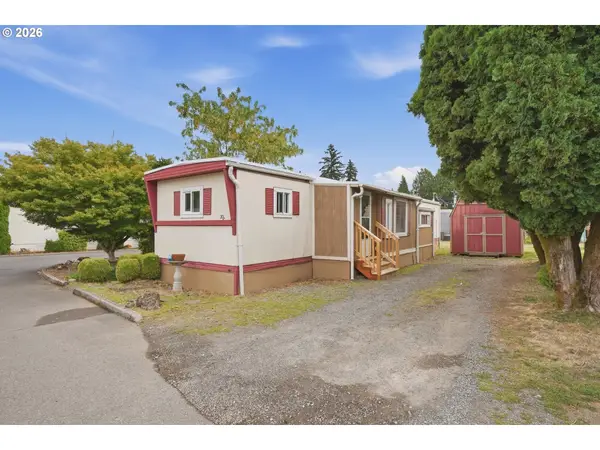 $60,000Active2 beds 2 baths804 sq. ft.
13401 NE 28th St #202, Vancouver, WA 98682
MLS# 407909575Listed by: KELLER WILLIAMS REALTY - New
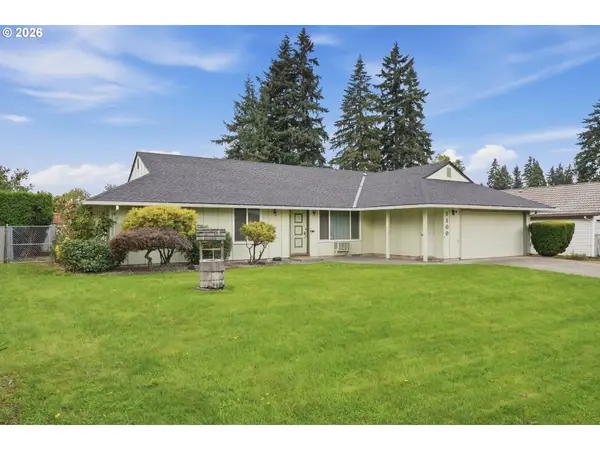 Listed by ERA$470,000Active3 beds 2 baths1,480 sq. ft.
1100 NE 85th Ave, Vancouver, WA 98664
MLS# 772605229Listed by: KNIPE REALTY ERA POWERED - New
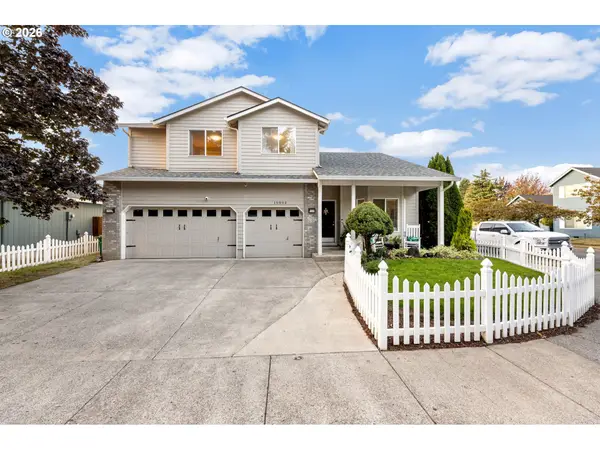 $575,000Active3 beds 3 baths2,336 sq. ft.
15904 NE 30th St, Vancouver, WA 98682
MLS# 299395556Listed by: WINDERMERE NORTHWEST LIVING - New
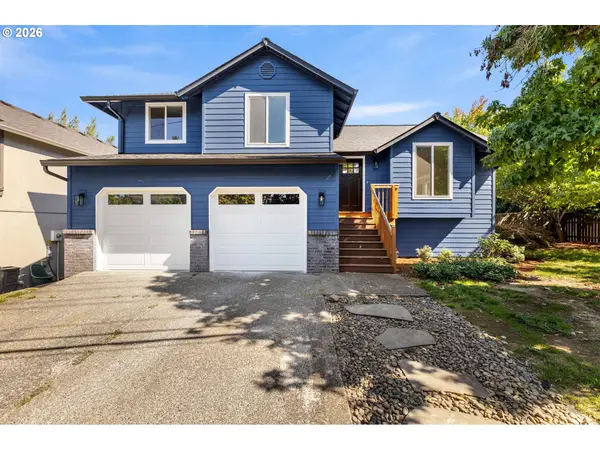 $675,000Active4 beds 3 baths1,702 sq. ft.
1201 NE 92nd Ave, Vancouver, WA 98664
MLS# 561323360Listed by: WINDERMERE NORTHWEST LIVING - New
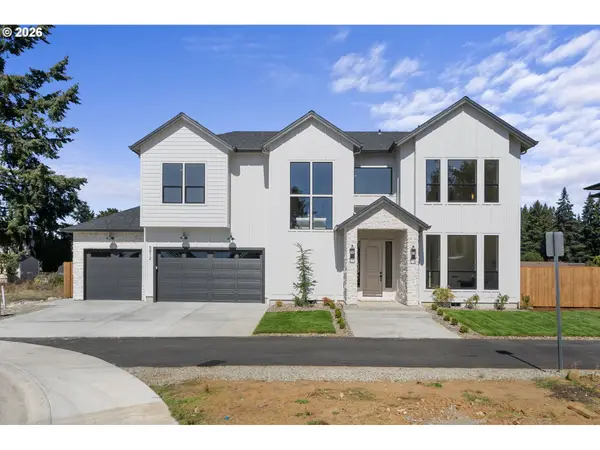 $925,000Active4 beds 3 baths2,777 sq. ft.
5812 NE 111th Cir, Vancouver, WA 98686
MLS# 659069648Listed by: KELLER WILLIAMS REALTY


Protect your home and budget from life's surprises with an Assurant Home Warranty, backed by a partner that supports you through every step of homeownership. Explore Plans.
© 2023 - 2026 ERA Franchise Systems LLC. All rights reserved. ERA Franchise Systems LLC fully supports the principles of the Fair Housing Act and the Equal Opportunity Act. ERA, ERA Real Estate powered, and their respective logos are registered service marks of ERA Franchise Systems LLC. Each office is independently owned and operated.