
3600 NE 150th Ave, Vancouver, WA 98682
Local realty services provided by:Knipe Realty ERA Powered
Listed by: nathan cano
Office: cano real estate llc.360-909-4344
MLS#:664645566
Source:PORTLAND
Price summary
- Price:$425,000
- Price per sq. ft.:$322.95
About this home
Offering a clean slate, this move-in ready Vancouver home is a fantastic opportunity for first-time buyers or investors looking for a solid addition to their portfolio. The floor plan features 3 bedrooms and 2 baths on one level. Inside, you'll find a clean interior with laminate flooring running seamlessly throughout the main living areas and bedrooms. The separate living and family rooms center around a classic 2-sided brick fireplace. The kitchen comes equipped with bright white cabinetry and a peninsula counter that opens right into the dining space. The primary suite includes its own dedicated bathroom featuring a convenient walk-in shower. Out back, you'll find a sprawling, fully fenced yard. The large lot provides plenty of room to create your own garden from scratch. The backyard already includes a concrete patio accessed via a sliding glass door, a detached storage shed, and a stone fire pit ready for outdoor entertaining. To top it off, the home is conveniently located and perfectly positioned just minutes from major shopping centers, local restaurants, easy freeway access, and nearby bus lines....
Contact an agent
Home facts
- Year built:1976
- Listing ID #:664645566
- Added:1 day(s) ago
- Updated:October 28, 2026 at 03:22 AM
Rooms and interior
- Bedrooms:3
- Total bathrooms:2
- Full bathrooms:2
- Kitchen Description:Dishwasher, Free Standing Range
- Basement Description:Crawl Space
- Living area:1,316 sq. ft.
Structure and exterior
- Roof:Composition
- Year built:1976
- Building area:1,316 sq. ft.
- Lot Features:Gentle Sloping, Level, Public Road
- Architectural Style:1 Story, Ranch
- Exterior Features:Patio, Tool Shed, Yard
- Foundation Description:Concrete Perimeter
- Levels:1 Story
Schools
- High school:Evergreen
- Middle school:Pacific
- Elementary school:Burton
Utilities
- Water:Public Water
- Sewer:Public Sewer
Finances and disclosures
- Price:$425,000
- Price per sq. ft.:$322.95
- Tax amount:$4,462 (2026)
Features and amenities
- Amenities:Laminate Flooring
Parking
- Total parking spaces:2
- Parking description:Driveway
- Garage spaces:2
 All information provided is deemed reliable but is not guaranteed and should be independently verified. The content relating to real estate for sale on this web site comes in part from the IDX program of the RMLS of Portland Oregon. Real estate listings held by brokerage firms other than Knipe Realty ERA Powered are marked with the RMLS logo and detailed information about these properties includes the names of the listing brokers. Copyright 2026 RMLS, Portland, Oregon. Last updated: October 28, 2026
New listings near 3600 NE 150th Ave
- New
 $525,000Active3 beds 3 baths2,115 sq. ft.
7900 NE 87th Ave, Vancouver, WA 98662
MLS# 191054797Listed by: CALL IT CLOSED INTERNATIONAL REALTY - New
 $629,900Active3 beds 1 baths2,226 sq. ft.
511 W 28th St, Vancouver, WA 98660
MLS# 278789772Listed by: PREMIERE PROPERTY GROUP, LLC - New
 $921,000Active3 beds 3 baths2,909 sq. ft.
3610 NE 169th Way, Vancouver, WA 98686
MLS# 441906598Listed by: PACIFIC LIFESTYLE HOMES - New
 $250,000Active1 beds 1 baths575 sq. ft.
701 Columbia St #505, Vancouver, WA 98660
MLS# 209033586Listed by: LIVING ROOM REALTY INC - New
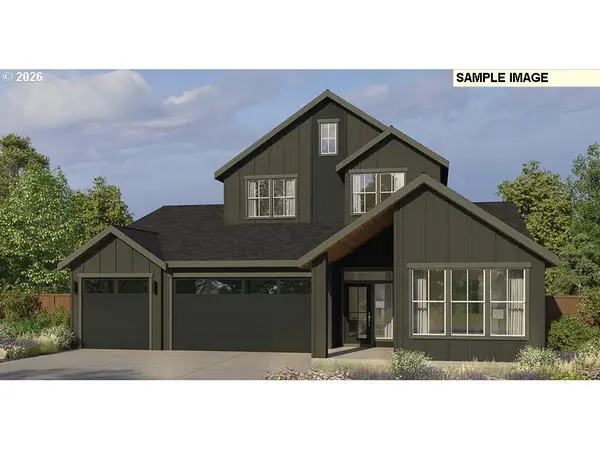 $1,003,000Active4 beds 4 baths3,217 sq. ft.
16914 NE 35th Ave, Vancouver, WA 98686
MLS# 389272745Listed by: PACIFIC LIFESTYLE HOMES - New
 $499,995Active2 beds 2 baths2,076 sq. ft.
4014 NW Washington St, Vancouver, WA 98660
MLS# 726100818Listed by: BERKSHIRE HATHAWAY HOMESERVICES NW REAL ESTATE - New
 $450,000Active3 beds 2 baths1,131 sq. ft.
16010 NE 79th Cir, Vancouver, WA 98682
MLS# 500875113Listed by: KELLER WILLIAMS REALTY - New
 $550,000Active0.14 Acres
W Evergreen Blvd, Vancouver, WA 98660
MLS# 137517096Listed by: KELLER WILLIAMS REALTY PORTLAND PREMIERE - New
 $450,000Active0.11 Acres
W Evergreen Blvd, Vancouver, WA 98660
MLS# 242212770Listed by: KELLER WILLIAMS REALTY PORTLAND PREMIERE - New
 $2,149,600Active-- beds -- baths2,098 sq. ft.
11617 NE 105th St, Vancouver, WA 98662
MLS# 634057658Listed by: MANOR REALTY GROUP, LLC


Protect your home and budget from life's surprises with an Assurant Home Warranty, backed by a partner that supports you through every step of homeownership. Explore Plans.
© 2023 - 2026 ERA Franchise Systems LLC. All rights reserved. ERA Franchise Systems LLC fully supports the principles of the Fair Housing Act and the Equal Opportunity Act. ERA, ERA Real Estate powered, and their respective logos are registered service marks of ERA Franchise Systems LLC. Each office is independently owned and operated.