
3818 NE 62nd Street, Vancouver, WA 98661
Local realty services provided by:ERA Skyview Realty
Listed by: fred sanchez
Office: redfin
MLS#:2536459
Source:NWMLS
3818 NE 62nd Street,Vancouver, WA 98661
$599,000
- 4 Beds
- 3 Baths
- 3,003 sq. ft.
- Single family
- Active
Price summary
- Price:$599,000
- Price per sq. ft.:$199.47
- Monthly HOA dues:$45
About this home
This thoughtfully designed three-level home offers a versatile multigenerational floor plan with spacious living areas and lower-level ideal for extended living. Covered front porch welcomes you into the entry with high ceilings and durable laminate flooring. Great room features a corner gas fireplace with tile surround and accessory shelf above, creating a warm focal point while flowing seamlessly into the kitchen. The kitchen is appointed with granite countertops, subway tile backsplash, abundant cabinetry, pantry, stainless appliances including a 5-burner gas range, built-in microwave, dishwasher, and refrigerator, plus an island with breakfast bar and ample storage. Adjoining dining area with sliding door to deck overlooks the backyard, making indoor-outdoor entertaining easy. Upstairs, the primary suite includes a walk-in closet and bath with dual sink tiled vanity, glass tile backsplash, soak tub, separate shower, private water closet, and tile floor. Two additional bedrooms, cozy den/office, full bath, laundry room with washer and dryer complete the upper level. Lower level provides excellent flexibility with fourth bedroom, full bath, bonus/family room with sliding door to patio and backyard, and dedicated storage room with crawlspace access. High ceilings on main and lower levels, laminate flooring throughout the main living spaces, and all appliances included make this home comfortable and move-in ready. Mortgage savings may be available for buyers of this listing....
Contact an agent
Home facts
- Year built:2017
- Listing ID #:2536459
- Updated:July 26, 2026 at 11:08 AM
Rooms and interior
- Bedrooms:4
- Total bathrooms:3
- Full bathrooms:3
- Flooring:Carpet, Ceramic Tile Floor, Laminate, Vinyl Floor
- Kitchen Description:Dishwasher, Disposal, Microwave, Refrigerator
- Bedroom Description:Lower Level Bedrooms : 1, Upper Level Bedrooms : 3
- Basement:Yes
- Basement Description:Daylight, Finished
- Living area:3,003 sq. ft.
Heating and cooling
- Heating:Forced Air
Structure and exterior
- Roof:Composition
- Year built:2017
- Building area:3,003 sq. ft.
- Lot area:0.11 Acres
- Lot Features:Paved
- Construction Materials:Cement Planked
- Exterior Features:Fenced-Partially
- Foundation Description:Daylight, Finished
- Levels:2 Story
Schools
- High school:Hudson's Bay High
- Middle school:Jason Lee Mid
- Elementary school:Minnehaha Elementary
Utilities
- Water:Public
- Sewer:Sewer Connected
Finances and disclosures
- Price:$599,000
- Price per sq. ft.:$199.47
- Tax amount:$5,920 (2026)
Features and amenities
- Appliances:Dishwasher, Refrigerator, Washer
- Laundry features:Dryer, Washer
- Amenities:Walk-In Closet(s)
Parking
- Total parking spaces:2
- Parking description:Attached Garage, Driveway
- Garage:Yes
 Listings courtesy of Northwest MLS as distributed by MLS GRID. Based on information submitted to the MLS GRID as of July 26, 2026. All data is obtained from various sources and may not have been verified by broker or MLS GRID. Supplied Open House Information is subject to change without notice. All information should be independently reviewed and verified for accuracy. Properties may or may not be listed by the office/agent presenting the information. Listing information is provided for consumers' personal, non-commercial use, solely to identify prospective properties for potential purchase; all other use is strictly prohibited and may violate relevant federal and state law. Information deemed reliable but not guaranteed. Copyright © 2026 MLS GRID. All Rights Reserved.
New listings near 3818 NE 62nd Street
- New
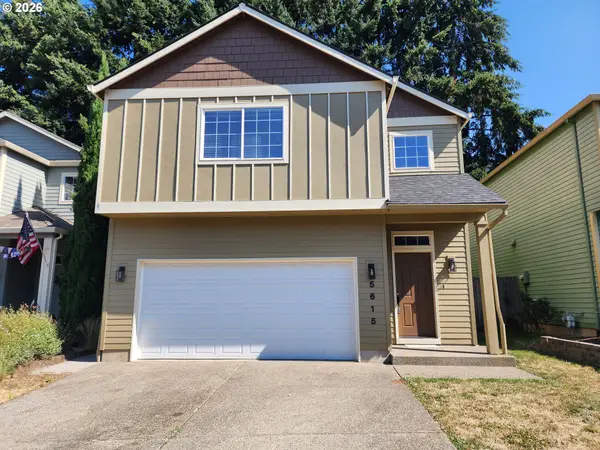 $436,500Active3 beds 3 baths1,664 sq. ft.
5615 NE 60th Ave, Vancouver, WA 98661
MLS# 663443804Listed by: EXP REALTY LLC - New
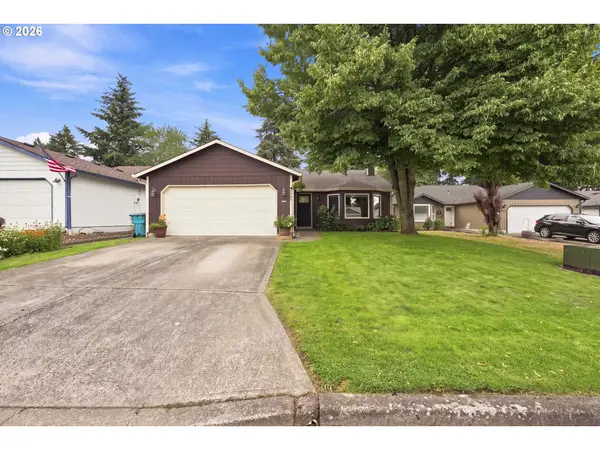 $525,000Active3 beds 2 baths1,467 sq. ft.
3909 NE 132nd Ct, Vancouver, WA 98682
MLS# 689727268Listed by: KELLER WILLIAMS REALTY - New
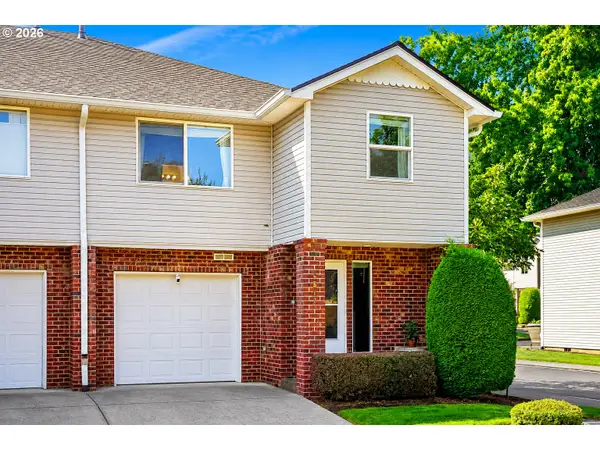 $275,000Active3 beds 3 baths1,723 sq. ft.
5502 NE 89th Ave, Vancouver, WA 98662
MLS# 127340109Listed by: KELLY RIGHT REAL ESTATE VANCOUVER - New
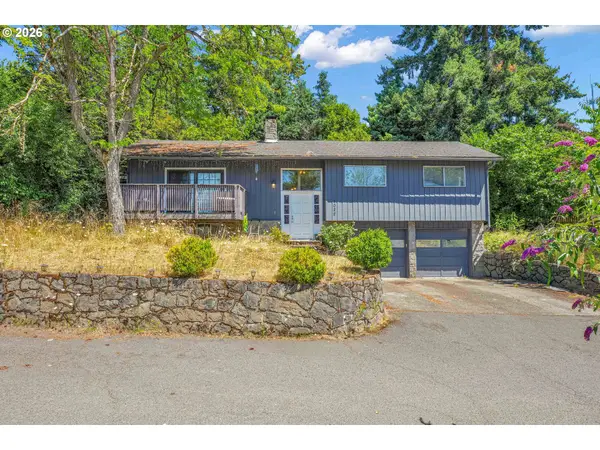 $395,000Active4 beds 2 baths1,890 sq. ft.
1022 NE 68th St, Vancouver, WA 98665
MLS# 783017340Listed by: KELLER WILLIAMS REALTY PORTLAND PREMIERE - New
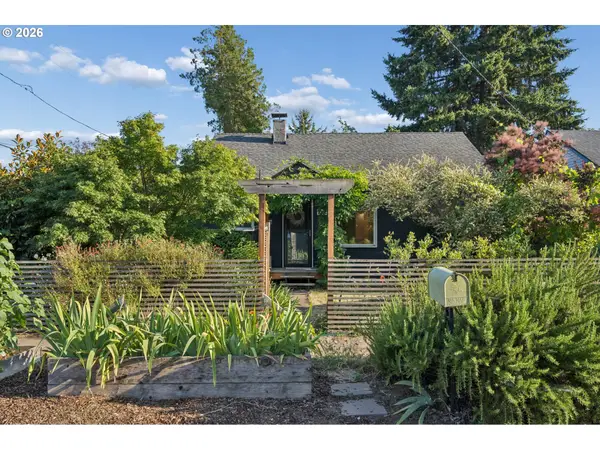 $429,000Active2 beds 1 baths1,500 sq. ft.
2015 E 29th St, Vancouver, WA 98663
MLS# 248185634Listed by: REAL BROKER - New
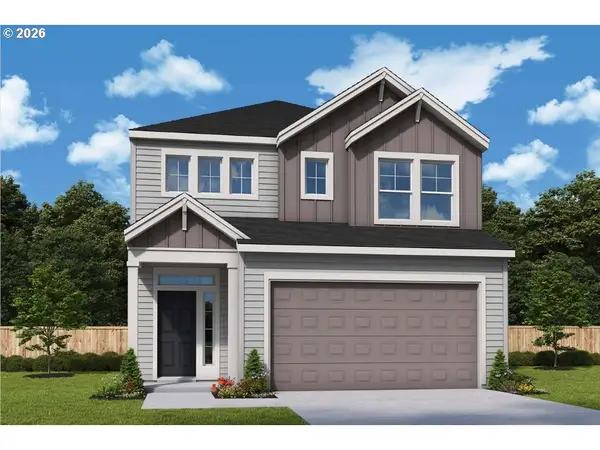 $604,960Active3 beds 3 baths2,069 sq. ft.
18207 NE 17th St, Vancouver, WA 98684
MLS# 298030001Listed by: DAVID WEEKLEY HOMES NEW HOME REALTY - New
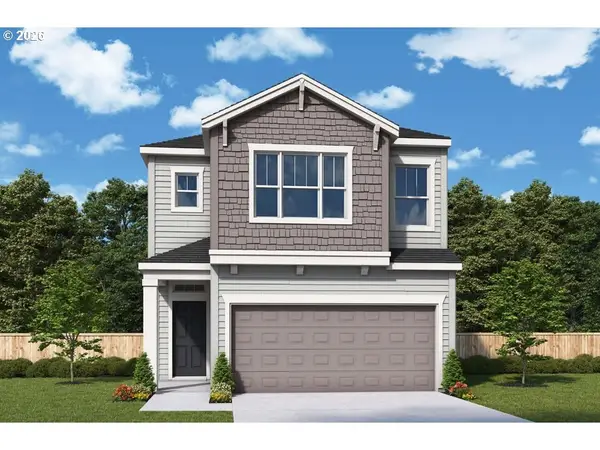 $574,363Active3 beds 3 baths1,812 sq. ft.
18201 NE 14th St, Vancouver, WA 98684
MLS# 384864993Listed by: DAVID WEEKLEY HOMES NEW HOME REALTY - New
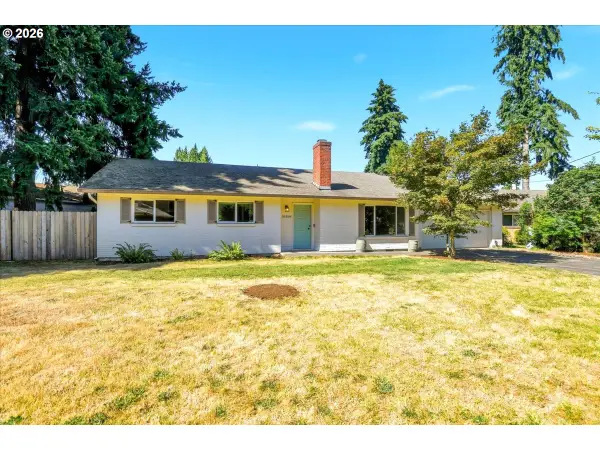 $465,000Active3 beds 2 baths1,248 sq. ft.
10308 NE Manor Dr, Vancouver, WA 98686
MLS# 402833455Listed by: JOHN L. SCOTT REAL ESTATE - New
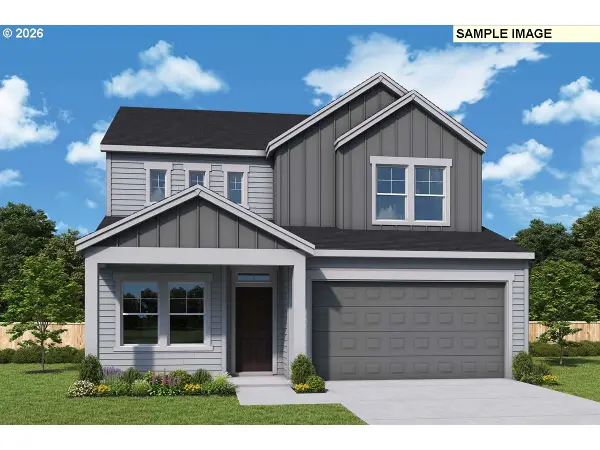 $668,000Active3 beds 3 baths2,532 sq. ft.
18108 NE 16th St, Vancouver, WA 98684
MLS# 582769040Listed by: DAVID WEEKLEY HOMES NEW HOME REALTY 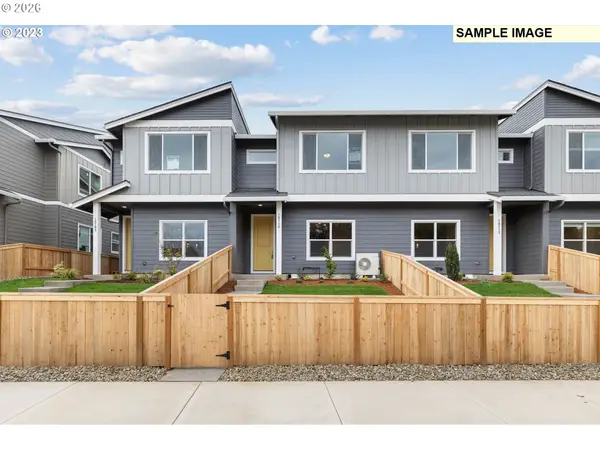 $429,960Pending3 beds 3 baths1,626 sq. ft.
18702 NE 45th Ave #LOT 345, Vancouver, WA 98686
MLS# 712198618Listed by: SEKISUI HOUSE PNW, INC.


Protect your home and budget from life's surprises with an Assurant Home Warranty, backed by a partner that supports you through every step of homeownership. Explore Plans.
© 2023 - 2026 ERA Franchise Systems LLC. All rights reserved. ERA Franchise Systems LLC fully supports the principles of the Fair Housing Act and the Equal Opportunity Act. ERA, ERA Real Estate powered, and their respective logos are registered service marks of ERA Franchise Systems LLC. Each office is independently owned and operated.