
4000 NE 109th Ave #175, Vancouver, WA 98682
Local realty services provided by:Knipe Realty ERA Powered
4000 NE 109th Ave #175,Vancouver, WA 98682
$250,000
- 2 Beds
- 2 Baths
- - sq. ft.
- Condominium
- Sold
Listed by: michael mccafferty, michele ferry
Office: keller williams realty360-693-3336
MLS#:556683815
Source:PORTLAND
Sorry, we are unable to map this address
Price summary
- Price:$250,000
- Monthly HOA dues:$274
About this home
Welcome home to this beautifully refreshed ground-level condo offering comfort, convenience, and peaceful surroundings. This 2 bed, 2 bath, 889 SF home features new interior paint throughout, a cozy gas fireplace in the living room, and updated vinyl flooring in the kitchen. Sliding glass doors lead to a private back patio overlooking a serene wooded area, creating the perfect spot to relax and unwind. Detached garage included for added storage and parking convenience. Easy living all on one level!
Contact an agent
Home facts
- Year built:2002
- Subdivision & Development:STONEBROOK CONDOS
- Listing ID #:556683815
- Added:145 day(s) ago
- Updated:October 31, 2026 at 01:28 AM
Rooms and interior
- Bedrooms:2
- Total bathrooms:2
- Full bathrooms:2
- Kitchen Description:Dishwasher, Free Standing Range, Pantry, Stainless Steel Appliance, Tile
Heating and cooling
- Cooling:Heat Pump
- Heating:Forced Air
Structure and exterior
- Roof:Composition
- Year built:2002
- Lot Features:Level
- Architectural Style:1 Story
- Exterior Features:Patio
- Levels:1 Story
Schools
- High school:Evergreen
- Middle school:Cascade
- Elementary school:Endeavour
Utilities
- Water:Public Water
- Sewer:Public Sewer
Finances and disclosures
- Price:$250,000
- Tax amount:$2,521 (2026)
Features and amenities
- Amenities:Laminate Flooring, Laundry, Tile Floor, Vinyl Floors, Wall To Wall Carpet
Parking
- Total parking spaces:1
- Parking description:Covered
- Garage spaces:1
 All information provided is deemed reliable but is not guaranteed and should be independently verified. The content relating to real estate for sale on this web site comes in part from the IDX program of the RMLS of Portland Oregon. Real estate listings held by brokerage firms other than Knipe Realty ERA Powered are marked with the RMLS logo and detailed information about these properties includes the names of the listing brokers. Copyright 2026 RMLS, Portland, Oregon. Last updated: October 31, 2026
New listings near 4000 NE 109th Ave #175
- New
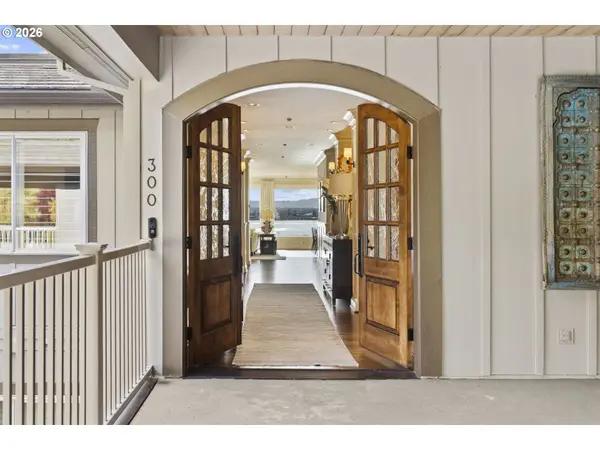 $3,650,000Active4 beds 4 baths4,138 sq. ft.
5605 SE Scenic Ln #300, Vancouver, WA 98661
MLS# 169097947Listed by: EXP REALTY LLC - New
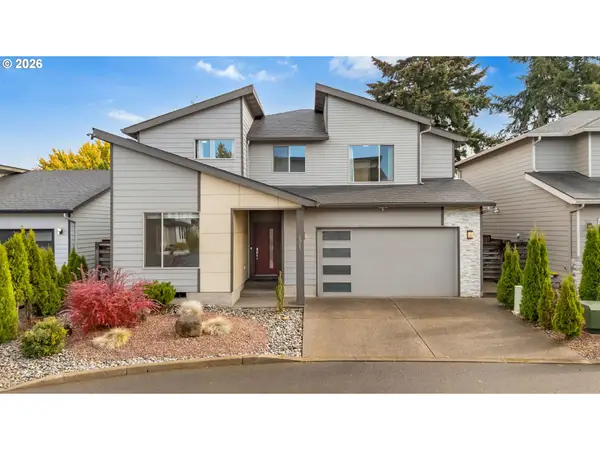 $625,000Active4 beds 3 baths2,416 sq. ft.
6015 NE 44th Ave, Vancouver, WA 98661
MLS# 193273357Listed by: EXP REALTY LLC - New
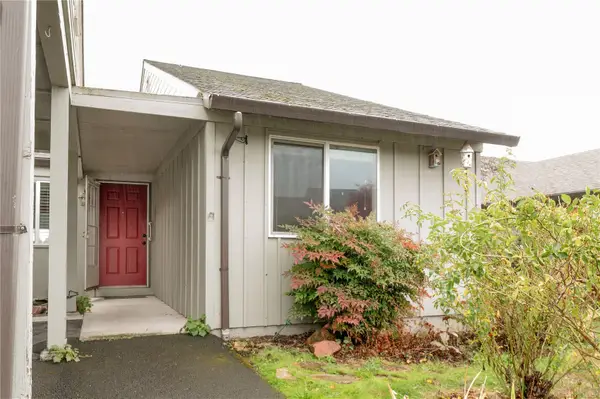 $335,000Active2 beds 2 baths1,677 sq. ft.
1111 NW 133 Street #D, Vancouver, WA 98685
MLS# 2599970Listed by: REALTY ONE GROUP NORTHSTARS - New
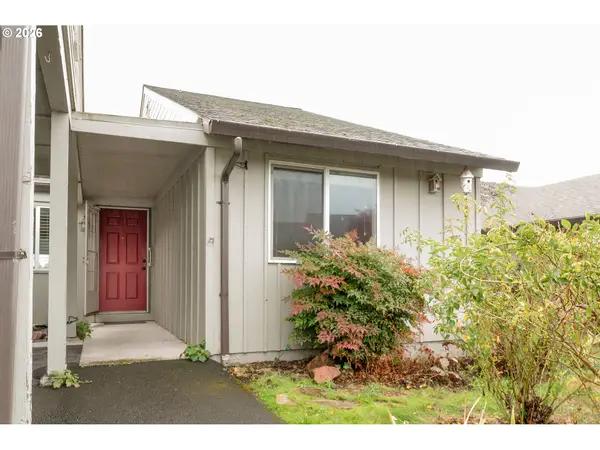 $335,000Active2 beds 2 baths1,677 sq. ft.
1111 NW 133rd St, Vancouver, WA 98685
MLS# 707217180Listed by: REALTY ONE GROUP NORTHSTARS - New
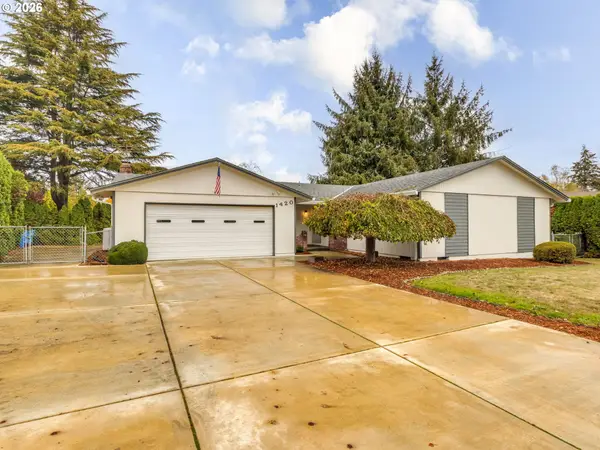 $550,000Active3 beds 2 baths3 sq. ft.
1420 NW Summit Dr, Vancouver, WA 98665
MLS# 490519383Listed by: LIMBRICK REAL ESTATE GROUP - New
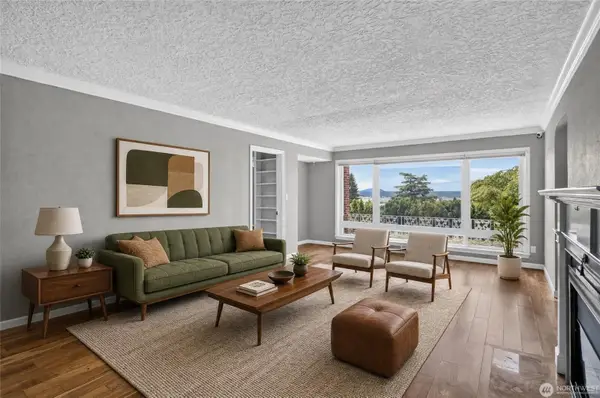 $649,000Active4 beds 3 baths2,793 sq. ft.
6805 SE Middle Way, Vancouver, WA 98664
MLS# 2600013Listed by: WINDERMERE REAL ESTATE CO. - New
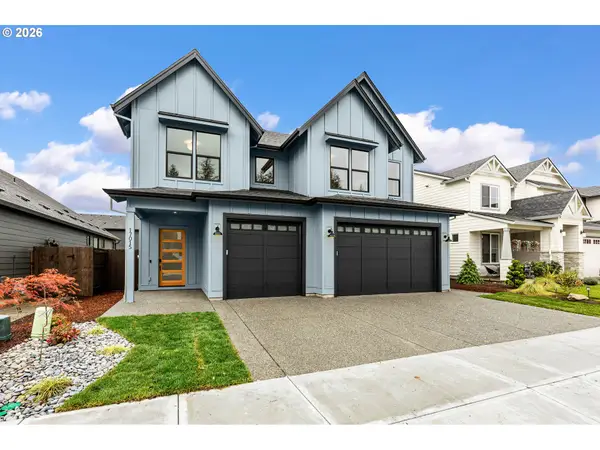 $975,000Active5 beds 4 baths3,057 sq. ft.
17015 NE 82nd St, Vancouver, WA 98682
MLS# 166973100Listed by: PARKER BRENNAN REAL ESTATE - New
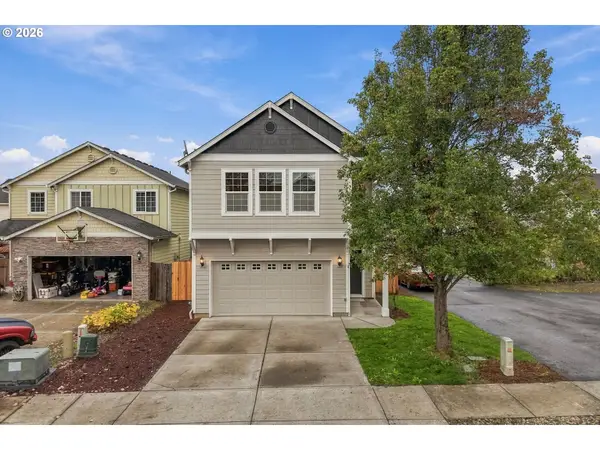 $474,777Active4 beds 3 baths1,901 sq. ft.
5405 NE 73rd Ave, Vancouver, WA 98662
MLS# 381503064Listed by: REAL BROKER LLC - New
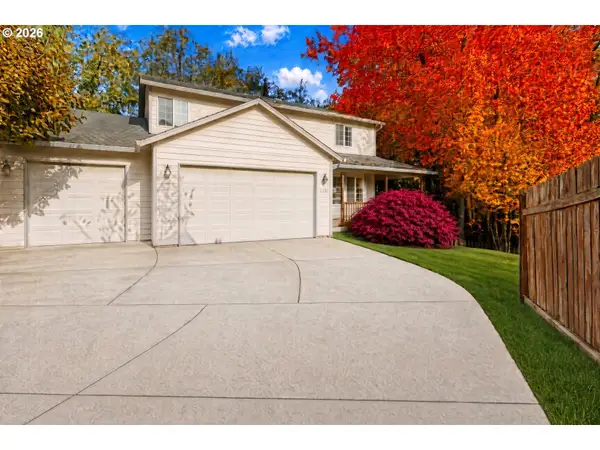 $500,000Active4 beds 4 baths2,985 sq. ft.
1208 NW 118th Cir, Vancouver, WA 98685
MLS# 396289574Listed by: MAL & SEITZ - New
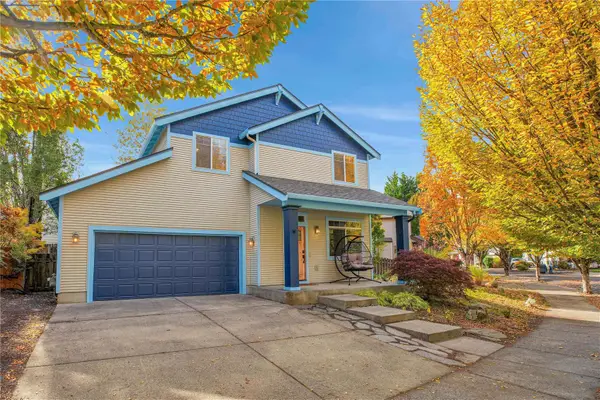 $539,900Active3 beds 3 baths1,766 sq. ft.
19615 SE 30th Way, Camas, WA 98607
MLS# 2598849Listed by: REAL BROKER LLC


Protect your home and budget from life's surprises with an Assurant Home Warranty, backed by a partner that supports you through every step of homeownership. Explore Plans.
© 2023 - 2026 ERA Franchise Systems LLC. All rights reserved. ERA Franchise Systems LLC fully supports the principles of the Fair Housing Act and the Equal Opportunity Act. ERA, ERA Real Estate powered, and their respective logos are registered service marks of ERA Franchise Systems LLC. Each office is independently owned and operated.