
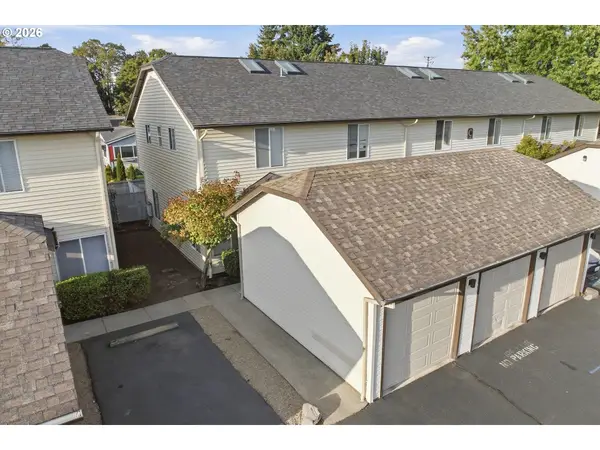
4000 NE 91st Cir, Vancouver, WA 98665
Local realty services provided by:Knipe Realty ERA Powered
Listed by: tiffany genton
Office: berkshire hathaway homeservices nw real estate360-574-1381
MLS#:605603975
Source:PORTLAND
Price summary
- Price:$479,000
- Price per sq. ft.:$237.25
- Monthly HOA dues:$110
About this home
**Preferred lender is offering pricing concessions toward rate or closing costs.** Come home to a space that feels comfortable, connected and easy to settle into. The kitchen opens naturally to the dining and living areas, so dinner can be cooking while conversation carries across the room and the gas fireplace warms up a cool fall evening. There’s room to gather around a table for 6–8, curl up by the fire, or step outside to the covered patio and fenced yard when you want a little fresh air. Upstairs, four bedrooms provide flexibility for the way life changes, while the vaulted primary suite offers a comfortable place to unwind with a soaking tub and private balcony. Beyond your front door, an easy walk leads to the clubhouse, fitness center, play area and neighborhood trails, with Tenny Creek Park nearby. Back at home, a new roof installed in July 2026 and HVAC serviced in August reflect the care that has gone into the property. With spaces that invite you to gather, unwind and enjoy more of your time, this is a home that feels good to come back to. Schedule your private showing and experience it for yourself....
Contact an agent
Home facts
- Year built:2004
- Listing ID #:605603975
- Added:53 day(s) ago
- Updated:September 14, 2026 at 04:33 PM
Rooms and interior
- Bedrooms:4
- Total bathrooms:3
- Full bathrooms:2
- Half bathrooms:1
- Bathrooms Description:Soaking Tub
- Kitchen Description:Built In Oven, Built In Range, Dishwasher, Free Standing Range, Free Standing Refrigerator, Gas Appliances, Microwave, Pantry, Plumbed For Icemaker, Tile
- Basement Description:Crawl Space
- Living area:2,019 sq. ft.
Heating and cooling
- Cooling:Central Air
- Heating:Forced Air
Structure and exterior
- Roof:Composition
- Year built:2004
- Building area:2,019 sq. ft.
- Lot area:0.08 Acres
- Lot Features:Corner Lot, Gentle Sloping, Level
- Architectural Style:2 Story
- Exterior Features:Covered Patio, Porch, Private Road
- Levels:2 Stories
Schools
- High school:Prairie
- Middle school:Pleasant Valley
- Elementary school:Pleasant Valley
Utilities
- Water:Public Water
- Sewer:Public Sewer
Finances and disclosures
- Price:$479,000
- Price per sq. ft.:$237.25
- Tax amount:$3,348 (2026)
Features and amenities
- Laundry features:Washer/Dryer
- Amenities:Cable TV, Central Air, Garage Door Opener, Laundry, Vaulted Ceiling, Vinyl Frame Windows, Wall To Wall Carpet
- Pool features:Pool
Parking
- Total parking spaces:2
- Parking description:Driveway, On street
- Garage spaces:2
 All information provided is deemed reliable but is not guaranteed and should be independently verified. The content relating to real estate for sale on this web site comes in part from the IDX program of the RMLS of Portland Oregon. Real estate listings held by brokerage firms other than Knipe Realty ERA Powered are marked with the RMLS logo and detailed information about these properties includes the names of the listing brokers. Copyright 2026 RMLS, Portland, Oregon. Last updated: September 14, 2026
New listings near 4000 NE 91st Cir
- New
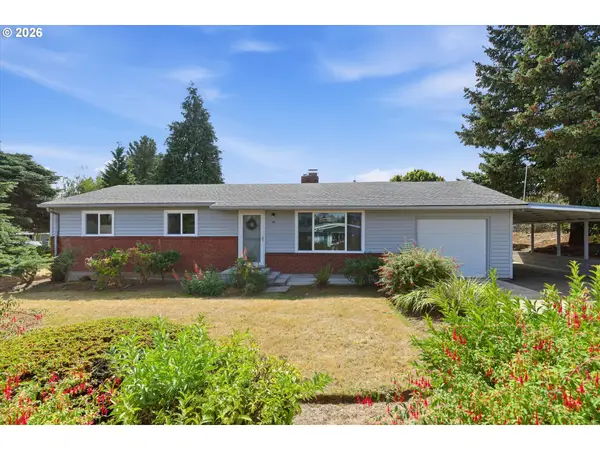 $440,000Active3 beds 1 baths1,080 sq. ft.
101 NW 79th St, Vancouver, WA 98665
MLS# 267845181Listed by: BERKSHIRE HATHAWAY HOMESERVICES NW REAL ESTATE - Open Fri, 1 to 3pmNew
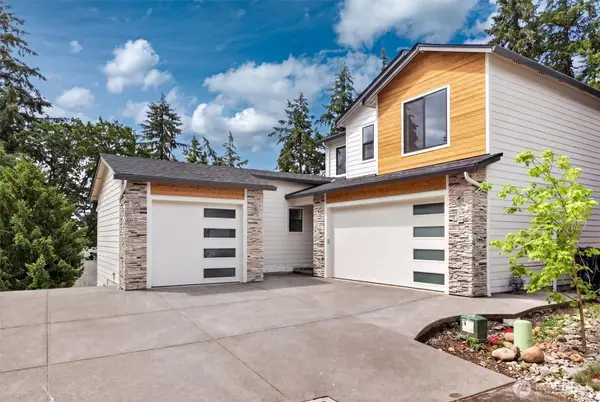 $849,900Active3 beds 3 baths2,608 sq. ft.
10711 Se 13th Circle, Vancouver, WA 98664
MLS# 2582260Listed by: COMPASS - New
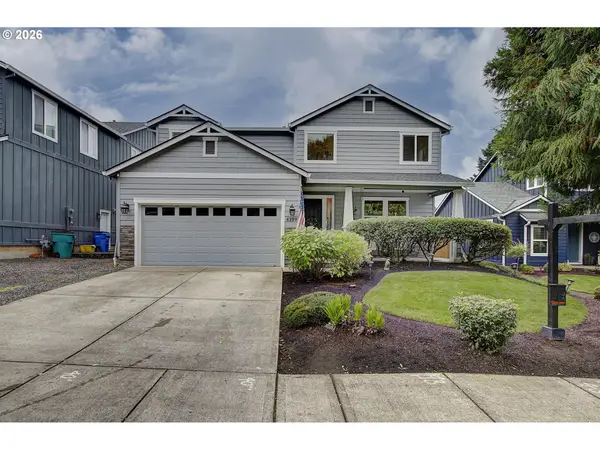 $600,000Active3 beds 3 baths2,132 sq. ft.
4109 NE 47th Ave, Vancouver, WA 98661
MLS# 567760441Listed by: PREMIERE PROPERTY GROUP, LLC - New
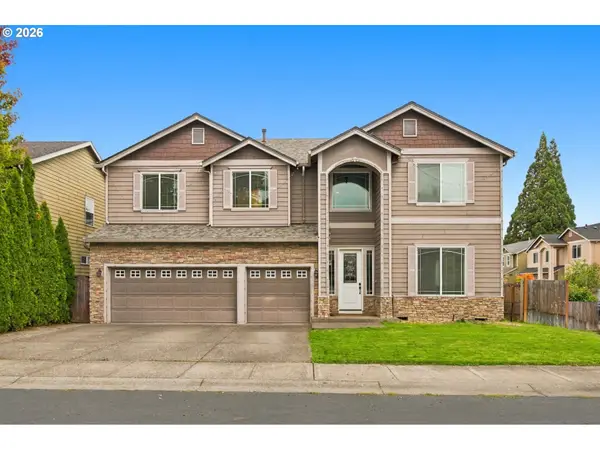 $749,000Active5 beds 3 baths3,576 sq. ft.
12703 NE 11th Pl, Vancouver, WA 98685
MLS# 336849959Listed by: HUSTON REALTY DBA ARETE PROPERTIES - New
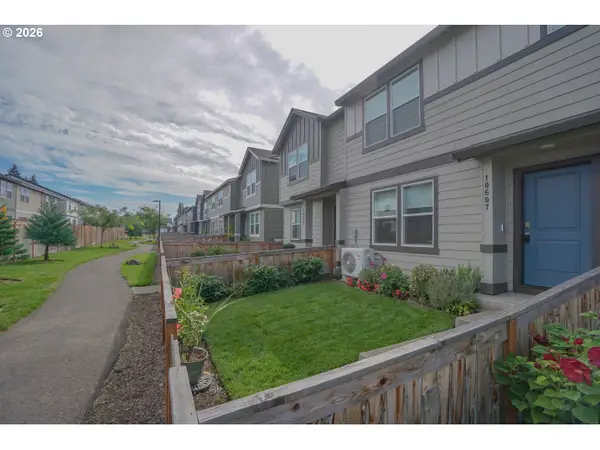 $360,000Active3 beds 3 baths1,434 sq. ft.
10607 NE 120th Pl, Vancouver, WA 98662
MLS# 748705731Listed by: VANCOUVER PROPERTY GROUP LLC - New
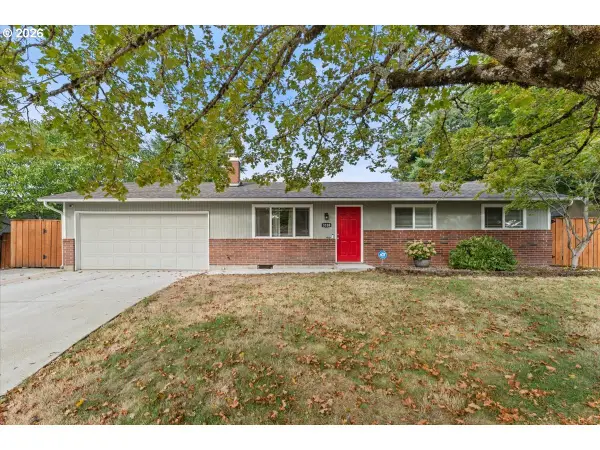 $475,000Active3 beds 2 baths1,338 sq. ft.
3108 NE 151st Ave, Vancouver, WA 98682
MLS# 779504167Listed by: THE BROKER NETWORK - New
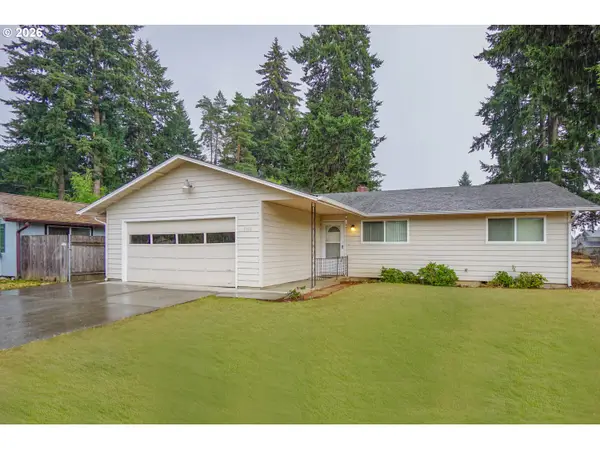 $420,000Active3 beds 2 baths1,412 sq. ft.
5915 NE 47th St, Vancouver, WA 98661
MLS# 697915168Listed by: KELLER WILLIAMS REALTY - New
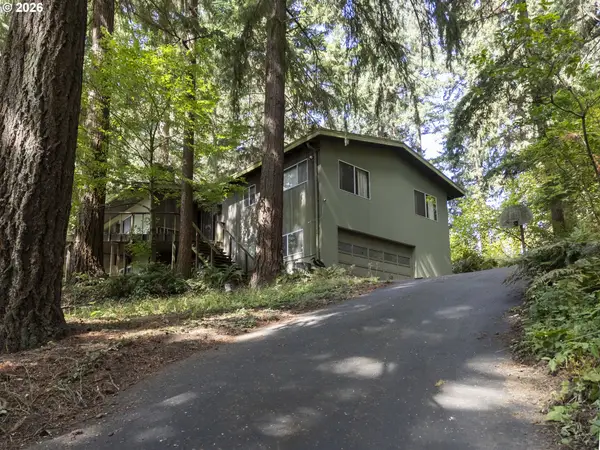 $699,900Active4 beds 3 baths2,680 sq. ft.
2414 NE 121st St, Vancouver, WA 98686
MLS# 736706036Listed by: KELLER WILLIAMS REALTY - New
 $255,000Active2 beds 2 baths917 sq. ft.
5264 NE 121st Ave #C18, Vancouver, WA 98682
MLS# 570994151Listed by: MORE REALTY - New
 $549,000Active3 beds 2 baths1,678 sq. ft.
15302 NE 12th Way, Vancouver, WA 98684
MLS# 639448151Listed by: KELLER WILLIAMS REALTY ELITE


Protect your home and budget from life's surprises with an Assurant Home Warranty, backed by a partner that supports you through every step of homeownership. Explore Plans.
© 2023 - 2026 ERA Franchise Systems LLC. All rights reserved. ERA Franchise Systems LLC fully supports the principles of the Fair Housing Act and the Equal Opportunity Act. ERA, ERA Real Estate powered, and their respective logos are registered service marks of ERA Franchise Systems LLC. Each office is independently owned and operated.