
4002 NE 91st St, Vancouver, WA 98665
Local realty services provided by:Knipe Realty ERA Powered
Listed by: timothy saeland
Office: re/max equity group360-882-6000
MLS#:698874091
Source:PORTLAND
Price summary
- Price:$450,000
- Price per sq. ft.:$248.76
- Monthly HOA dues:$95
About this home
Set on an attractive corner lot, this well-maintained 3-bedroom, 2.5-bath Vancouver home combines comfortable living spaces, thoughtful updates, and a standout primary suite. A new roof adds peace of mind, while engineered hardwood/LVP flooring provides a clean, cohesive look throughout the home.The kitchen offers abundant cabinetry, an oversized eating bar, and all appliances included, with an easy connection to the dining and living areas for everyday living or entertaining.Upstairs, the primary suite is truly the highlight. Vaulted ceilings create a spacious, open feel, while the beautifully remodeled ensuite bath provides a relaxing retreat. Tile flooring and an impressive walk-in tile shower give the space a polished, spa-inspired feel—the perfect place to unwind and recharge. A generous walk-in closet completes the suite. Two additional bedrooms provide flexibility for guests, a home office, hobbies, or additional living needs.Step outside and enjoy the advantages of the corner-lot setting, including added outdoor space and curb appeal. The covered patio extends your living space outdoors throughout the seasons, while raised garden beds are ready for flowers, herbs, or vegetables.Residents also enjoy access to the HOA clubhouse. Conveniently located near parks, shopping, dining, and commuter routes, this home brings together a desirable neighborhood setting, a new roof, versatile living spaces, and a primary suite you'll appreciate every day....
Contact an agent
Home facts
- Year built:2004
- Listing ID #:698874091
- Added:227 day(s) ago
- Updated:September 16, 2026 at 11:24 AM
Rooms and interior
- Bedrooms:3
- Total bathrooms:3
- Full bathrooms:2
- Half bathrooms:1
- Kitchen Description:Dishwasher, Disposal, Free Standing Gas Range, Free Standing Refrigerator, Island, Microwave, Pantry, Plumbed For Icemaker, Tile
- Basement Description:Crawl Space
- Living area:1,809 sq. ft.
Heating and cooling
- Cooling:Central Air
- Heating:Forced Air
Structure and exterior
- Roof:Composition
- Year built:2004
- Building area:1,809 sq. ft.
- Lot area:0.08 Acres
- Lot Features:Corner Lot
- Architectural Style:2 Story, Traditional
- Exterior Features:Covered Patio, Fenced, Patio, Sprinkler
- Levels:2 Stories
Schools
- High school:Prairie
- Middle school:Pleasant Valley
- Elementary school:Pleasant Valley
Utilities
- Water:Public Water
- Sewer:Public Sewer
Finances and disclosures
- Price:$450,000
- Price per sq. ft.:$248.76
- Tax amount:$3,185 (2025)
Features and amenities
- Amenities:Ceiling Fan, Double Pane Window(s), Garage Door Opener, High Ceilings, Laundry, Vinyl Frame Windows
- Pool features:Pool
Parking
- Total parking spaces:2
- Garage spaces:2
 All information provided is deemed reliable but is not guaranteed and should be independently verified. The content relating to real estate for sale on this web site comes in part from the IDX program of the RMLS of Portland Oregon. Real estate listings held by brokerage firms other than Knipe Realty ERA Powered are marked with the RMLS logo and detailed information about these properties includes the names of the listing brokers. Copyright 2026 RMLS, Portland, Oregon. Last updated: September 16, 2026
New listings near 4002 NE 91st St
- New
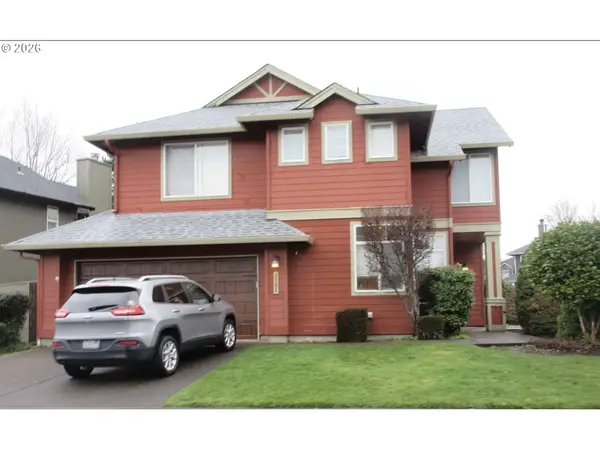 $540,000Active3 beds 3 baths1,479 sq. ft.
3702 SE 182nd Ave, Vancouver, WA 98683
MLS# 521730417Listed by: KELLER WILLIAMS REALTY - New
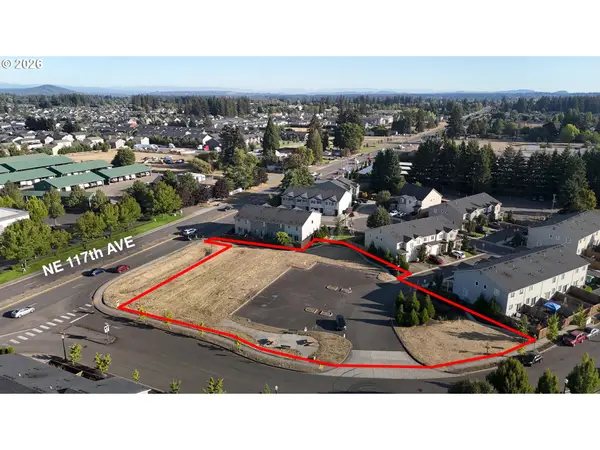 $799,000Active0.9 Acres
NE 115th Ct, Vancouver, WA 98662
MLS# 323647248Listed by: REALTY ONE GROUP PRESTIGE - New
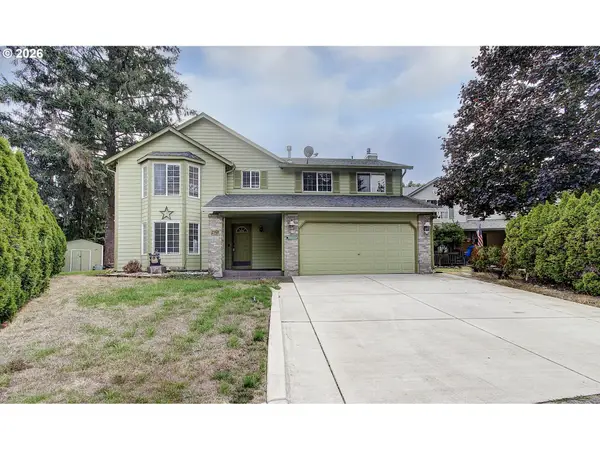 $569,900Active4 beds 3 baths2,445 sq. ft.
2101 NE 151st Ct, Vancouver, WA 98684
MLS# 387750246Listed by: PREMIERE PROPERTY GROUP LLC - New
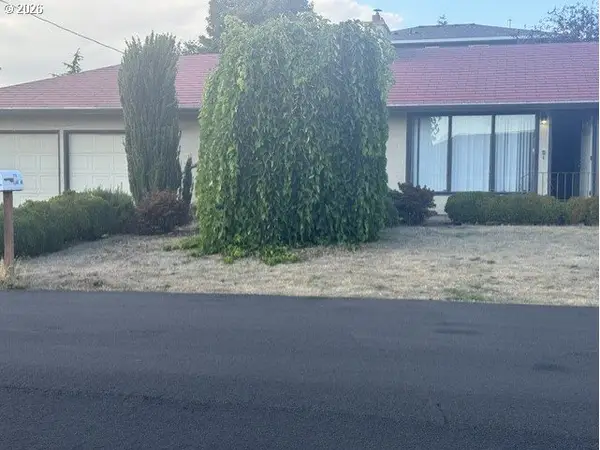 $515,000Active3 beds 2 baths1,378 sq. ft.
3410 Clark Ave, Vancouver, WA 98661
MLS# 694527401Listed by: JOHN L. SCOTT REAL ESTATE - New
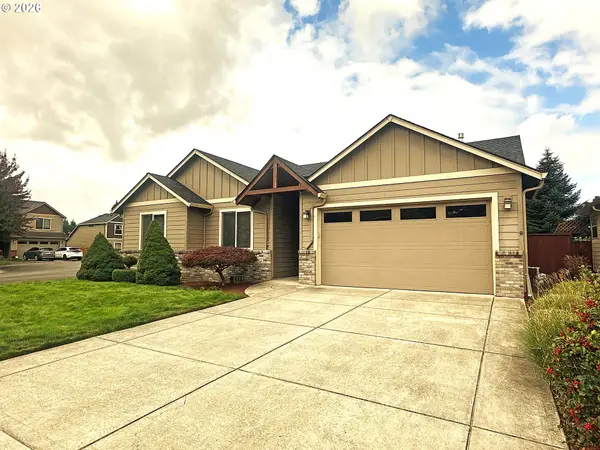 $597,500Active3 beds 2 baths1,702 sq. ft.
12804 NE 15th Ave, Vancouver, WA 98685
MLS# 462531474Listed by: CANO REAL ESTATE LLC - New
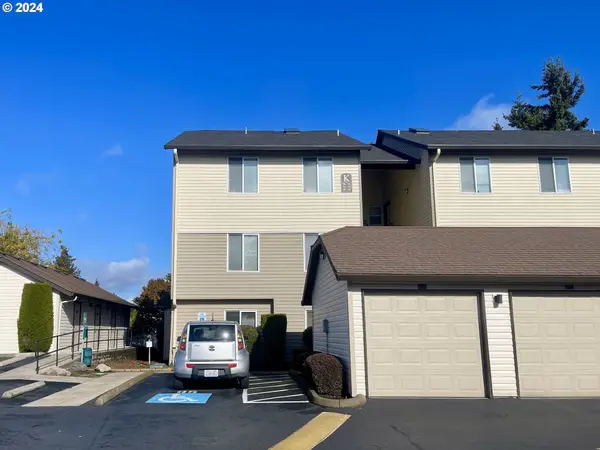 $254,000Active2 beds 2 baths934 sq. ft.
5264 NE 121st Ave #K74, Vancouver, WA 98682
MLS# 122263880Listed by: LIST4FLATFEE.COM, LLC - New
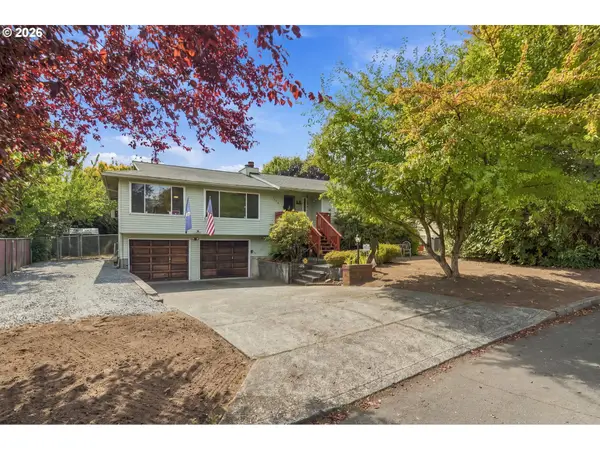 $580,000Active4 beds 4 baths2,324 sq. ft.
1105 NE 126th St, Vancouver, WA 98685
MLS# 252102788Listed by: CASCADE HASSON SOTHEBY'S INTERNATIONAL REALTY - New
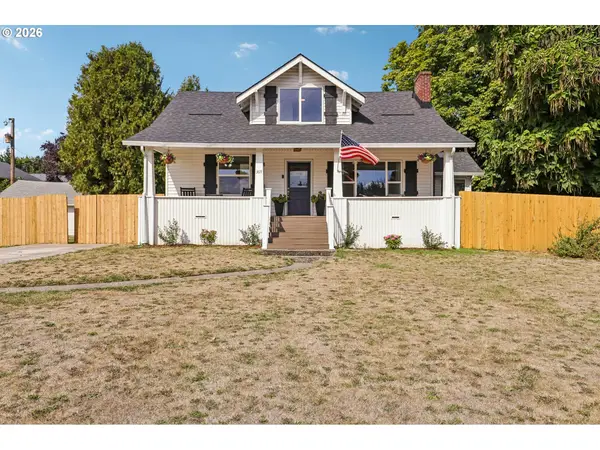 $539,900Active3 beds 1 baths2,106 sq. ft.
305 NW 114th St, Vancouver, WA 98685
MLS# 538546773Listed by: THE LACHLAN GROUP LLC - New
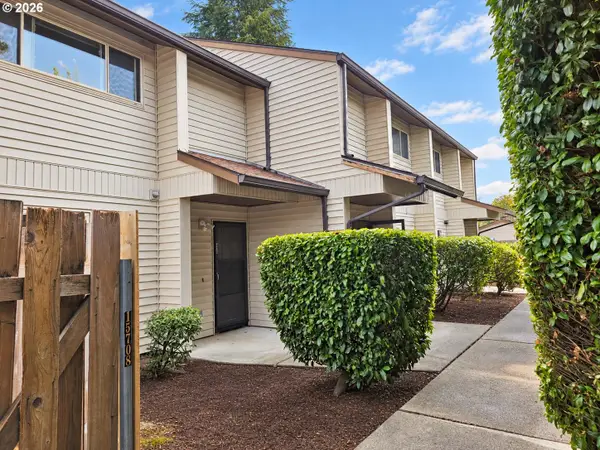 $975,000Active-- beds -- baths5,083 sq. ft.
15702 SE 3rd St, Vancouver, WA 98684
MLS# 719091915Listed by: WINDERMERE NORTHWEST LIVING - New
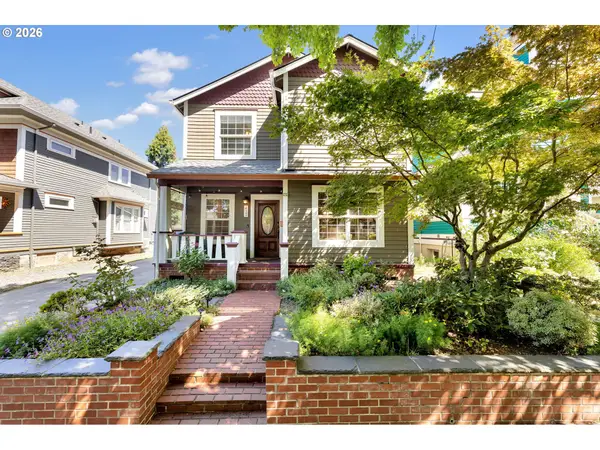 $675,000Active3 beds 3 baths2,004 sq. ft.
412 W 21st St, Vancouver, WA 98660
MLS# 647410956Listed by: WINDERMERE NORTHWEST LIVING


Protect your home and budget from life's surprises with an Assurant Home Warranty, backed by a partner that supports you through every step of homeownership. Explore Plans.
© 2023 - 2026 ERA Franchise Systems LLC. All rights reserved. ERA Franchise Systems LLC fully supports the principles of the Fair Housing Act and the Equal Opportunity Act. ERA, ERA Real Estate powered, and their respective logos are registered service marks of ERA Franchise Systems LLC. Each office is independently owned and operated.