
4100 Creston Avenue, Vancouver, WA 98663
Local realty services provided by:Tucker Realty ERA Powered
Listed by: sean pennington
Office: redfin
MLS#:2541035
Source:NWMLS
4100 Creston Avenue,Vancouver, WA 98663
$630,000
- 3 Beds
- 2 Baths
- 2,078 sq. ft.
- Single family
- Active
Price summary
- Price:$630,000
- Price per sq. ft.:$303.18
About this home
Classic Vancouver charm, modern comfort and flexible living space come together in this beautifully maintained 1929 home. Featuring two bedrooms and a full bathroom on the main level. The finished upper level provides a spacious third bedroom with additional flexibility for a home office, creative studio or bonus space. The finished basement includes a large flex area, second full bathroom, laundry room and generous storage. The sellers used this level as their primary sleeping area, offering buyers the flexibility to continue that arrangement or adapt the space for recreation, guests, hobbies, exercise or working from home. Thoughtful improvements include Milgard Tuscany double-pane windows, whole-home blown-in fiberglass insulation, inspected and sealed ductwork, added attic ventilation, a WiFi thermostat, newer 50-gallon water heater and a replaced roof with updated decking, flashing and ventilation. Outside, the fully fenced corner lot features a 300-square-foot detached garage, driveway, three-zone sprinkler system and extensive pavers that create inviting areas for relaxing and entertaining. Mature landscaping, Japanese maples, flowering gardens and a grape pergola give the backyard the feel of a private garden retreat. Located in Vancouver’s desirable Lincoln neighborhood, the home is close to Uptown Village and the Vancouver Waterfront, with convenient access to restaurants, shopping, parks and entertainment—all with no HOA....
Contact an agent
Home facts
- Year built:1929
- Subdivision & Development:Lincoln
- Listing ID #:2541035
- Updated:September 06, 2026 at 11:43 AM
Rooms and interior
- Bedrooms:3
- Total bathrooms:2
- Full bathrooms:2
- Flooring:Hardwood
- Kitchen Description:Dishwasher, Refrigerator
- Bedroom Description:Main Level Bedrooms : 2, Upper Level Bedrooms : 1
- Basement:Yes
- Basement Description:Finished
- Living area:2,078 sq. ft.
Heating and cooling
- Heating:Forced Air
- Central air:Yes
Structure and exterior
- Roof:Composition
- Year built:1929
- Building area:2,078 sq. ft.
- Lot area:0.11 Acres
- Lot Features:Corner
- Architectural Style:Craftsman
- Construction Materials:Cement Planked
- Exterior Features:Fenced-Fully, Sprinkler System
- Foundation Description:Finished
Schools
- High school:Hudson's Bay High
- Middle school:Discovery Middle
- Elementary school:Lincoln Elementary
Utilities
- Water:Public
- Sewer:Sewer Connected
Finances and disclosures
- Price:$630,000
- Price per sq. ft.:$303.18
- Tax amount:$5,022 (2025)
Features and amenities
- Appliances:Dishwasher, Refrigerator
- Amenities:Ceiling Fan(s), High Speed Internet, Irrigation
Parking
- Total parking spaces:1
- Parking description:Detached Garage, Driveway
- Garage:Yes
 Listings courtesy of Northwest MLS as distributed by MLS GRID. Based on information submitted to the MLS GRID as of September 6, 2026. All data is obtained from various sources and may not have been verified by broker or MLS GRID. Supplied Open House Information is subject to change without notice. All information should be independently reviewed and verified for accuracy. Properties may or may not be listed by the office/agent presenting the information. Listing information is provided for consumers' personal, non-commercial use, solely to identify prospective properties for potential purchase; all other use is strictly prohibited and may violate relevant federal and state law. Information deemed reliable but not guaranteed. Copyright © 2026 MLS GRID. All Rights Reserved.
New listings near 4100 Creston Avenue
- New
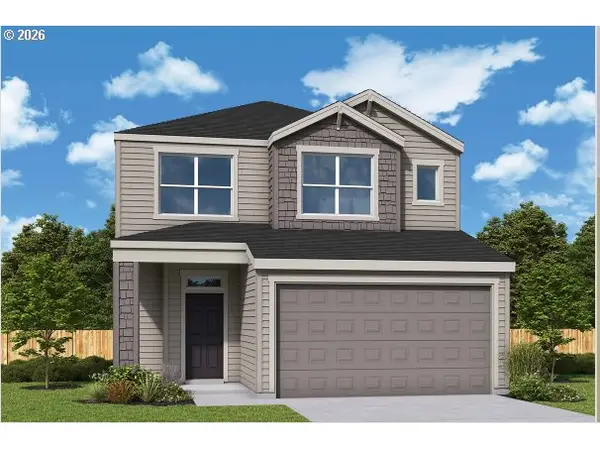 $673,029Active3 beds 3 baths2,276 sq. ft.
18205 NE 17th St, Vancouver, WA 98684
MLS# 336513337Listed by: DAVID WEEKLEY HOMES NEW HOME REALTY - New
 $1,795,000Active1.59 Acres
7209 NE 131st Ave, Vancouver, WA 98682
MLS# 549094525Listed by: UNIQUE REALT - New
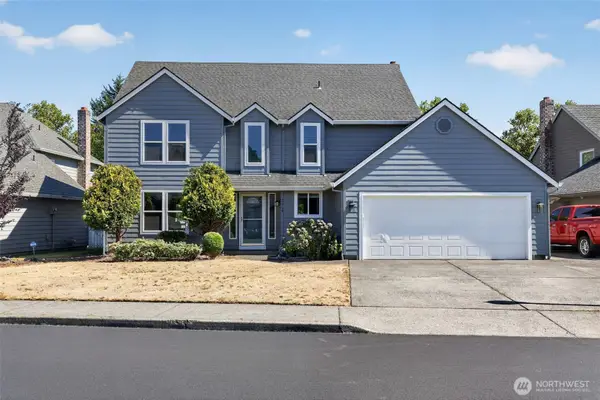 $614,996Active4 beds 3 baths2,127 sq. ft.
2019 SE 160th Place, Vancouver, WA 98683
MLS# 2576225Listed by: EXP REALTY - Open Sun, 12 to 4pmNew
 $600,000Active4 beds 3 baths2,273 sq. ft.
11008 NE 131st Ct, Vancouver, WA 98682
MLS# 796562162Listed by: PREMIERE PROPERTY GROUP LLC - New
 $239,900Active2 beds 2 baths1,200 sq. ft.
1621 NE 113th St #122, Vancouver, WA 98686
MLS# 650225556Listed by: KELLER WILLIAMS REALTY - New
 $533,888Active4 beds 3 baths2,389 sq. ft.
4917 NE 24th Ave, Vancouver, WA 98663
MLS# 135762571Listed by: YQC PROPERTIES LLC - New
 $135,000Active2 beds 2 baths1,156 sq. ft.
16812 SE 1st St #39, Vancouver, WA 98684
MLS# 333295894Listed by: WINDERMERE NORTHWEST LIVING - Open Sun, 1 to 3pmNew
 $599,000Active4 beds 3 baths2,410 sq. ft.
16814 NE 31st Way, Vancouver, WA 98682
MLS# 423198892Listed by: JOHN L. SCOTT REAL ESTATE - New
 $352,000Active2 beds 2 baths1,560 sq. ft.
1206 NW 133rd Street #A, Vancouver, WA 98685
MLS# 2578685Listed by: KELLER WILLIAMS-PREMIER PRTNRS - Open Sun, 2 to 4pmNew
 $485,000Active3 beds 3 baths1,396 sq. ft.
10901 NE 64th Ct, Vancouver, WA 98686
MLS# 257885198Listed by: REAL BROKER LLC


Protect your home and budget from life's surprises with an Assurant Home Warranty, backed by a partner that supports you through every step of homeownership. Explore Plans.
© 2023 - 2026 ERA Franchise Systems LLC. All rights reserved. ERA Franchise Systems LLC fully supports the principles of the Fair Housing Act and the Equal Opportunity Act. ERA, ERA Real Estate powered, and their respective logos are registered service marks of ERA Franchise Systems LLC. Each office is independently owned and operated.