
4704 NE 128th Ct, Vancouver, WA 98682
Local realty services provided by:Knipe Realty ERA Powered
4704 NE 128th Ct,Vancouver, WA 98682
$769,900
- 4 Beds
- 2 Baths
- 2,332 sq. ft.
- Single family
- Active
Listed by: fran brown
Office: berkshire hathaway homeservices nw real estate360-574-1381
MLS#:175507053
Source:PORTLAND
Price summary
- Price:$769,900
- Price per sq. ft.:$330.15
About this home
ONE LEVEL, PULL-THROUGH for RV, NO CCR’S! Fabulous, newer home with more than 2,300 sqft of beautiful, single-story living on a level 1/3-acre lot with no HOA to restrict your enjoyment!! You will love the RV parking where you enter through one gate and pull straight through the property to a second gate opening onto a wide access drive. Fruit trees, berries and mature perennials produce throughout the seasons, bringing changing color and something to harvest to the yard. A wide wraparound covered patio gives you a place to sit back and watch a kaleidoscope of color. Inside, high ceilings and expansive windows bring volume and natural light to the enormous great room that features ideal wall space. Plantation shutters and engineered hardwood floors create a relaxed elegance and an inviting comfort throughout the year. The updated kitchen features a tile backsplash, glass-front cabinetry, double-oven range and an easy-reach pantry. The large primary suite includes an updated bath with a generous walk-in shower. Two more spacious bedrooms occupy a separate wing, producing a welcome separation. A dedicated office/4th bdr space plus an additional flex room leave room for work, dining, reading, hobbies—or for the way your needs change over time. An oversized 3-car garage and two additional sheds mean there’s a place for more than just the cars, while the grounds feel established rather than simply landscaped. A newer roof, a routinely maintained HVAC system, and a water treatment system take care of even more fundamentals. Everything you need is right here – a convenient location that is close everything; a perfect lot; an awesome floor plan; a beautiful home in great condition! Just think – a home and property you can actually enjoy rather than work on. Whether you are inside or outside, there’s a place for everything and everything is in its place!...
Contact an agent
Home facts
- Year built:2005
- Listing ID #:175507053
- Added:1 day(s) ago
- Updated:August 20, 2026 at 10:20 PM
Rooms and interior
- Bedrooms:4
- Total bathrooms:2
- Full bathrooms:2
- Kitchen Description:Convection Oven, Dishwasher, Disposal, Double Oven, Free Standing Gas Range, Free Standing Refrigerator, Gas Appliances, Island, Microwave, Pantry, Plumbed For Icemaker, Quartz, Tile
- Basement Description:Crawl Space
- Living area:2,332 sq. ft.
Heating and cooling
- Cooling:Central Air
- Heating:Forced Air 90
Structure and exterior
- Roof:Composition, Shingle
- Year built:2005
- Building area:2,332 sq. ft.
- Lot area:0.32 Acres
- Lot Features:Cul De Sac, Level, Private
- Architectural Style:1 Story, Ranch
- Exterior Features:Covered Patio, Fenced, Gas Hookup, Outbuilding, Patio, Public Road, RV Boat Storage, RV Parking, Raised Beds, Security Lights, Sprinkler, Storm Door, Tool Shed, Yard
- Foundation Description:Concrete Perimeter
- Levels:1 Story
Schools
- High school:Evergreen
- Middle school:Pacific
- Elementary school:Image
Utilities
- Water:Public Water
- Sewer:Public Sewer
Finances and disclosures
- Price:$769,900
- Price per sq. ft.:$330.15
- Tax amount:$7,213 (2026)
Features and amenities
- Amenities:Ceiling Fan, Double Pane Window(s), Garage Door Opener, High Ceilings, High Speed Internet, Laundry, Vinyl Frame Windows, Water Purifier, Water Softener
Parking
- Total parking spaces:3
- Parking description:Driveway, RV Access Parking
- Garage spaces:3
 All information provided is deemed reliable but is not guaranteed and should be independently verified. The content relating to real estate for sale on this web site comes in part from the IDX program of the RMLS of Portland Oregon. Real estate listings held by brokerage firms other than Knipe Realty ERA Powered are marked with the RMLS logo and detailed information about these properties includes the names of the listing brokers. Copyright 2026 RMLS, Portland, Oregon. Last updated: August 20, 2026
New listings near 4704 NE 128th Ct
- New
 $247,000Active2 beds 2 baths833 sq. ft.
1040 Columbia Ridge Dr #22, Vancouver, WA 98664
MLS# 322222173Listed by: REAL BROKER LLC - New
 $389,900Active3 beds 1 baths924 sq. ft.
7716 NE 123rd Ave, Vancouver, WA 98682
MLS# 374792795Listed by: BERKSHIRE HATHAWAY HOMESERVICES NW REAL ESTATE - New
 $475,000Active4 beds 3 baths2,035 sq. ft.
8619 NE 35th Ave, Vancouver, WA 98665
MLS# 642824967Listed by: REAL BROKER LLC - New
 $375,000Active3 beds 2 baths1,504 sq. ft.
3206 NE 49th St, Vancouver, WA 98663
MLS# 171862996Listed by: REALTY PRO WEST, LLC - Open Sat, 11am to 2pmNew
 $574,900Active4 beds 3 baths2,864 sq. ft.
908 NW 53rd St, Vancouver, WA 98663
MLS# 208843810Listed by: KELLER WILLIAMS REALTY - New
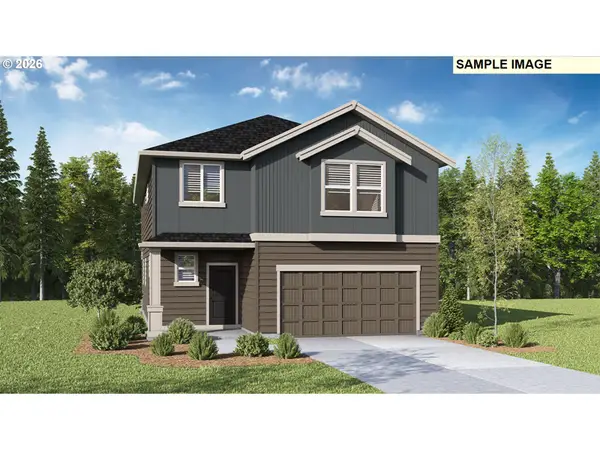 $609,995Active4 beds 3 baths2,449 sq. ft.
12217 NE 14th St, Vancouver, WA 98684
MLS# 311834245Listed by: D. R. HORTON - New
 $609,995Active4 beds 3 baths2,449 sq. ft.
12221 NE 14th St, Vancouver, WA 98684
MLS# 496827666Listed by: D. R. HORTON - New
 $470,000Active3 beds 2 baths1,432 sq. ft.
9319 NE 136th Ave, Vancouver, WA 98682
MLS# 619141314Listed by: NEW MOON REALTY LLC - New
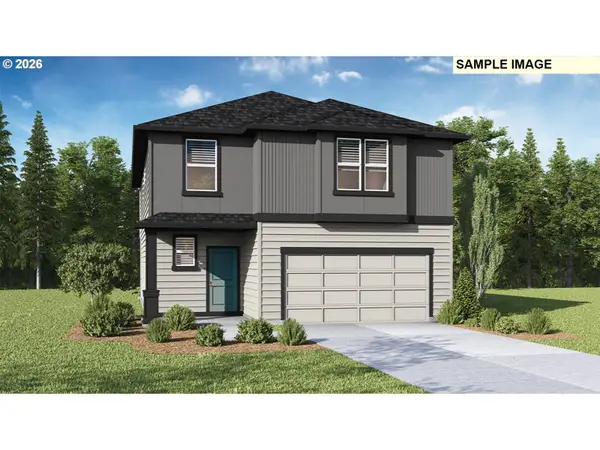 $609,995Active4 beds 3 baths2,449 sq. ft.
12219 NE 14th St, Vancouver, WA 98684
MLS# 629804147Listed by: D. R. HORTON


Protect your home and budget from life's surprises with an Assurant Home Warranty, backed by a partner that supports you through every step of homeownership. Explore Plans.
© 2023 - 2026 ERA Franchise Systems LLC. All rights reserved. ERA Franchise Systems LLC fully supports the principles of the Fair Housing Act and the Equal Opportunity Act. ERA, ERA Real Estate powered, and their respective logos are registered service marks of ERA Franchise Systems LLC. Each office is independently owned and operated.