
4807 NE 135th St, Vancouver, WA 98686
Local realty services provided by:ERA Freeman & Associates, Realtors
Listed by: shannon sundin wheeler
Office: exp realty llc.888-317-5197
MLS#:714780811
Source:PORTLAND
Price summary
- Price:$754,900
- Price per sq. ft.:$342.2
About this home
Welcome Home to this beautifully maintained one-level Home offering 2,206' of comfortable, easy living with no stairs. Designed with an open-concept great room floor plan, this 3-bedroom, 3 full Bathroom home is filled with natural light and features quality finishes throughout, including Slab Granite Countertops in the Kitchen and all Bathrooms. The spacious Kitchen is perfect for entertaining with Stainless Steel Appliances, a gas Cooktop, double Oven, built-in Microwave, generous counter space, and a seamless flow into the inviting Family room featuring a cozy gas Fireplace. The oversized Primary Suite offers a peaceful retreat with a large walk-in Closet, dual Sinks, and a walk-in Shower.Situated on just over a 10,000-square-foot lot, this Property offers exceptional outdoor space with a covered Deck, an additional enclosed sunroom, and a large concrete Patio, creating multiple areas to relax, entertain, or enjoy the Backyard year-round. The oversized three-car Garage and extra-wide driveway provide abundant parking with room for an RV, boat, or additional vehicles.Located on a quiet street in one of Salmon Creek's most convenient neighborhoods, you'll enjoy quick access to both I-5 and I-205, Washington State University Vancouver, Legacy Salmon Creek Medical Center, Vancouver Clinic, shopping, restaurants, parks, and everyday amenities. Central Air Conditioning completes this move-in-ready home that offers the perfect combination of comfort, functionality, and location. All Appliances & TV's included....
Contact an agent
Home facts
- Year built:2019
- Listing ID #:714780811
- Added:45 day(s) ago
- Updated:September 16, 2026 at 11:24 AM
Rooms and interior
- Bedrooms:3
- Total bathrooms:3
- Full bathrooms:3
- Kitchen Description:Built In Oven, Built In Range, Dishwasher, Disposal, Double Oven, Free Standing Refrigerator, Gas Appliances, Granite, Island, Microwave, Pantry, Stainless Steel Appliance
- Basement Description:Crawl Space
- Living area:2,206 sq. ft.
Heating and cooling
- Cooling:Central Air, Heat Pump
- Heating:Forced Air, Forced Air 90+
Structure and exterior
- Roof:Composition
- Year built:2019
- Building area:2,206 sq. ft.
- Lot area:0.23 Acres
- Lot Features:Level, Private, Trees
- Architectural Style:1 Story, Ranch
- Exterior Features:Covered Deck, Covered Patio, Deck, Fenced, Patio, Porch, RV Boat Storage, RV Parking, Raised Beds, Yard
- Levels:1 Story
Schools
- High school:Prairie
- Middle school:Pleasant Valley
- Elementary school:Pleasant Valley
Utilities
- Water:Public Water
- Sewer:Public Sewer
Finances and disclosures
- Price:$754,900
- Price per sq. ft.:$342.2
- Tax amount:$5,432 (2025)
Features and amenities
- Laundry features:Washer/Dryer
- Amenities:Garage Door Opener, Hardwood Floors, High Speed Internet, Laundry, Tile Floor, Vinyl Frame Windows, Wall To Wall Carpet, Wood Floors
Parking
- Total parking spaces:3
- Parking description:Driveway, On street
- Garage spaces:3
 All information provided is deemed reliable but is not guaranteed and should be independently verified. The content relating to real estate for sale on this web site comes in part from the IDX program of the RMLS of Portland Oregon. Real estate listings held by brokerage firms other than ERA Freeman & Associates, Realtors are marked with the RMLS logo and detailed information about these properties includes the names of the listing brokers. Copyright 2026 RMLS, Portland, Oregon. Last updated: September 16, 2026
New listings near 4807 NE 135th St
- New
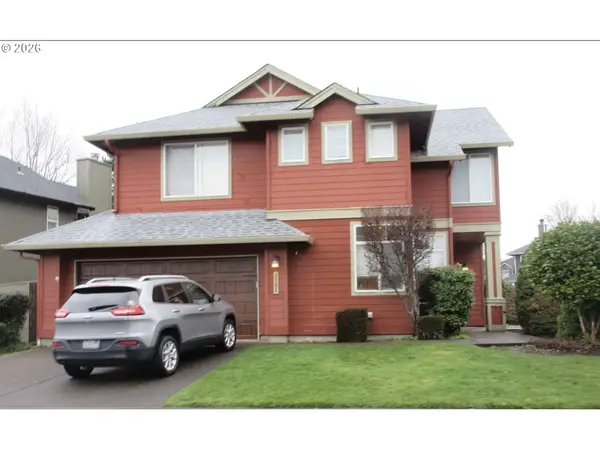 $540,000Active3 beds 3 baths1,479 sq. ft.
3702 SE 182nd Ave, Vancouver, WA 98683
MLS# 521730417Listed by: KELLER WILLIAMS REALTY - New
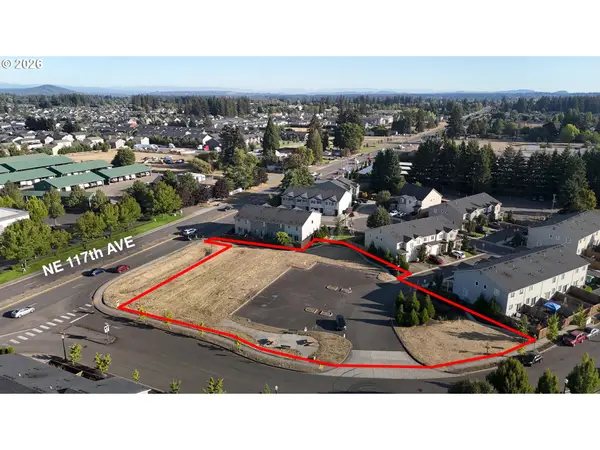 $799,000Active0.9 Acres
NE 115th Ct, Vancouver, WA 98662
MLS# 323647248Listed by: REALTY ONE GROUP PRESTIGE - New
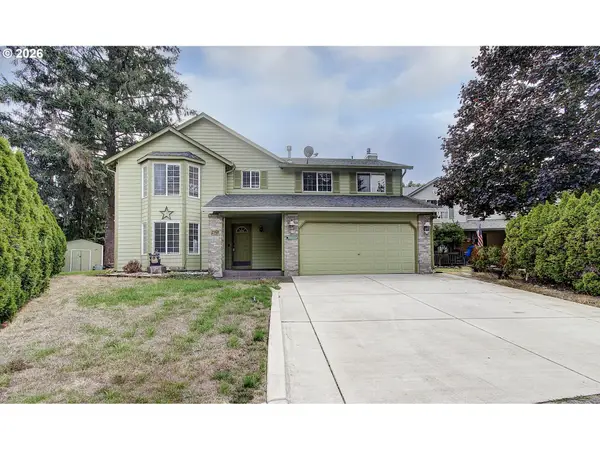 $569,900Active4 beds 3 baths2,445 sq. ft.
2101 NE 151st Ct, Vancouver, WA 98684
MLS# 387750246Listed by: PREMIERE PROPERTY GROUP LLC - New
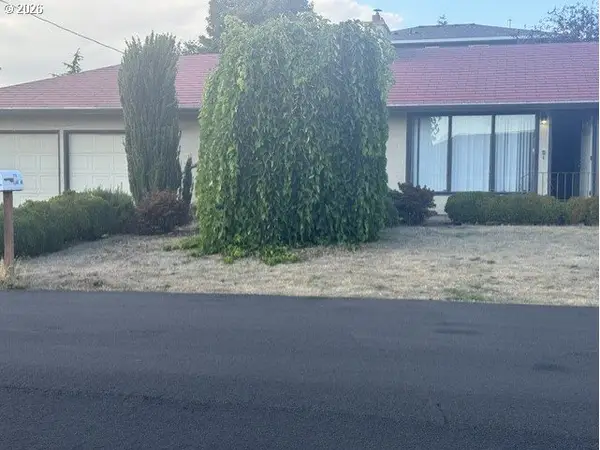 $515,000Active3 beds 2 baths1,378 sq. ft.
3410 Clark Ave, Vancouver, WA 98661
MLS# 694527401Listed by: JOHN L. SCOTT REAL ESTATE - New
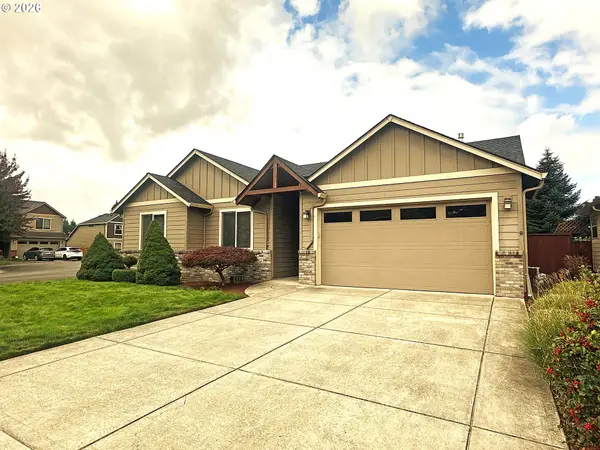 $597,500Active3 beds 2 baths1,702 sq. ft.
12804 NE 15th Ave, Vancouver, WA 98685
MLS# 462531474Listed by: CANO REAL ESTATE LLC - New
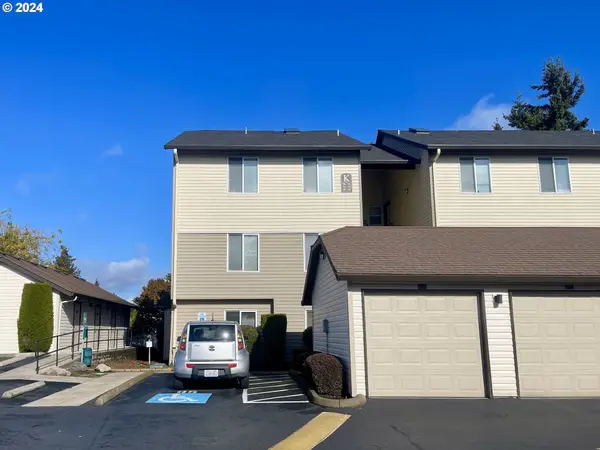 $254,000Active2 beds 2 baths934 sq. ft.
5264 NE 121st Ave #K74, Vancouver, WA 98682
MLS# 122263880Listed by: LIST4FLATFEE.COM, LLC - New
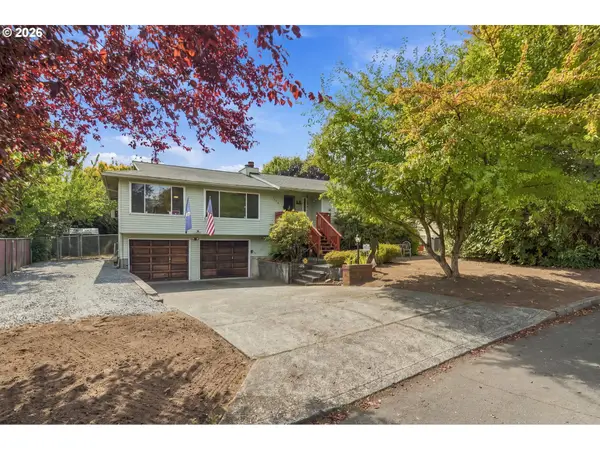 $580,000Active4 beds 4 baths2,324 sq. ft.
1105 NE 126th St, Vancouver, WA 98685
MLS# 252102788Listed by: CASCADE HASSON SOTHEBY'S INTERNATIONAL REALTY - New
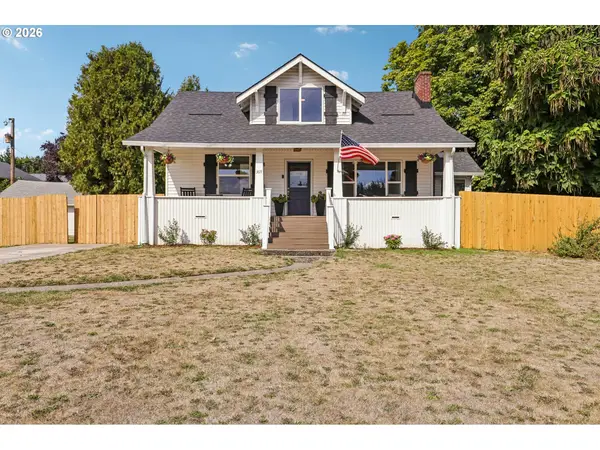 $539,900Active3 beds 1 baths2,106 sq. ft.
305 NW 114th St, Vancouver, WA 98685
MLS# 538546773Listed by: THE LACHLAN GROUP LLC - New
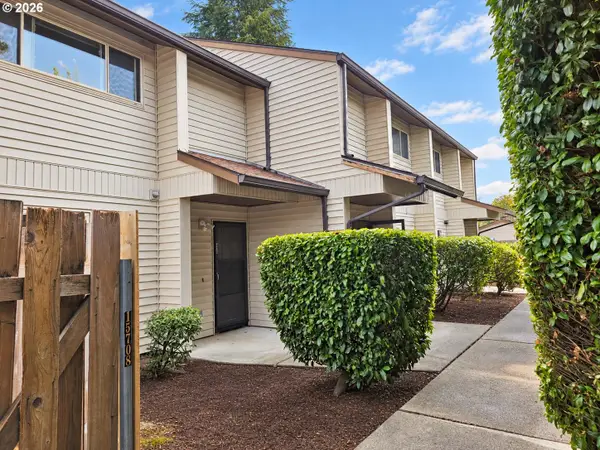 $975,000Active-- beds -- baths5,083 sq. ft.
15702 SE 3rd St, Vancouver, WA 98684
MLS# 719091915Listed by: WINDERMERE NORTHWEST LIVING - New
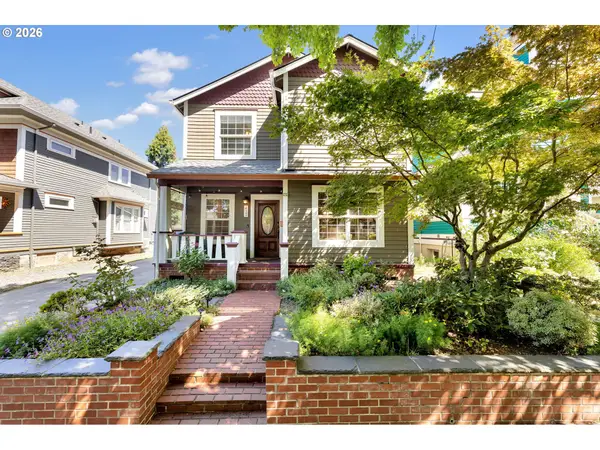 $675,000Active3 beds 3 baths2,004 sq. ft.
412 W 21st St, Vancouver, WA 98660
MLS# 647410956Listed by: WINDERMERE NORTHWEST LIVING


Protect your home and budget from life's surprises with an Assurant Home Warranty, backed by a partner that supports you through every step of homeownership. Explore Plans.
© 2023 - 2026 ERA Franchise Systems LLC. All rights reserved. ERA Franchise Systems LLC fully supports the principles of the Fair Housing Act and the Equal Opportunity Act. ERA, ERA Real Estate powered, and their respective logos are registered service marks of ERA Franchise Systems LLC. Each office is independently owned and operated.