
507 NW 151st St, Vancouver, WA 98685
Local realty services provided by:Knipe Realty ERA Powered
507 NW 151st St,Vancouver, WA 98685
$719,900
- 4 Beds
- 3 Baths
- 3,135 sq. ft.
- Single family
- Active
Listed by: mervin calverley
Office: berkshire hathaway homeservices nw real estate360-574-1381
MLS#:556942133
Source:PORTLAND
Price summary
- Price:$719,900
- Price per sq. ft.:$229.63
- Monthly HOA dues:$37.33
About this home
Move-in ready and freshly updated! This custom 2-story home offers 3,135 sq. ft. of living space on a private, fully fenced 7,502 sq. ft. corner lot. The south-facing backyard gets plenty of natural light and provides room to enjoy without taking over your weekends. Green space and walking trails are just across the street.Inside, you'll find newly refinished hardwood floors on the main level, new carpet, and fresh interior and exterior paint. The open kitchen features a large island, granite tile counters, built-in range with downdraft venting, ample storage, and stainless steel appliances that stay. Four bedrooms plus a 16' x 16' bonus room provide plenty of space for family, guests, work, or hobbies.The primary suite includes a tray ceiling with cove lighting, dual-sink vanity, and jetted tub. Other features include two gas fireplaces, central A/C, gas furnace, bay windows, sprinkler system, central vacuum plumbing, and a 2021 roof.Conveniently located near excellent schools, shopping, dining, healthcare, C-TRAN, and freeway access. Just move in and enjoy!...
Contact an agent
Home facts
- Year built:2003
- Listing ID #:556942133
- Added:45 day(s) ago
- Updated:September 16, 2026 at 04:15 PM
Rooms and interior
- Bedrooms:4
- Total bathrooms:3
- Full bathrooms:2
- Half bathrooms:1
- Kitchen Description:Built In Oven, Built In Range, Dishwasher, Free Standing Refrigerator, Granite, Microwave, Stainless Steel Appliance
- Basement Description:Crawl Space
- Living area:3,135 sq. ft.
Heating and cooling
- Cooling:Central Air
- Heating:Forced Air
Structure and exterior
- Roof:Composition
- Year built:2003
- Building area:3,135 sq. ft.
- Lot area:0.17 Acres
- Lot Features:Corner Lot, Green Belt, Level, Private
- Architectural Style:2 Story, Contemporary
- Exterior Features:Patio, Raised Beds
- Foundation Description:Concrete Perimeter, Pillar Post Pier
- Levels:2 Stories
Schools
- High school:Skyview
- Middle school:Alki
- Elementary school:Chinook
Utilities
- Water:Public Water
- Sewer:Public Sewer
Finances and disclosures
- Price:$719,900
- Price per sq. ft.:$229.63
- Tax amount:$7,620 (2025)
Features and amenities
- Amenities:Double Pane Window(s)
Parking
- Total parking spaces:3
- Parking description:Driveway, On street
- Garage spaces:3
 All information provided is deemed reliable but is not guaranteed and should be independently verified. The content relating to real estate for sale on this web site comes in part from the IDX program of the RMLS of Portland Oregon. Real estate listings held by brokerage firms other than Knipe Realty ERA Powered are marked with the RMLS logo and detailed information about these properties includes the names of the listing brokers. Copyright 2026 RMLS, Portland, Oregon. Last updated: September 16, 2026
New listings near 507 NW 151st St
- New
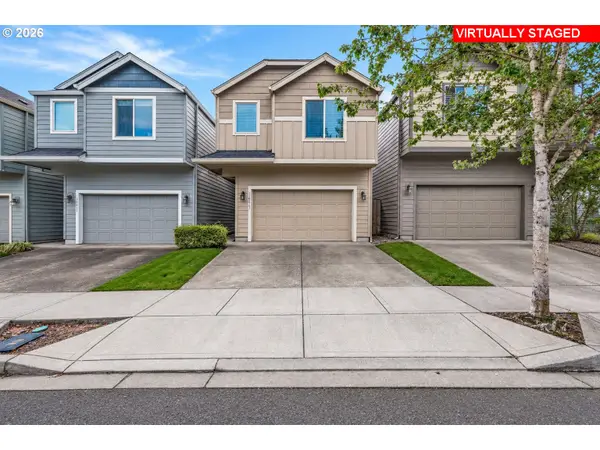 $399,000Active3 beds 3 baths1,643 sq. ft.
13015 NE 26th St, Vancouver, WA 98684
MLS# 264350733Listed by: EXP REALTY LLC - New
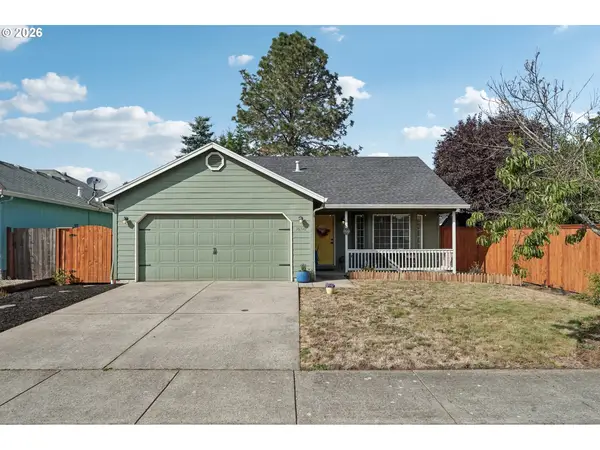 $475,000Active3 beds 2 baths1,232 sq. ft.
16310 NE 25th St, Vancouver, WA 98684
MLS# 281495499Listed by: REDFIN - Open Sat, 11am to 1pmNew
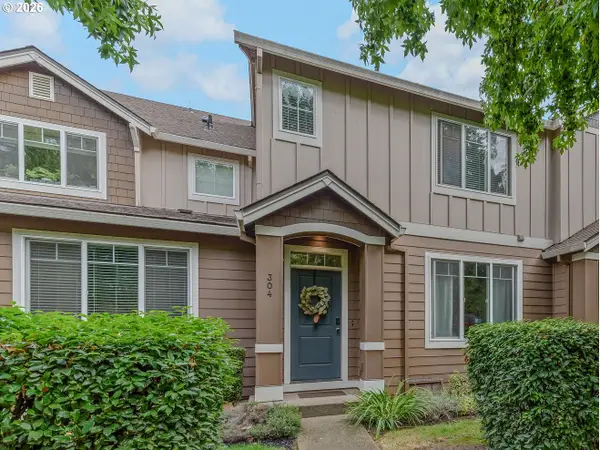 $340,000Active3 beds 3 baths1,414 sq. ft.
304 NE Newhouse Rd, Vancouver, WA 98663
MLS# 445237118Listed by: KELLER WILLIAMS REALTY - Open Sun, 12 to 2pmNew
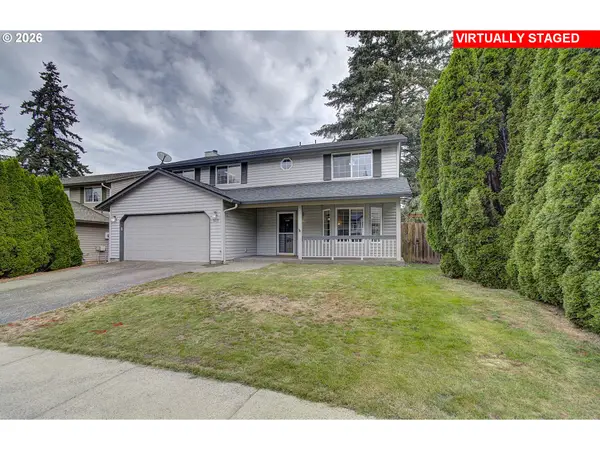 $499,900Active3 beds 3 baths1,998 sq. ft.
3217 NE 181st Ave, Vancouver, WA 98682
MLS# 578001915Listed by: KELLER WILLIAMS REALTY - New
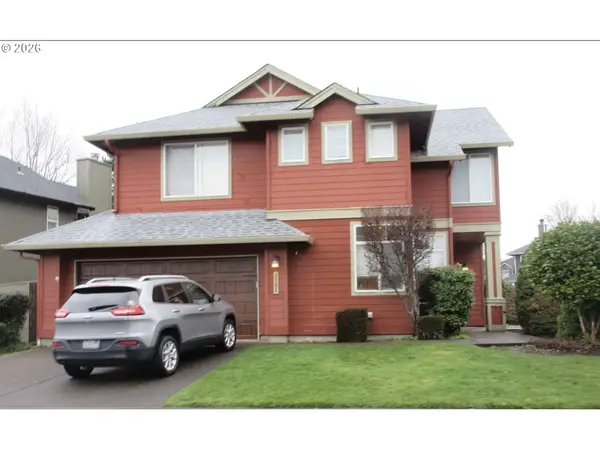 $540,000Active3 beds 3 baths1,479 sq. ft.
3702 SE 182nd Ave, Vancouver, WA 98683
MLS# 521730417Listed by: KELLER WILLIAMS REALTY - New
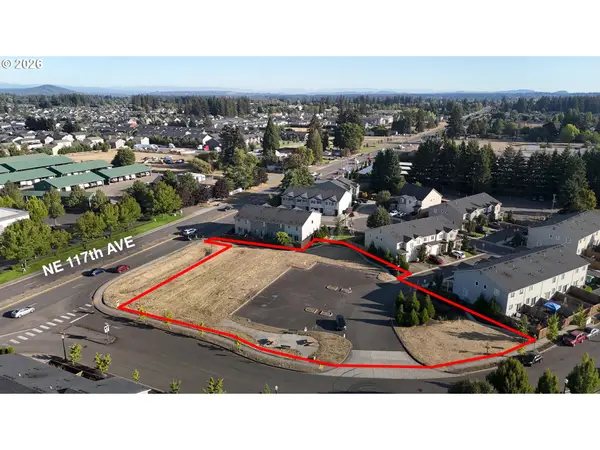 $799,000Active0.9 Acres
NE 115th Ct, Vancouver, WA 98662
MLS# 323647248Listed by: REALTY ONE GROUP PRESTIGE - New
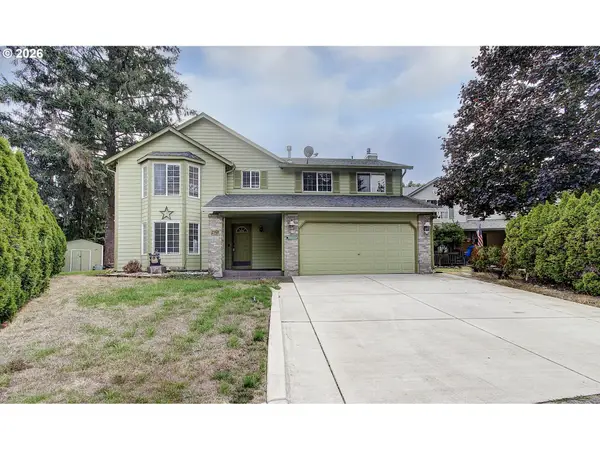 $569,900Active4 beds 3 baths2,445 sq. ft.
2101 NE 151st Ct, Vancouver, WA 98684
MLS# 387750246Listed by: PREMIERE PROPERTY GROUP LLC - New
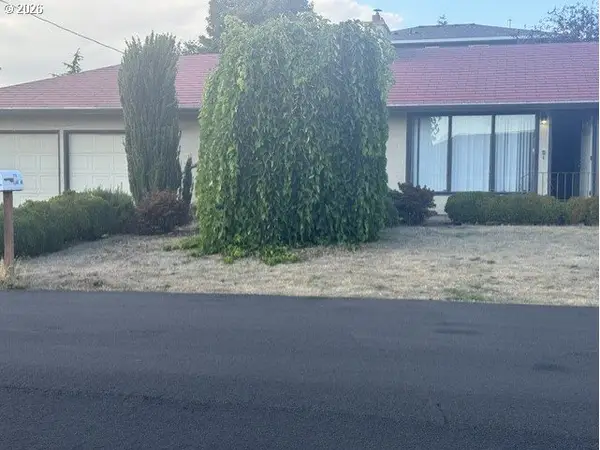 $515,000Active2 beds 2 baths1,378 sq. ft.
3410 Clark Ave, Vancouver, WA 98661
MLS# 694527401Listed by: JOHN L. SCOTT REAL ESTATE - New
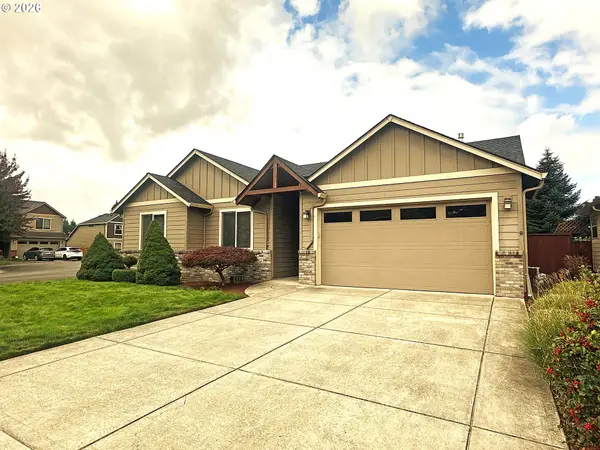 $597,500Active3 beds 2 baths1,702 sq. ft.
12804 NE 15th Ave, Vancouver, WA 98685
MLS# 462531474Listed by: CANO REAL ESTATE LLC - New
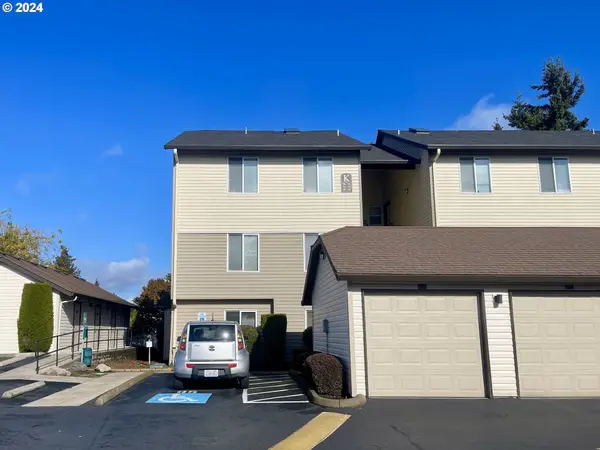 $254,000Active2 beds 2 baths934 sq. ft.
5264 NE 121st Ave #K74, Vancouver, WA 98682
MLS# 122263880Listed by: LIST4FLATFEE.COM, LLC


Protect your home and budget from life's surprises with an Assurant Home Warranty, backed by a partner that supports you through every step of homeownership. Explore Plans.
© 2023 - 2026 ERA Franchise Systems LLC. All rights reserved. ERA Franchise Systems LLC fully supports the principles of the Fair Housing Act and the Equal Opportunity Act. ERA, ERA Real Estate powered, and their respective logos are registered service marks of ERA Franchise Systems LLC. Each office is independently owned and operated.