
517 NW 152nd St, Vancouver, WA 98685
Local realty services provided by:ERA Freeman & Associates, Realtors
Upcoming open houses
- Sun, Sep 0601:00 pm - 03:00 pm
Listed by: lori anderson-benson
Office: keller williams realty360-693-3336
MLS#:611720835
Source:PORTLAND
Price summary
- Price:$480,000
- Price per sq. ft.:$310.08
About this home
Updated and move-in ready in the Whipple Creek neighborhood. More than $55K in improvements include new Luxury Vinyl Plank flooring throughout, no carpeting, interior paint, quartz counters in the kitchen and baths, updated bathrooms, custom window coverings, closet organizers, garage shelving, gutter guards, and refreshed deck railings. The primary suite offers vaulted ceilings, a walk-in closet, and step-in shower. New fixtures throughout, along with new toilets and sinks. Central A/C and a fireplace provide year-round comfort. A new Trex deck with a ramp for easy access, backs to greenspace, creating a private setting for outdoor living. Landscaped yard with low-maintenance features plus Ring doorbell, security camera, and deck lighting. Located on a quiet, sidewalk-lined street with access to neighborhood parks, playgrounds, and open spaces. The garage has shelving for extra storage and there is a sprinkler system for the lawn, below there deck is easy care cedar chips. Close to Whipple Creek Regional Park, Salmon Creek Trail, shopping, restaurants, medical services, and Cascades Amphitheater. Vancouver School District....
Contact an agent
Home facts
- Year built:2006
- Subdivision & Development:WHIPPLE CREEK PLACE
- Listing ID #:611720835
- Added:5 day(s) ago
- Updated:September 06, 2026 at 03:40 PM
Rooms and interior
- Bedrooms:3
- Total bathrooms:3
- Full bathrooms:2
- Half bathrooms:1
- Kitchen Description:Built In Range, Convection Oven, Disposal, Free Standing Refrigerator, Gas Appliances, Island, Microwave, Pantry, Plumbed For Icemaker, Quartz, Stainless Steel Appliance, Water Purifier
- Basement Description:Crawl Space
- Living area:1,548 sq. ft.
Heating and cooling
- Cooling:Central Air
- Heating:Forced Air
Structure and exterior
- Roof:Composition
- Year built:2006
- Building area:1,548 sq. ft.
- Lot area:0.07 Acres
- Lot Features:Level
- Architectural Style:2 Story
- Exterior Features:Covered Patio, Deck, Fenced, Security Lights, Sprinkler, Yard
- Foundation Description:Concrete Perimeter
- Levels:2 Stories
Schools
- High school:Skyview
- Middle school:Alki
- Elementary school:Chinook
Utilities
- Water:Public Water
- Sewer:Public Sewer
Finances and disclosures
- Price:$480,000
- Price per sq. ft.:$310.08
- Tax amount:$4,683 (2025)
Features and amenities
- Laundry features:Washer/Dryer
- Amenities:Ceiling Fan, Double Pane Window(s), Garage Door Opener, High Ceilings, High Speed Internet, Laundry, Vaulted Ceiling, Vinyl Frame Windows
Parking
- Total parking spaces:1
- Parking description:Driveway, On street
- Garage spaces:1
 All information provided is deemed reliable but is not guaranteed and should be independently verified. The content relating to real estate for sale on this web site comes in part from the IDX program of the RMLS of Portland Oregon. Real estate listings held by brokerage firms other than ERA Freeman & Associates, Realtors are marked with the RMLS logo and detailed information about these properties includes the names of the listing brokers. Copyright 2026 RMLS, Portland, Oregon. Last updated: September 6, 2026
New listings near 517 NW 152nd St
- New
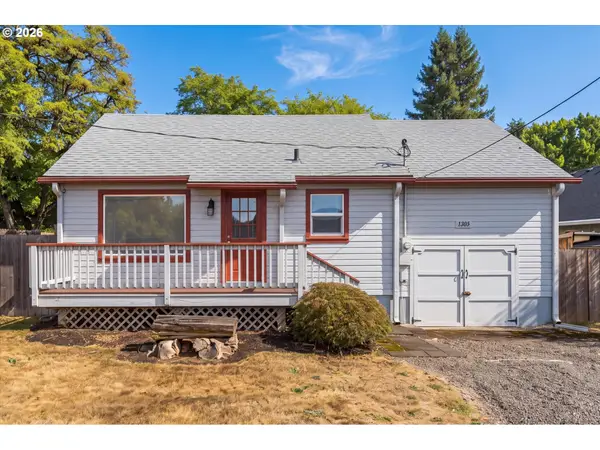 $389,000Active2 beds 1 baths1,108 sq. ft.
1305 Z St, Vancouver, WA 98661
MLS# 537340735Listed by: EXP REALTY LLC - New
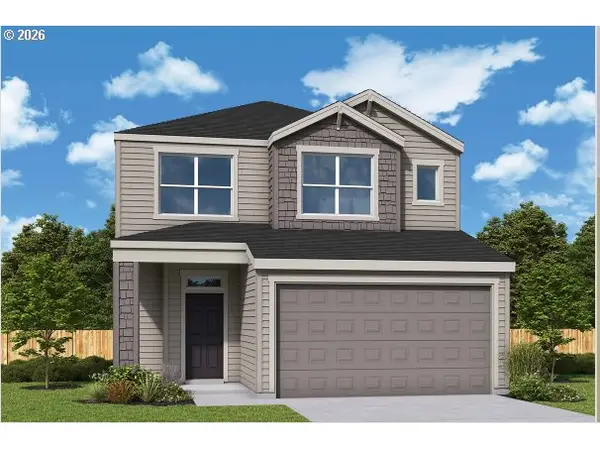 $673,029Active3 beds 3 baths2,276 sq. ft.
18205 NE 17th St, Vancouver, WA 98684
MLS# 336513337Listed by: DAVID WEEKLEY HOMES NEW HOME REALTY - New
 $1,795,000Active1.59 Acres
7209 NE 131st Ave, Vancouver, WA 98682
MLS# 549094525Listed by: UNIQUE REALT - New
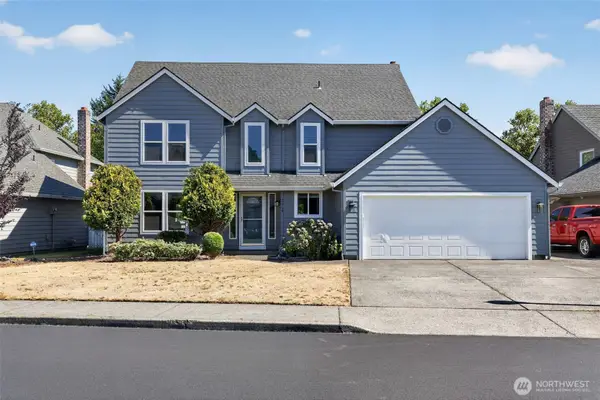 $614,996Active4 beds 3 baths2,127 sq. ft.
2019 SE 160th Place, Vancouver, WA 98683
MLS# 2576225Listed by: EXP REALTY - Open Sun, 12 to 4pmNew
 $600,000Active4 beds 3 baths2,273 sq. ft.
11008 NE 131st Ct, Vancouver, WA 98682
MLS# 796562162Listed by: PREMIERE PROPERTY GROUP LLC - New
 $239,900Active2 beds 2 baths1,200 sq. ft.
1621 NE 113th St #122, Vancouver, WA 98686
MLS# 650225556Listed by: KELLER WILLIAMS REALTY - New
 $533,888Active4 beds 3 baths2,389 sq. ft.
4917 NE 24th Ave, Vancouver, WA 98663
MLS# 135762571Listed by: YQC PROPERTIES LLC - New
 $135,000Active2 beds 2 baths1,156 sq. ft.
16812 SE 1st St #39, Vancouver, WA 98684
MLS# 333295894Listed by: WINDERMERE NORTHWEST LIVING - Open Sun, 1 to 3pmNew
 $599,000Active4 beds 3 baths2,410 sq. ft.
16814 NE 31st Way, Vancouver, WA 98682
MLS# 423198892Listed by: JOHN L. SCOTT REAL ESTATE - New
 $352,000Active2 beds 2 baths1,560 sq. ft.
1206 NW 133rd Street #A, Vancouver, WA 98685
MLS# 2578685Listed by: KELLER WILLIAMS-PREMIER PRTNRS


Protect your home and budget from life's surprises with an Assurant Home Warranty, backed by a partner that supports you through every step of homeownership. Explore Plans.
© 2023 - 2026 ERA Franchise Systems LLC. All rights reserved. ERA Franchise Systems LLC fully supports the principles of the Fair Housing Act and the Equal Opportunity Act. ERA, ERA Real Estate powered, and their respective logos are registered service marks of ERA Franchise Systems LLC. Each office is independently owned and operated.