
5404 NE 121st Ave #Unit89, Vancouver, WA 98682
Local realty services provided by:Knipe Realty ERA Powered
5404 NE 121st Ave #Unit89,Vancouver, WA 98682
$125,000
- 3 Beds
- 2 Baths
- 1,432 sq. ft.
- Mobile / Manufactured
- Active
Listed by: cristine besmond
Office: windermere northwest living360-253-3600
MLS#:286648210
Source:PORTLAND
Price summary
- Price:$125,000
- Price per sq. ft.:$87.29
About this home
Motivated Seller. Spacious 3-bedroom, 2-bath double wide manufactured home located in a desirable 55+ community. This home features an open concept layout, an additional storage room, and an accessible ramp for easy mobility. The monthly space fee includes water, sewer and trash services. Conveniently located to shopping, dining, and everyday amenities.
Contact an agent
Home facts
- Year built:1974
- Listing ID #:286648210
- Added:1 day(s) ago
- Updated:July 26, 2026 at 11:32 AM
Rooms and interior
- Bedrooms:3
- Total bathrooms:2
- Full bathrooms:2
- Kitchen Description:Built In Oven, Built In Range, Dishwasher, Disposal
- Living area:1,432 sq. ft.
Heating and cooling
- Cooling:Heat Pump
- Heating:Forced Air, Heat Pump
Structure and exterior
- Year built:1974
- Building area:1,432 sq. ft.
- Lot Features:Cul De Sac
- Architectural Style:Double Wide Manufactured Home
- Exterior Features:Tool Shed, Yard
- Foundation Description:Skirting
- Levels:1 Story
Schools
- High school:Heritage
- Middle school:Covington
- Elementary school:Orchards
Utilities
- Water:Public Water
- Sewer:Public Sewer
Finances and disclosures
- Price:$125,000
- Price per sq. ft.:$87.29
- Tax amount:$387 (2025)
Features and amenities
- Amenities:Aluminum Frame Windows, Laminate Flooring
Parking
- Parking description:Carport, Driveway
 All information provided is deemed reliable but is not guaranteed and should be independently verified. The content relating to real estate for sale on this web site comes in part from the IDX program of the RMLS of Portland Oregon. Real estate listings held by brokerage firms other than Knipe Realty ERA Powered are marked with the RMLS logo and detailed information about these properties includes the names of the listing brokers. Copyright 2026 RMLS, Portland, Oregon. Last updated: July 26, 2026
New listings near 5404 NE 121st Ave #Unit89
- New
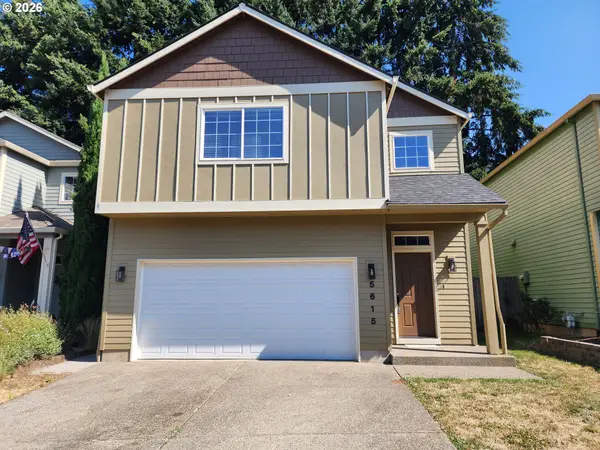 $436,500Active3 beds 3 baths1,664 sq. ft.
5615 NE 60th Ave, Vancouver, WA 98661
MLS# 663443804Listed by: EXP REALTY LLC - New
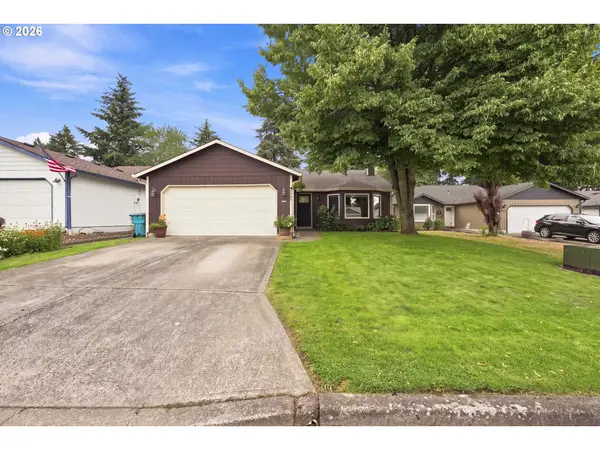 $525,000Active3 beds 2 baths1,467 sq. ft.
3909 NE 132nd Ct, Vancouver, WA 98682
MLS# 689727268Listed by: KELLER WILLIAMS REALTY - New
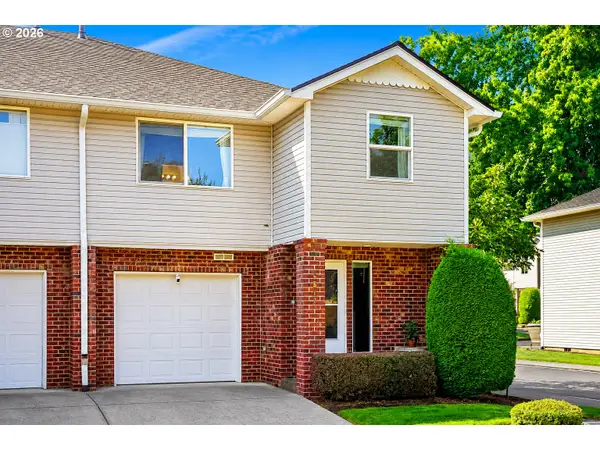 $275,000Active3 beds 3 baths1,723 sq. ft.
5502 NE 89th Ave, Vancouver, WA 98662
MLS# 127340109Listed by: KELLY RIGHT REAL ESTATE VANCOUVER - New
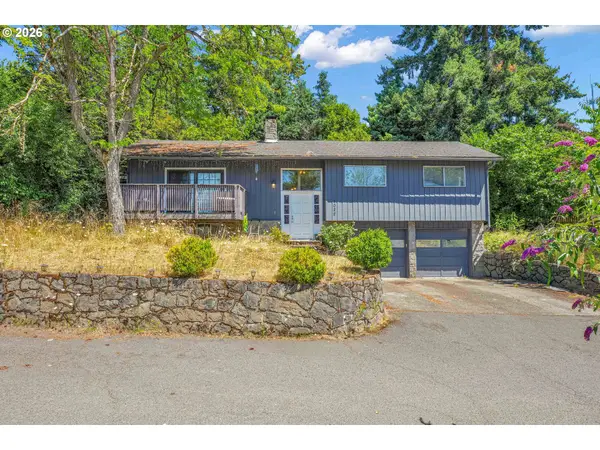 $395,000Active4 beds 2 baths1,890 sq. ft.
1022 NE 68th St, Vancouver, WA 98665
MLS# 783017340Listed by: KELLER WILLIAMS REALTY PORTLAND PREMIERE - New
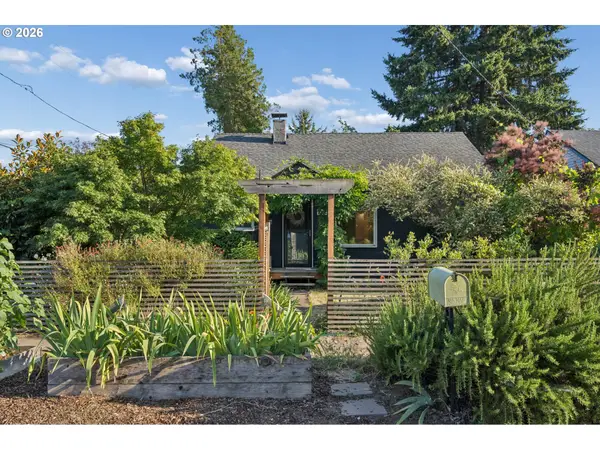 $429,000Active2 beds 1 baths1,500 sq. ft.
2015 E 29th St, Vancouver, WA 98663
MLS# 248185634Listed by: REAL BROKER - New
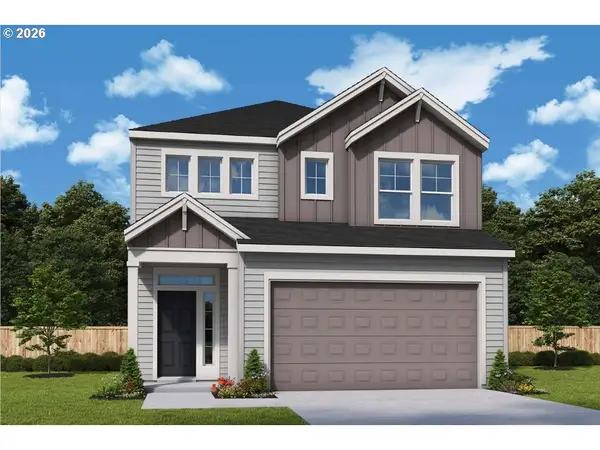 $604,960Active3 beds 3 baths2,069 sq. ft.
18207 NE 17th St, Vancouver, WA 98684
MLS# 298030001Listed by: DAVID WEEKLEY HOMES NEW HOME REALTY - New
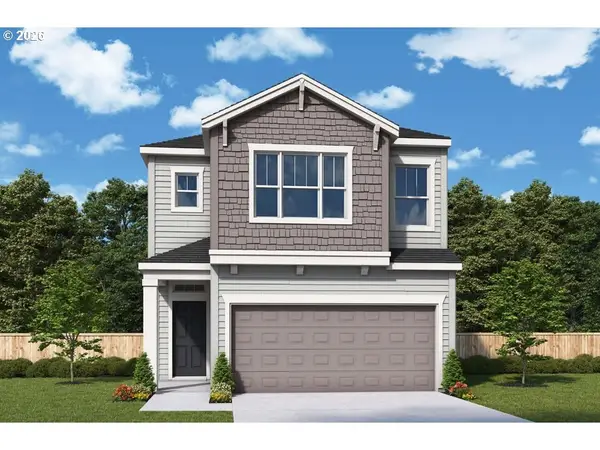 $574,363Active3 beds 3 baths1,812 sq. ft.
18201 NE 14th St, Vancouver, WA 98684
MLS# 384864993Listed by: DAVID WEEKLEY HOMES NEW HOME REALTY - New
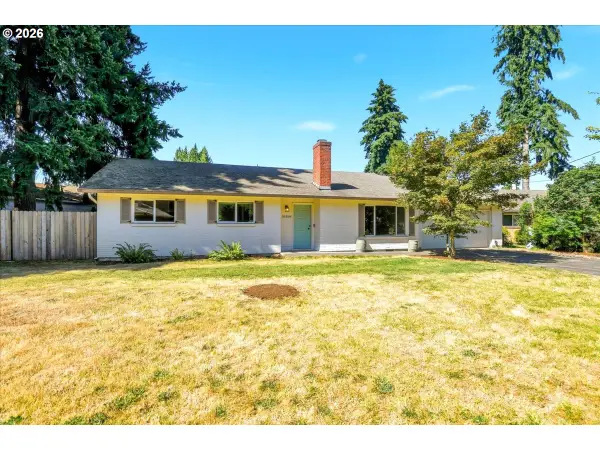 $465,000Active3 beds 2 baths1,248 sq. ft.
10308 NE Manor Dr, Vancouver, WA 98686
MLS# 402833455Listed by: JOHN L. SCOTT REAL ESTATE - New
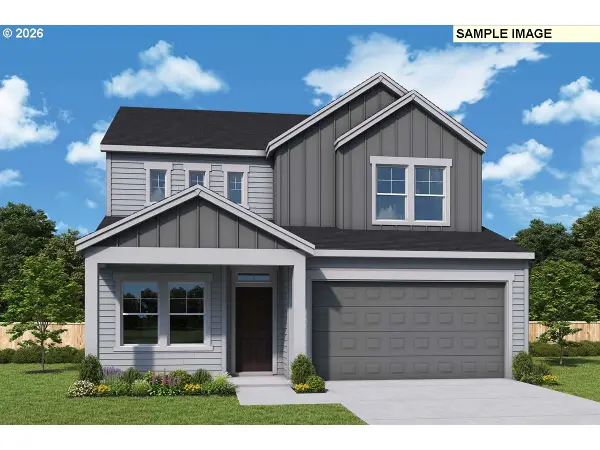 $668,000Active3 beds 3 baths2,532 sq. ft.
18108 NE 16th St, Vancouver, WA 98684
MLS# 582769040Listed by: DAVID WEEKLEY HOMES NEW HOME REALTY 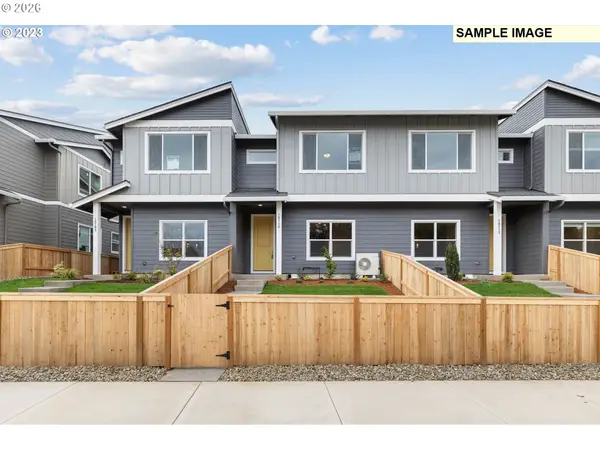 $429,960Pending3 beds 3 baths1,626 sq. ft.
18702 NE 45th Ave #LOT 345, Vancouver, WA 98686
MLS# 712198618Listed by: SEKISUI HOUSE PNW, INC.


Protect your home and budget from life's surprises with an Assurant Home Warranty, backed by a partner that supports you through every step of homeownership. Explore Plans.
© 2023 - 2026 ERA Franchise Systems LLC. All rights reserved. ERA Franchise Systems LLC fully supports the principles of the Fair Housing Act and the Equal Opportunity Act. ERA, ERA Real Estate powered, and their respective logos are registered service marks of ERA Franchise Systems LLC. Each office is independently owned and operated.