
6705 NW Dogwood Dr, Vancouver, WA 98663
Local realty services provided by:Knipe Realty ERA Powered
Listed by: terry eccles-pettet
Office: imagine homes realty, llc.360-433-2599
MLS#:543959147
Source:PORTLAND
Price summary
- Price:$874,900
- Price per sq. ft.:$278.36
About this home
Tucked into the Northwest Neighborhood you will find a timeless tri-level home that blends modern updates with peaceful, Northwest charm. At the front of the home, the tranquil water feature sets a welcoming resort-like tone. Enter the main level and be greeted by an airy living room with wide windows and the first fireplace plus a private balcony. Perfect spot for morning coffee or nightly stargazing. This level also offers a restful escape. The primary suite is a true sanctuary featuring it's own fireplace, remodeled En-suite bath that feels spa-like with contemporary finishes and a soothing palette. Additional bedroom and beautifully updated bathroom on this level provide comfort and flexibility for family or guests. Up a half-flight of stairs, a welcoming family room with the third fireplace creating an intimate space for gathering, or lingering with a good book. The heart of this level is the beautifully remodeled kitchen, thoughtfully updated with modern finishes and fixtures. Sleek countertops, contemporary cabinetry, and quality appliances will make everyday cooking a pleasure. The adjacent eating area open to another balcony-your front-row seat to golden sunsets over Vancouver Lake. The lower level expands your living options even further. Additional family room, one more bedroom, bathroom/laundry, and a workshop. It's an ideal setup for hobbies, a home gym, a creative studio, or a separate space for guests or extended family. The flexible layout allows you to tailor each area to your needs while still feeling connected to the rest of the home. Backyard is secluded, bordered by trees and greenery that create a natural screen to enjoy nature or host weekend barbecues. With it's rare combination of multiple view balconies, 3-fireplaces, remodeled kitchen and baths, a versatile tri-level floor plan this home offers a lifestyle; peaceful, picturesque and deeply connected to the beauty of Vancouver Lake and the Pacific Northwest Landscape....
Contact an agent
Home facts
- Year built:1977
- Listing ID #:543959147
- Added:1 day(s) ago
- Updated:July 09, 2026 at 01:41 PM
Rooms and interior
- Bedrooms:3
- Total bathrooms:3
- Full bathrooms:2
- Half bathrooms:1
- Kitchen Description:Built In Oven, Built In Range, Dishwasher, Disposal, Down Draft, Free Standing Refrigerator, Gas Appliances, Granite, Pantry, Plumbed For Icemaker
- Basement Description:Daylight, Finished
- Living area:3,143 sq. ft.
Heating and cooling
- Cooling:Heat Pump
- Heating:Heat Pump
Structure and exterior
- Roof:Composition
- Year built:1977
- Building area:3,143 sq. ft.
- Lot area:0.17 Acres
- Lot Features:Gentle Sloping, Level, Private
- Architectural Style:Contemporary, Tri Level
- Exterior Features:Covered Patio, Deck, Fenced, Sprinkler, Tool Shed
- Foundation Description:Concrete Perimeter
- Levels:3 Stories
Schools
- High school:Hudsons Bay
- Middle school:Discovery
- Elementary school:Franklin
Utilities
- Water:Public Water
- Sewer:Public Sewer
Finances and disclosures
- Price:$874,900
- Price per sq. ft.:$278.36
- Tax amount:$6,603 (2026)
Features and amenities
- Amenities:Ceiling Fan, Double Pane Window(s), Garage Door Opener, Hardwood Floors, High Speed Internet, Tile Floor, Vinyl Frame Windows, Wall To Wall Carpet, Water Softener
Parking
- Total parking spaces:2
- Parking description:Driveway, On street
- Garage spaces:2
 All information provided is deemed reliable but is not guaranteed and should be independently verified. The content relating to real estate for sale on this web site comes in part from the IDX program of the RMLS of Portland Oregon. Real estate listings held by brokerage firms other than Knipe Realty ERA Powered are marked with the RMLS logo and detailed information about these properties includes the names of the listing brokers. Copyright 2026 RMLS, Portland, Oregon. Last updated: July 9, 2026
New listings near 6705 NW Dogwood Dr
- Open Sat, 12 to 2pmNew
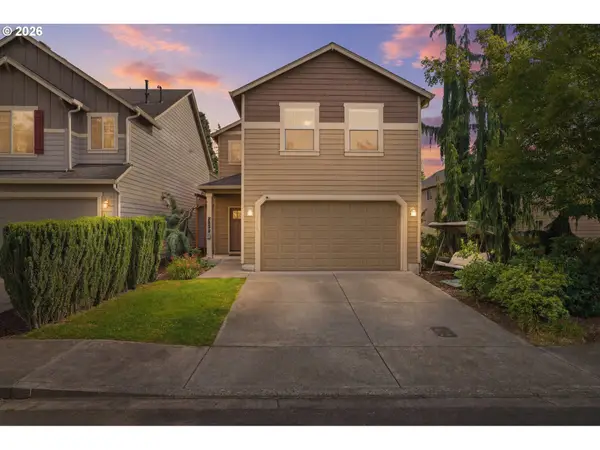 $499,900Active4 beds 3 baths1,837 sq. ft.
3805 NW 122nd St, Vancouver, WA 98685
MLS# 105605432Listed by: EXP REALTY LLC - Open Sat, 1 to 3pmNew
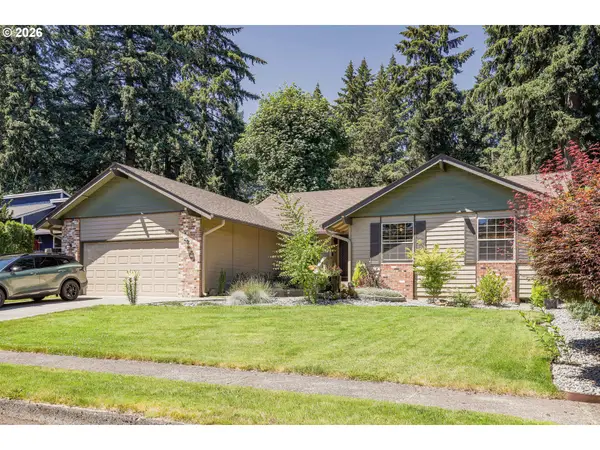 $625,000Active3 beds 3 baths1,856 sq. ft.
10310 SE 14th Cir, Vancouver, WA 98664
MLS# 272793550Listed by: WINDERMERE NORTHWEST LIVING - New
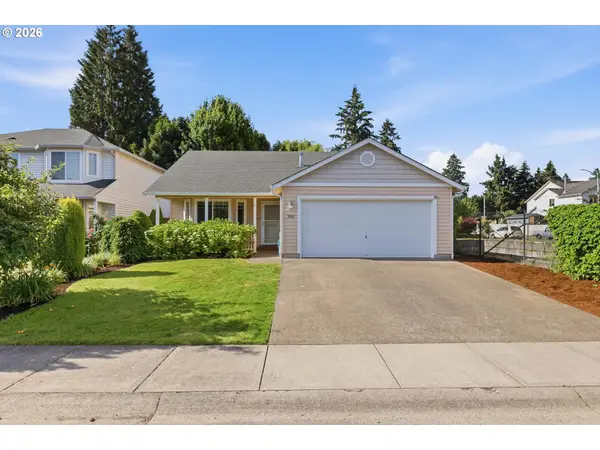 $435,000Active3 beds 2 baths1,092 sq. ft.
9001 NE 72nd St, Vancouver, WA 98662
MLS# 431459409Listed by: KELLER WILLIAMS REALTY - Open Sat, 1 to 3pmNew
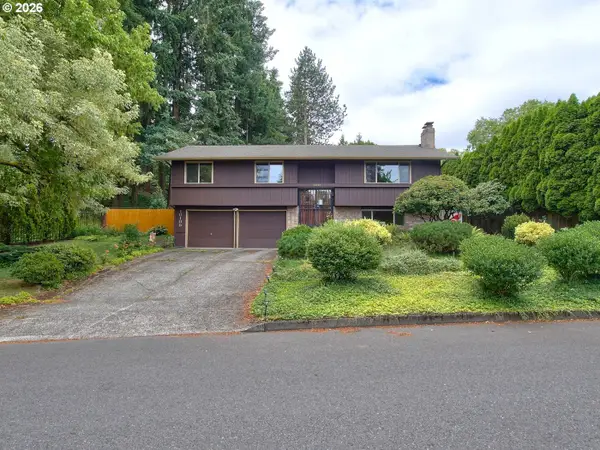 $499,900Active4 beds 3 baths1,856 sq. ft.
10105 NE 21st St, Vancouver, WA 98664
MLS# 292065847Listed by: RE/MAX EQUITY GROUP - Open Fri, 5 to 7pmNew
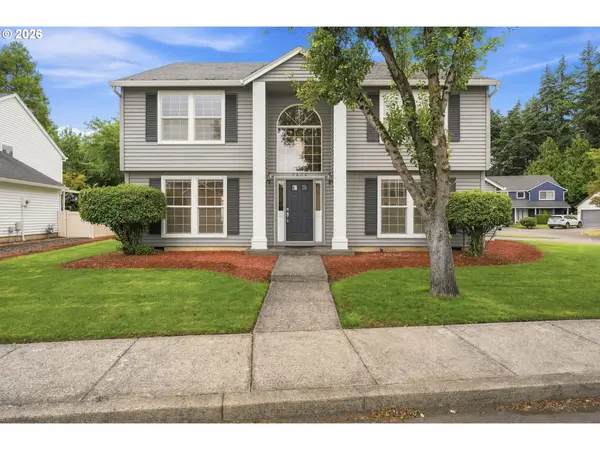 $595,000Active4 beds 3 baths2,043 sq. ft.
2606 SE 171st Ct, Vancouver, WA 98683
MLS# 736591077Listed by: PREMIERE PROPERTY GROUP, LLC - New
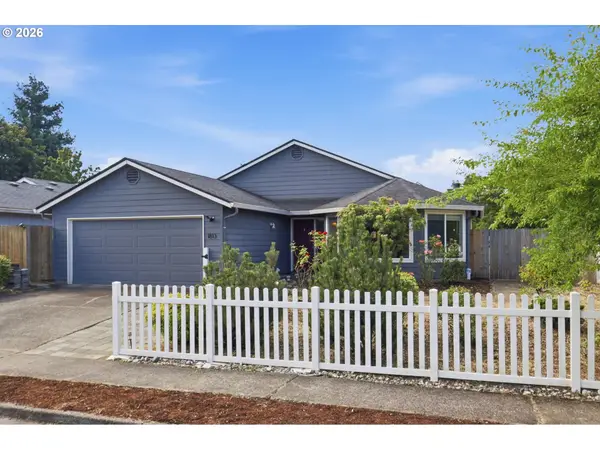 $525,000Active3 beds 2 baths1,640 sq. ft.
1813 NE 154th St, Vancouver, WA 98686
MLS# 318424778Listed by: KELLER WILLIAMS REALTY - New
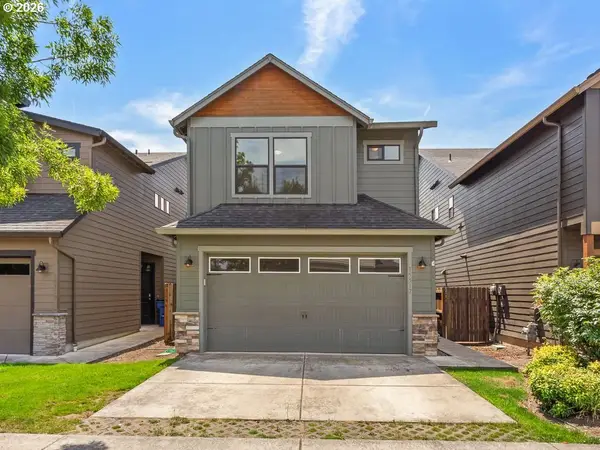 $505,000Active3 beds 3 baths1,893 sq. ft.
15517 NE 108th Way, Vancouver, WA 98682
MLS# 439698163Listed by: BERKSHIRE HATHAWAY HOMESERVICES NW REAL ESTATE - New
 $659,000Active6 beds 3 baths2,803 sq. ft.
17608 SE 35th Street, Vancouver, WA 98683
MLS# 2545158Listed by: REDFIN - Open Fri, 5 to 7pmNew
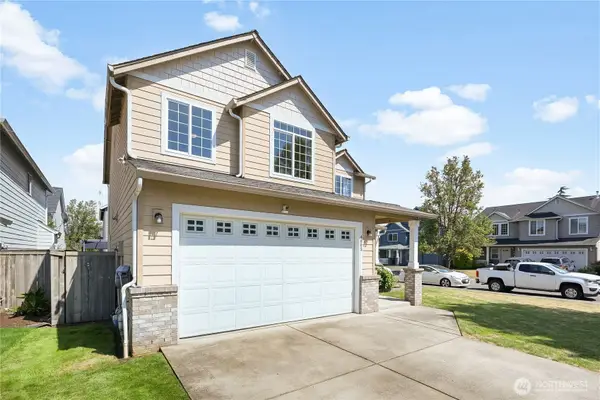 $564,900Active4 beds 3 baths2,287 sq. ft.
4003 NE 165th Place, Vancouver, WA 98682
MLS# 2551557Listed by: COLDWELL BANKER BAIN


Protect your home and budget from life's surprises with an Assurant Home Warranty, backed by a partner that supports you through every step of homeownership. Explore Plans.
© 2023 - 2026 ERA Franchise Systems LLC. All rights reserved. ERA Franchise Systems LLC fully supports the principles of the Fair Housing Act and the Equal Opportunity Act. ERA, ERA Real Estate powered, and their respective logos are registered service marks of ERA Franchise Systems LLC. Each office is independently owned and operated.