
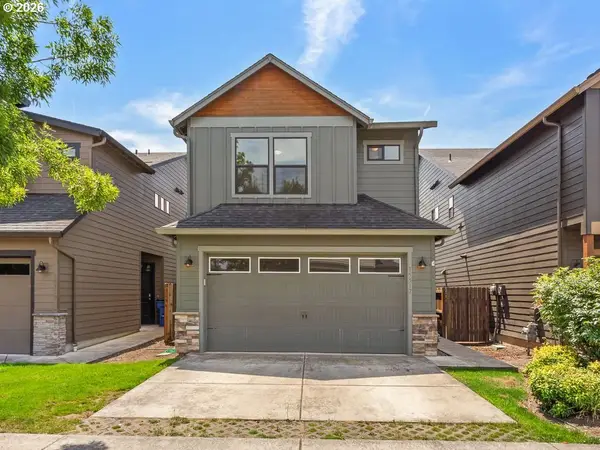
10310 SE 14th Cir, Vancouver, WA 98664
Local realty services provided by:ERA Freeman & Associates, Realtors
10310 SE 14th Cir,Vancouver, WA 98664
$625,000
- 3 Beds
- 3 Baths
- 1,856 sq. ft.
- Single family
- Active
Upcoming open houses
- Sat, Jul 1101:00 pm - 03:00 pm
Listed by: deborah blom
Office: windermere northwest living360-993-2222
MLS#:272793550
Source:PORTLAND
Price summary
- Price:$625,000
- Price per sq. ft.:$336.75
About this home
Entertainer's Dream in the Heart of the Heights! Tucked away on a quiet cul-de-sac just minutes from Hwy 14, this beautifully updated single-level home offers the perfect blend of comfort, style, and convenience. Designed with entertaining in mind, the open living spaces flow seamlessly from the fully remodeled kitchen to the vaulted great room and out to the covered patio, making gatherings effortless in every season. The stunning 2023 kitchen is the centerpiece of the home, featuring soapstone countertops, custom cabinetry with abundant storage, smart appliances, a beverage center, and an eat-up bar that naturally brings everyone together. Vaulted ceilings, skylights, and a striking two-way fireplace create a warm, inviting atmosphere, while a separate TV/flex room provides additional space to relax or entertain. Outside, enjoy the private backyard with a covered stamped concrete patio, ceiling fan, fresh landscaping, new lawn, and edible garden featuring blueberries, raspberries, rosemary, and mint. A newer roof, fresh exterior paint, LeafGuard gutters, smart home features, security cameras, and numerous system updates provide peace of mind. Located in one of Cascade Park's most convenient neighborhoods, you'll appreciate quick access to shopping, restaurants, parks, and an easy commute via Hwy 14. Thoughtfully updated from top to bottom, this move-in ready home offers easy single-level living with exceptional spaces for everyday life and memorable gatherings alike....
Contact an agent
Home facts
- Year built:1979
- Listing ID #:272793550
- Added:1 day(s) ago
- Updated:July 09, 2026 at 02:41 PM
Rooms and interior
- Bedrooms:3
- Total bathrooms:3
- Full bathrooms:2
- Half bathrooms:1
- Kitchen Description:Dishwasher, Disposal, Free Standing Range, Free Standing Refrigerator, Microwave, Pantry, Plumbed For Icemaker, Range Hood, Wine Cooler
- Basement Description:Crawl Space
- Living area:1,856 sq. ft.
Heating and cooling
- Cooling:Central Air
- Heating:Forced Air
Structure and exterior
- Roof:Composition
- Year built:1979
- Building area:1,856 sq. ft.
- Lot area:0.17 Acres
- Lot Features:Cul De Sac, Level
- Architectural Style:1 Story, Ranch
- Exterior Features:Covered Patio, Fenced, Garden, Water Feature, Yard
- Foundation Description:Concrete Perimeter
- Levels:1 Story
Schools
- High school:Mountain View
- Middle school:Wy East
- Elementary school:Ellsworth
Utilities
- Water:Public Water
- Sewer:Public Sewer
Finances and disclosures
- Price:$625,000
- Price per sq. ft.:$336.75
- Tax amount:$5,474 (2025)
Features and amenities
- Laundry features:Washer/Dryer
- Amenities:Double Pane Window(s), Laundry, Tile Floor, Vaulted Ceiling, Vinyl Frame Windows
- Smart home:Yes
Parking
- Total parking spaces:2
- Parking description:Driveway, On street
- Garage spaces:2
 All information provided is deemed reliable but is not guaranteed and should be independently verified. The content relating to real estate for sale on this web site comes in part from the IDX program of the RMLS of Portland Oregon. Real estate listings held by brokerage firms other than ERA Freeman & Associates, Realtors are marked with the RMLS logo and detailed information about these properties includes the names of the listing brokers. Copyright 2026 RMLS, Portland, Oregon. Last updated: July 9, 2026
New listings near 10310 SE 14th Cir
- New
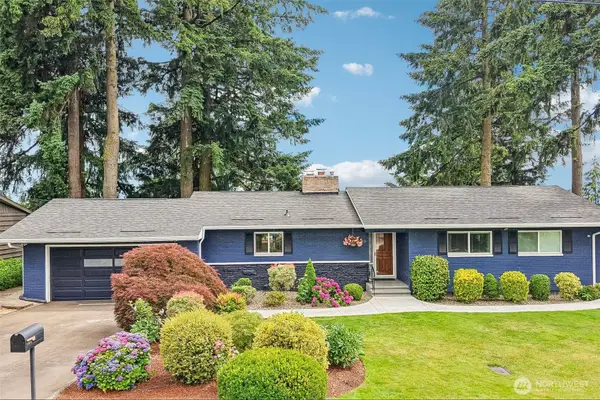 $689,000Active4 beds 3 baths2,722 sq. ft.
1015 NE 64th Street, Vancouver, WA 98665
MLS# 2545163Listed by: REDFIN - New
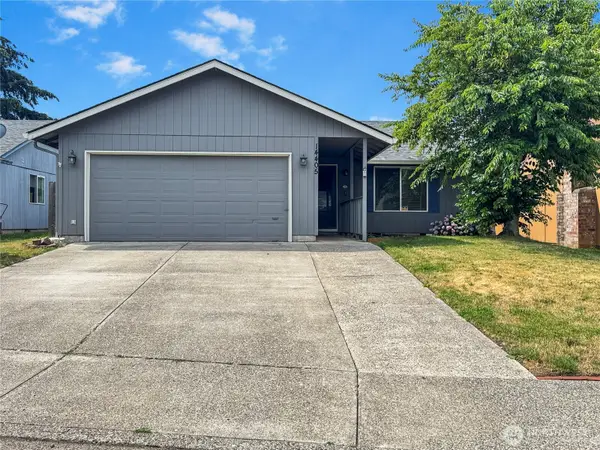 $425,000Active3 beds 2 baths1,076 sq. ft.
14405 SE 7th Street, Vancouver, WA 98683
MLS# 2551930Listed by: WINDERMERE NORTHWEST LIVING - Open Sat, 12 to 2pmNew
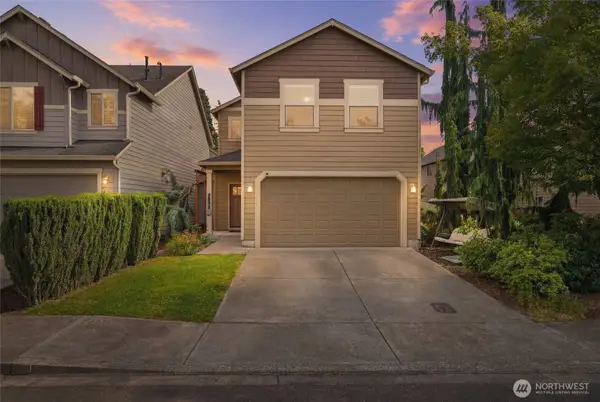 $499,900Active4 beds 3 baths1,837 sq. ft.
3805 NW 122nd Street, Vancouver, WA 98685
MLS# 2548583Listed by: EXP REALTY - New
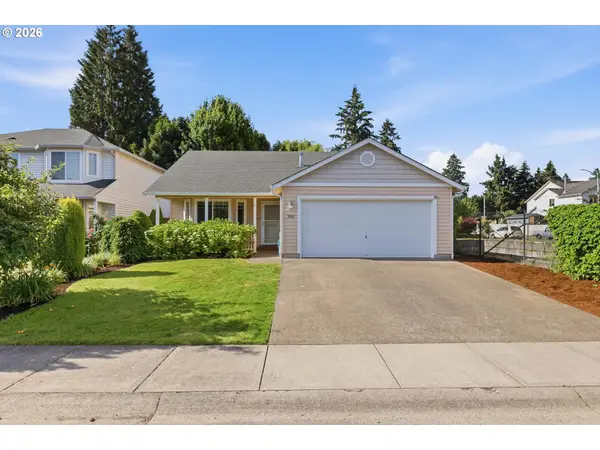 $435,000Active3 beds 2 baths1,092 sq. ft.
9001 NE 72nd St, Vancouver, WA 98662
MLS# 431459409Listed by: KELLER WILLIAMS REALTY - Open Sat, 1 to 3pmNew
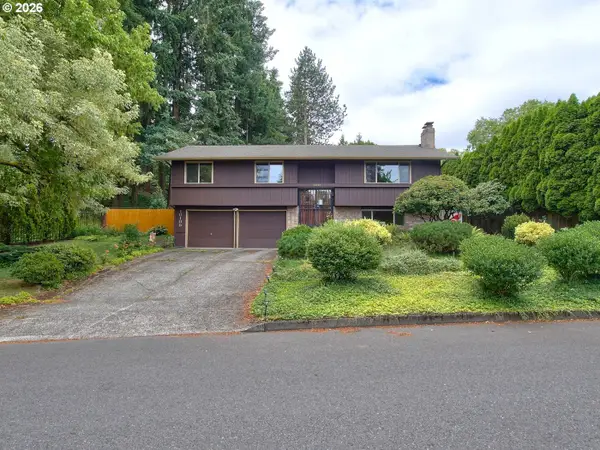 $499,900Active4 beds 3 baths1,856 sq. ft.
10105 NE 21st St, Vancouver, WA 98664
MLS# 292065847Listed by: RE/MAX EQUITY GROUP - New
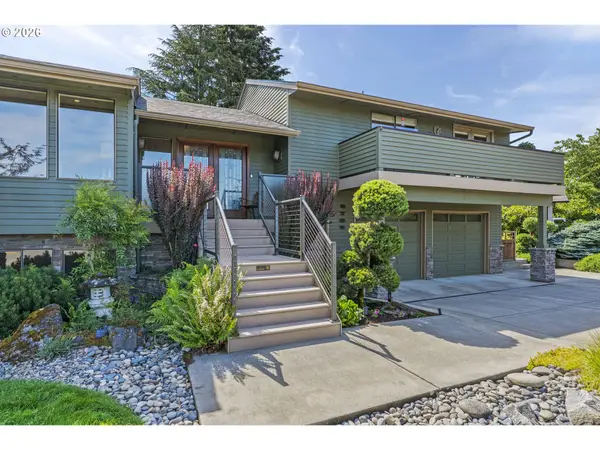 $874,900Active3 beds 3 baths3,143 sq. ft.
6705 NW Dogwood Dr, Vancouver, WA 98663
MLS# 543959147Listed by: IMAGINE HOMES REALTY, LLC - Open Fri, 5 to 7pmNew
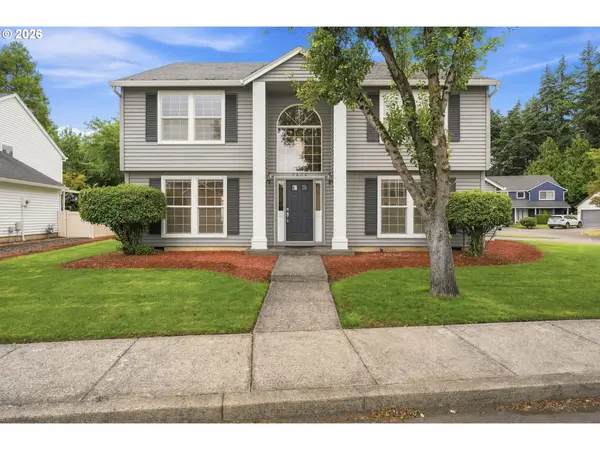 $595,000Active4 beds 3 baths2,043 sq. ft.
2606 SE 171st Ct, Vancouver, WA 98683
MLS# 736591077Listed by: PREMIERE PROPERTY GROUP, LLC - New
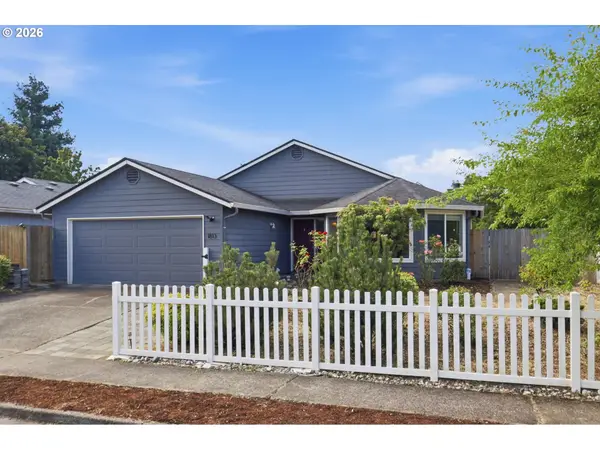 $525,000Active3 beds 2 baths1,640 sq. ft.
1813 NE 154th St, Vancouver, WA 98686
MLS# 318424778Listed by: KELLER WILLIAMS REALTY - New
 $505,000Active3 beds 3 baths1,893 sq. ft.
15517 NE 108th Way, Vancouver, WA 98682
MLS# 439698163Listed by: BERKSHIRE HATHAWAY HOMESERVICES NW REAL ESTATE


Protect your home and budget from life's surprises with an Assurant Home Warranty, backed by a partner that supports you through every step of homeownership. Explore Plans.
© 2023 - 2026 ERA Franchise Systems LLC. All rights reserved. ERA Franchise Systems LLC fully supports the principles of the Fair Housing Act and the Equal Opportunity Act. ERA, ERA Real Estate powered, and their respective logos are registered service marks of ERA Franchise Systems LLC. Each office is independently owned and operated.