
7220 NE Par Ln, Vancouver, WA 98662
Local realty services provided by:ERA Freeman & Associates, Realtors
7220 NE Par Ln,Vancouver, WA 98662
$669,000
- 4 Beds
- 3 Baths
- 2,352 sq. ft.
- Single family
- Active
Listed by: trish farrell
Office: coldwell banker bain360-892-7325
MLS#:273694928
Source:PORTLAND
Price summary
- Price:$669,000
- Price per sq. ft.:$284.44
- Monthly HOA dues:$2.92
About this home
Enjoy Golf Course Living! Located on the 5th Fairway of Green Meadows Golf Course, this remodeled four bedroom (one on the main), 2.5 bath features oversized energy-efficient patio doors that create a seamless connection to the outdoor living spaces, including a private balcony off the spacious primary suite. The luxurious primary bath features a freestanding soaking tub and a beautifully tiled walk-in shower. The completely remodeled kitchen offers modern style and functionality, with hardwood floors, granite counters and a wine fridge make it the heart of the home. The home's interior offers a spacious and open layout, abundant natural light, and hardwood floors Enjoy peaceful golf course views from the covered patio, featuring a vaulted roof with skylights that fills the space with natural light. A white vinyl rail fence frames the beautifully maintained lawn while preserving the expansive view of the fairway beyond. Golf enthusiasts will appreciate the convenient garage parking for a motorized golf cart with direct access to the course.Tucked into a private setting with exceptional golf course views, this home offers the perfect blend of comfort, elegance, and an active lifestyle!...
Contact an agent
Home facts
- Year built:1979
- Subdivision & Development:GREEN MEADOWS
- Listing ID #:273694928
- Added:59 day(s) ago
- Updated:September 06, 2026 at 11:43 AM
Rooms and interior
- Bedrooms:4
- Total bathrooms:3
- Full bathrooms:2
- Half bathrooms:1
- Bathrooms Description:Soaking Tub
- Kitchen Description:Built In Oven, Built In Range, Dishwasher, Disposal, Gas Appliances, Granite, Wine Cooler
- Basement Description:Crawl Space
- Living area:2,352 sq. ft.
Heating and cooling
- Cooling:Heat Pump
- Heating:Forced Air
Structure and exterior
- Roof:Composition
- Year built:1979
- Building area:2,352 sq. ft.
- Lot area:0.22 Acres
- Lot Features:Cul De Sac, Golf Course, Level
- Architectural Style:2 Story, Traditional
- Exterior Features:Covered Deck, Deck, Fenced, Sprinkler, Yard
- Levels:2 Stories
Schools
- High school:Heritage
- Middle school:Covington
- Elementary school:Sunset
Utilities
- Water:Public Water
- Sewer:Public Sewer
Finances and disclosures
- Price:$669,000
- Price per sq. ft.:$284.44
- Tax amount:$5,704 (2025)
Features and amenities
- Laundry features:Washer/Dryer
- Amenities:Garage Door Opener, Hardwood Floors
Parking
- Total parking spaces:2
- Parking description:Driveway
- Garage spaces:2
 All information provided is deemed reliable but is not guaranteed and should be independently verified. The content relating to real estate for sale on this web site comes in part from the IDX program of the RMLS of Portland Oregon. Real estate listings held by brokerage firms other than ERA Freeman & Associates, Realtors are marked with the RMLS logo and detailed information about these properties includes the names of the listing brokers. Copyright 2026 RMLS, Portland, Oregon. Last updated: September 6, 2026
New listings near 7220 NE Par Ln
- New
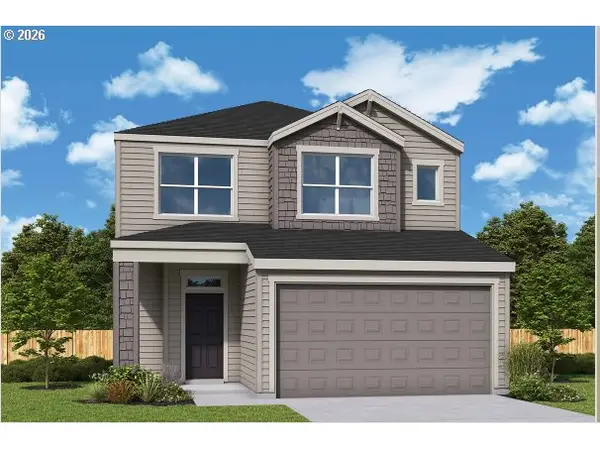 $673,029Active3 beds 3 baths2,276 sq. ft.
18205 NE 17th St, Vancouver, WA 98684
MLS# 336513337Listed by: DAVID WEEKLEY HOMES NEW HOME REALTY - New
 $1,795,000Active1.59 Acres
7209 NE 131st Ave, Vancouver, WA 98682
MLS# 549094525Listed by: UNIQUE REALT - New
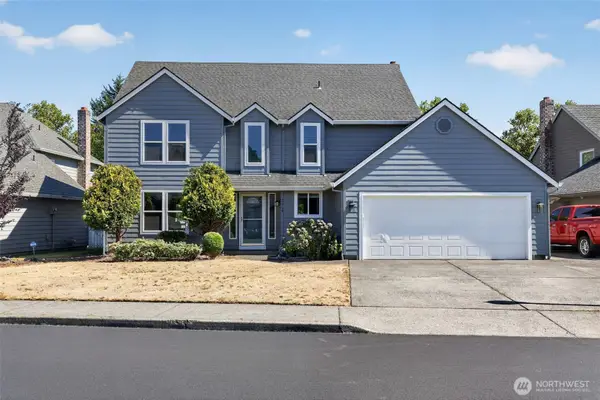 $614,996Active4 beds 3 baths2,127 sq. ft.
2019 SE 160th Place, Vancouver, WA 98683
MLS# 2576225Listed by: EXP REALTY - Open Sun, 12 to 4pmNew
 $600,000Active4 beds 3 baths2,273 sq. ft.
11008 NE 131st Ct, Vancouver, WA 98682
MLS# 796562162Listed by: PREMIERE PROPERTY GROUP LLC - New
 $239,900Active2 beds 2 baths1,200 sq. ft.
1621 NE 113th St #122, Vancouver, WA 98686
MLS# 650225556Listed by: KELLER WILLIAMS REALTY - New
 $533,888Active4 beds 3 baths2,389 sq. ft.
4917 NE 24th Ave, Vancouver, WA 98663
MLS# 135762571Listed by: YQC PROPERTIES LLC - New
 $135,000Active2 beds 2 baths1,156 sq. ft.
16812 SE 1st St #39, Vancouver, WA 98684
MLS# 333295894Listed by: WINDERMERE NORTHWEST LIVING - Open Sun, 1 to 3pmNew
 $599,000Active4 beds 3 baths2,410 sq. ft.
16814 NE 31st Way, Vancouver, WA 98682
MLS# 423198892Listed by: JOHN L. SCOTT REAL ESTATE - New
 $352,000Active2 beds 2 baths1,560 sq. ft.
1206 NW 133rd Street #A, Vancouver, WA 98685
MLS# 2578685Listed by: KELLER WILLIAMS-PREMIER PRTNRS - Open Sun, 2 to 4pmNew
 $485,000Active3 beds 3 baths1,396 sq. ft.
10901 NE 64th Ct, Vancouver, WA 98686
MLS# 257885198Listed by: REAL BROKER LLC


Protect your home and budget from life's surprises with an Assurant Home Warranty, backed by a partner that supports you through every step of homeownership. Explore Plans.
© 2023 - 2026 ERA Franchise Systems LLC. All rights reserved. ERA Franchise Systems LLC fully supports the principles of the Fair Housing Act and the Equal Opportunity Act. ERA, ERA Real Estate powered, and their respective logos are registered service marks of ERA Franchise Systems LLC. Each office is independently owned and operated.