
7574 Delaware Ln, Vancouver, WA 98664
Local realty services provided by:Knipe Realty ERA Powered
7574 Delaware Ln,Vancouver, WA 98664
$580,000
- 3 Beds
- 2 Baths
- 1,637 sq. ft.
- Single family
- Active
Upcoming open houses
- Sat, Aug 0101:00 pm - 03:00 pm
Listed by: stefanie foster
Office: windermere northwest living360-993-2222
MLS#:105519549
Source:PORTLAND
Price summary
- Price:$580,000
- Price per sq. ft.:$354.31
About this home
Welcome home to this exceptionally well-maintained one-level residence that truly showcases pride of ownership. Offering 3 bedrooms, 2 full bathrooms, a spacious bonus room, beautiful hardwood floors, and a cozy gas fireplace, this home has been lovingly cared for and thoughtfully updated throughout. Every detail reflects meticulous maintenance, making it a truly move-in-ready opportunity. The spacious kitchen is designed for both everyday living and entertaining, featuring abundant cabinetry, generous counter space, and a functional layout that flows seamlessly into the dining and living areas. The large bonus room provides incredible flexibility and is perfect for a family room, home office, playroom, media room, or hobby space. Major system updates provide peace of mind, including a new roof with a transferable warranty, a gas water heater installed in 2017, and a gas furnace and central air conditioning system installed in 2019. An EcoWater filtration system adds even more value and convenience. The fully finished garage includes a 220V outlet, making it ideal for electric vehicle charging, a workshop, or additional workspace. Step outside to a beautifully landscaped backyard designed to be your own private retreat. Relax by the tranquil fountain, enjoy gardening, or take advantage of the fully insulated 12' x 10' studio on a concrete slab—perfect for a home office, art studio, fitness room, or creative space. A 16' x 8' enclosed garden shed offers excellent storage for tools and outdoor equipment. Combining exceptional care, quality improvements, versatile living spaces, and a peaceful outdoor setting, this home is truly a rare find. From the extensive updates to the immaculate condition inside and out, it's evident this property has been maintained to the highest standard and is ready for its next owners to simply move in and enjoy....
Contact an agent
Home facts
- Year built:1955
- Subdivision & Development:Vancouver Heights
- Listing ID #:105519549
- Added:1 day(s) ago
- Updated:July 31, 2026 at 10:23 PM
Rooms and interior
- Bedrooms:3
- Total bathrooms:2
- Full bathrooms:2
- Kitchen Description:Dishwasher, Disposal, Free Standing Range, Free Standing Refrigerator, Tile, Water Purifier
- Basement Description:Crawl Space
- Living area:1,637 sq. ft.
Heating and cooling
- Cooling:Central Air
- Heating:Forced Air, Mini Split
Structure and exterior
- Roof:Composition
- Year built:1955
- Building area:1,637 sq. ft.
- Lot area:0.23 Acres
- Lot Features:Level, Private, Seasonal
- Architectural Style:1 Story
- Exterior Features:Deck, Fenced, Garden, Patio, Tool Shed, Water Feature, Workshop, Yard
- Levels:1 Story
Schools
- High school:Fort Vancouver
- Middle school:McLoughlin
- Elementary school:Marshall
Utilities
- Water:Public Water
- Sewer:Public Sewer
Finances and disclosures
- Price:$580,000
- Price per sq. ft.:$354.31
- Tax amount:$4,715 (2025)
Features and amenities
- Amenities:Ceiling Fan, Hardwood Floors, Laundry, Tile Floor, Vinyl Floors, Vinyl Frame Windows, Wall To Wall Carpet, Water Purifier, Wood Floors
Parking
- Total parking spaces:2
- Parking description:Driveway, On street
- Garage spaces:2
 All information provided is deemed reliable but is not guaranteed and should be independently verified. The content relating to real estate for sale on this web site comes in part from the IDX program of the RMLS of Portland Oregon. Real estate listings held by brokerage firms other than Knipe Realty ERA Powered are marked with the RMLS logo and detailed information about these properties includes the names of the listing brokers. Copyright 2026 RMLS, Portland, Oregon. Last updated: July 31, 2026
New listings near 7574 Delaware Ln
- New
 $549,000Active4 beds 2 baths2,070 sq. ft.
16413 NE 81st St, Vancouver, WA 98682
MLS# 105606855Listed by: KELLER WILLIAMS REALTY - New
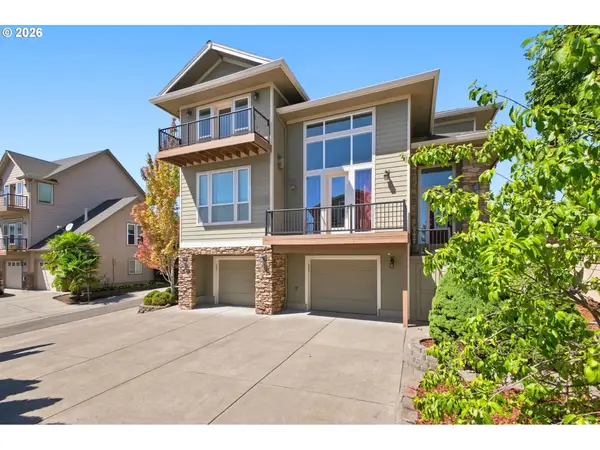 Listed by ERA$739,000Active4 beds 4 baths2,765 sq. ft.
7309 SE Middle Way, Vancouver, WA 98664
MLS# 255614643Listed by: KNIPE REALTY ERA POWERED - New
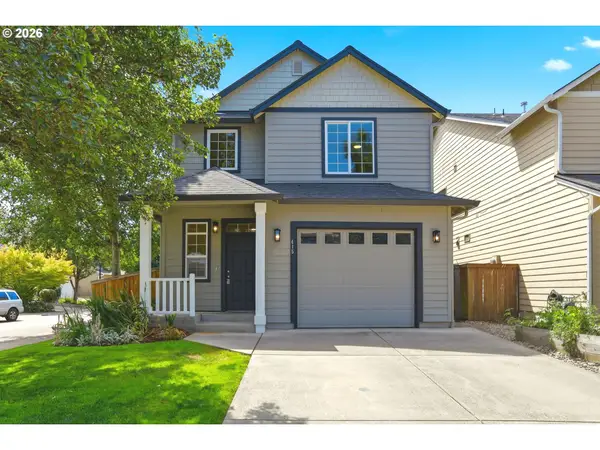 $499,900Active3 beds 3 baths1,869 sq. ft.
415 NW 153rd St, Vancouver, WA 98685
MLS# 305891762Listed by: NEW TRADITION REALTY INC - New
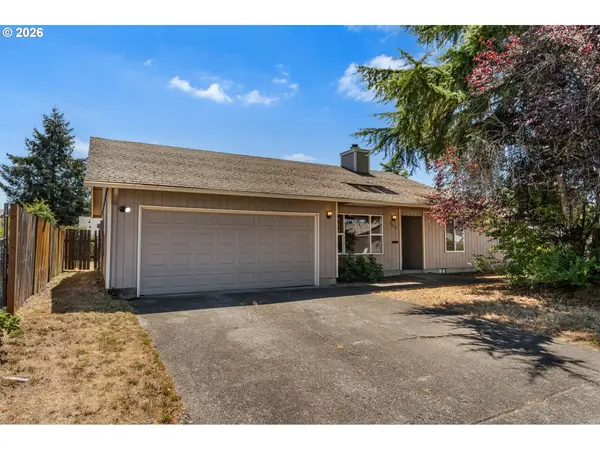 $470,000Active3 beds 2 baths1,303 sq. ft.
9009 NE 22nd Cir, Vancouver, WA 98664
MLS# 345578596Listed by: WINDERMERE NORTHWEST LIVING - New
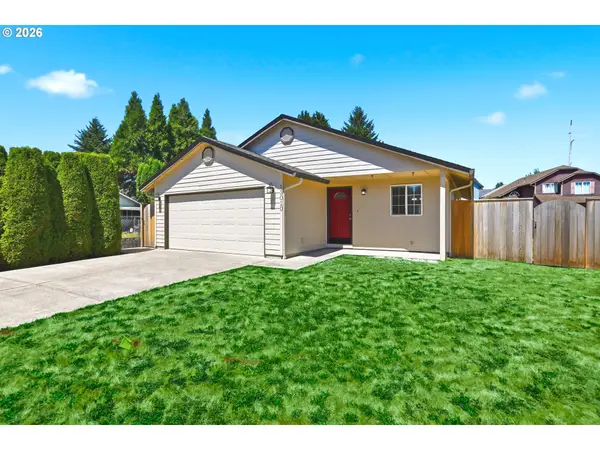 $469,900Active3 beds 2 baths1,324 sq. ft.
13010 NE 38th St, Vancouver, WA 98682
MLS# 539984655Listed by: NEW TRADITION REALTY INC - Open Sat, 2 to 4pmNew
 $600,000Active3 beds 3 baths2,257 sq. ft.
1612 SE 187th Pl, Vancouver, WA 98683
MLS# 737719308Listed by: REDFIN - New
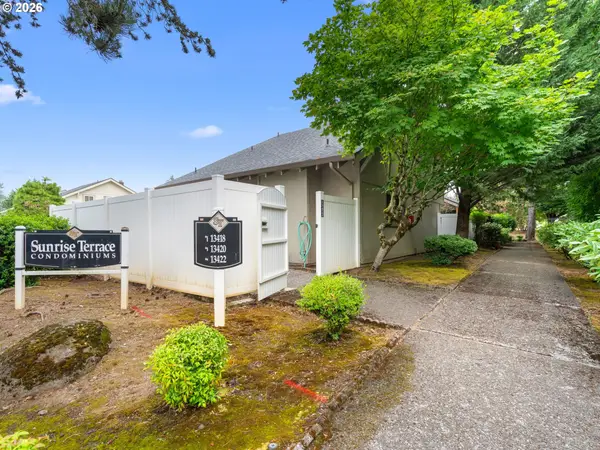 $330,000Active3 beds 3 baths1,315 sq. ft.
13422 SE Mcgillivray Blvd, Vancouver, WA 98683
MLS# 783900277Listed by: REALTY PRO, INC. - Open Fri, 5 to 7pmNew
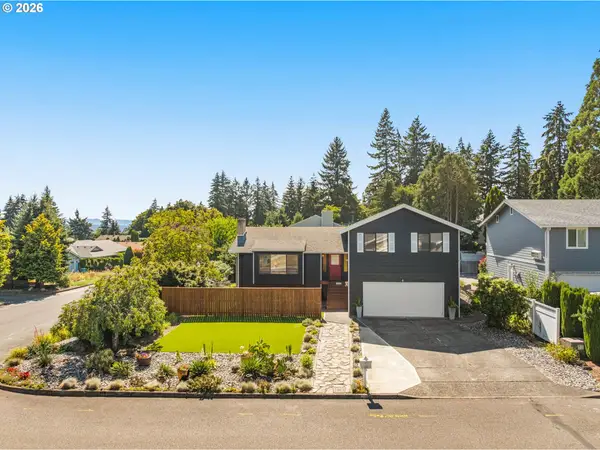 $680,000Active4 beds 3 baths2,114 sq. ft.
1410 SE 121st Ave, Vancouver, WA 98683
MLS# 590189414Listed by: WORKS REAL ESTATE - New
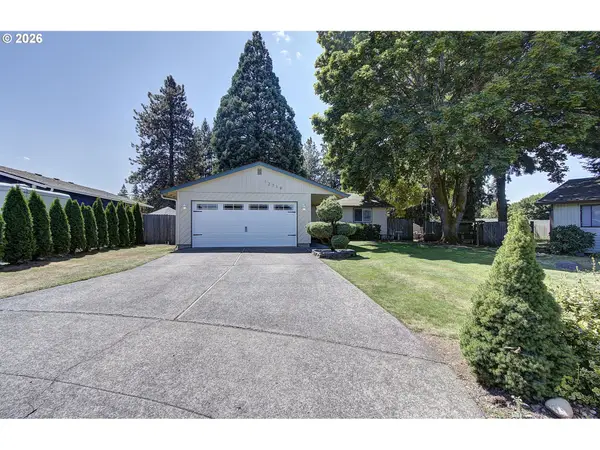 $465,000Active3 beds 2 baths1,104 sq. ft.
12719 NE 85th St, Vancouver, WA 98682
MLS# 620546506Listed by: PREMIERE PROPERTY GROUP, LLC


Protect your home and budget from life's surprises with an Assurant Home Warranty, backed by a partner that supports you through every step of homeownership. Explore Plans.
© 2023 - 2026 ERA Franchise Systems LLC. All rights reserved. ERA Franchise Systems LLC fully supports the principles of the Fair Housing Act and the Equal Opportunity Act. ERA, ERA Real Estate powered, and their respective logos are registered service marks of ERA Franchise Systems LLC. Each office is independently owned and operated.