
7613 NE 69th Street, Vancouver, WA 98662
Local realty services provided by:ERA Skyview Realty
Listed by: cindy johnson
Office: windermere northwest living
MLS#:2572434
Source:NWMLS
7613 NE 69th Street,Vancouver, WA 98662
$625,000
- 4 Beds
- 3 Baths
- 2,340 sq. ft.
- Single family
- Active
Price summary
- Price:$625,000
- Price per sq. ft.:$267.09
About this home
Just a chip shot from Club Green Meadows’ 14th green, this meticulously maintained 4-bedroom, 3 walk-in closets, 2.5-bath home offers a parklike setting on an oversized .31-acre lot—with a view of the 14th green from the front porch. While not on the green, it's close! Enjoy golf and athletic amenities right in the neighborhood and a country-club lifestyle without an HOA! Inside, the dramatic living room features soaring vaulted ceilings, exposed beams and an impressive 13-foot brick fireplace. A second brick fireplace adds warmth to the family room, while a main-level bedroom offers flexibility for guests or a home office. The updated kitchen features Corian countertops and opens to the family room overlooking the large patio and private, beautifully established yard. Thoughtfully cared for and move-in ready, with new exterior paint, select interior paint, professionally cleaned carpets, cleaned air ducts, serviced heat pump and serviced roof. Nearby shopping, schools and hospitals add everyday convenience to this exceptional location. Come home to space, privacy and a lifestyle that fits you to a tee!...
Contact an agent
Home facts
- Year built:1971
- Subdivision & Development:Vancouver
- Listing ID #:2572434
- Updated:August 25, 2026 at 04:28 PM
Rooms and interior
- Bedrooms:4
- Total bathrooms:3
- Full bathrooms:2
- Half bathrooms:1
- Flooring:Carpet, Laminate, Slate Floor, Vinyl Floor
- Kitchen Description:Dishwasher, Disposal, Microwave, Refrigerator
- Bedroom Description:Main Level Bedrooms : 1, Upper Level Bedrooms : 3
- Basement:Yes
- Living area:2,340 sq. ft.
Heating and cooling
- Heating:Forced Air, Heat Pump
- Central air:Yes
Structure and exterior
- Roof:Composition
- Year built:1971
- Building area:2,340 sq. ft.
- Lot area:0.31 Acres
- Construction Materials:Wood Exterior Finish
- Exterior Features:Fenced-Partially, Patio
- Foundation Description:None
- Levels:2 Story
Schools
- High school:Fort Vancouver High
- Middle school:Gaiser Middle
- Elementary school:Walnut Grove Elementary
Utilities
- Water:Public
- Sewer:Available
Finances and disclosures
- Price:$625,000
- Price per sq. ft.:$267.09
- Tax amount:$5,103 (2025)
Features and amenities
- Appliances:Dishwasher, Refrigerator, Washer
- Laundry features:Dryer, Washer
- Amenities:Vaulted Ceiling(s), Walk-In Closet(s)
Parking
- Total parking spaces:4
- Parking description:Attached Garage, Driveway
- Garage:Yes
 Listings courtesy of Northwest MLS as distributed by MLS GRID. Based on information submitted to the MLS GRID as of August 25, 2026. All data is obtained from various sources and may not have been verified by broker or MLS GRID. Supplied Open House Information is subject to change without notice. All information should be independently reviewed and verified for accuracy. Properties may or may not be listed by the office/agent presenting the information. Listing information is provided for consumers' personal, non-commercial use, solely to identify prospective properties for potential purchase; all other use is strictly prohibited and may violate relevant federal and state law. Information deemed reliable but not guaranteed. Copyright © 2026 MLS GRID. All Rights Reserved.
New listings near 7613 NE 69th Street
- New
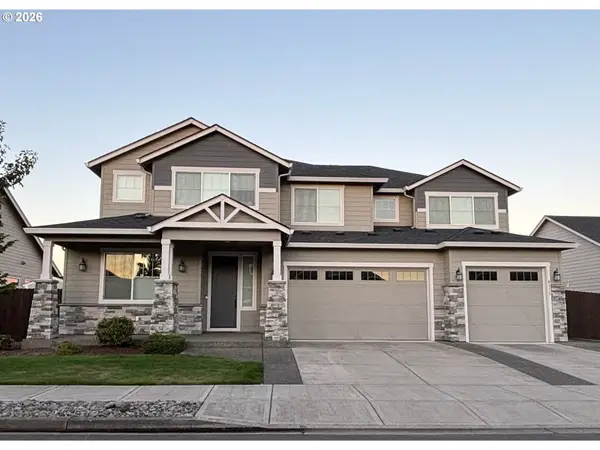 $1,200,000Active5 beds 4 baths3,664 sq. ft.
8115 NE 186th Ave, Vancouver, WA 98682
MLS# 241319884Listed by: PREMIERE PROPERTY GROUP LLC - New
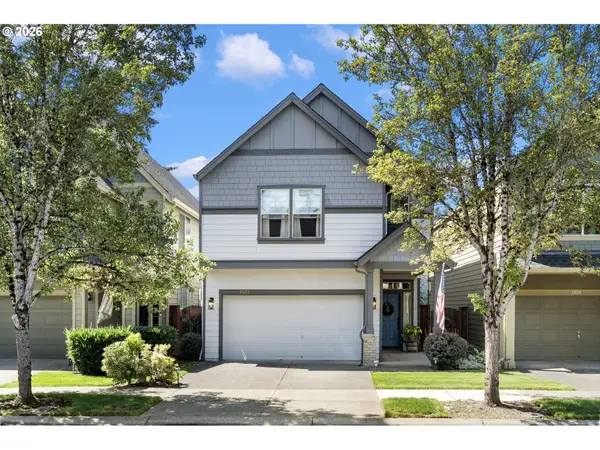 $519,999Active4 beds 3 baths1,997 sq. ft.
2622 NE 87th Ave, Vancouver, WA 98662
MLS# 341743349Listed by: X2 REALTY - New
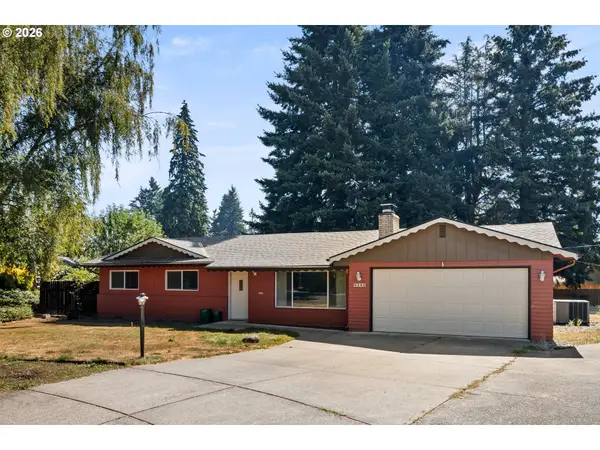 $459,000Active3 beds 2 baths1,318 sq. ft.
503 NE 110th St, Vancouver, WA 98685
MLS# 704264002Listed by: RE/MAX EQUITY GROUP 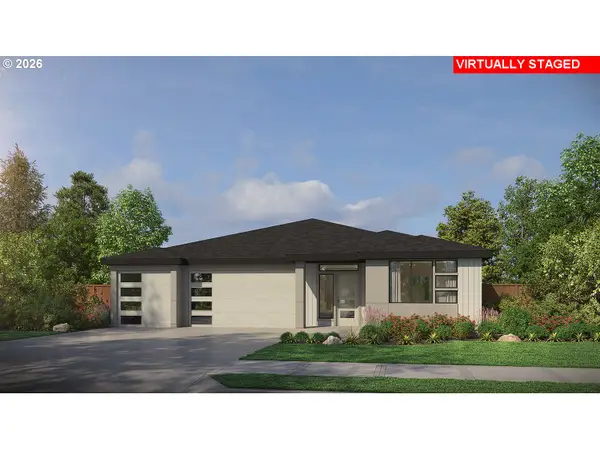 $808,000Pending3 beds 2 baths2,119 sq. ft.
1813 NE 195th Ave, Vancouver, WA 98684
MLS# 678681203Listed by: PACIFIC LIFESTYLE HOMES- New
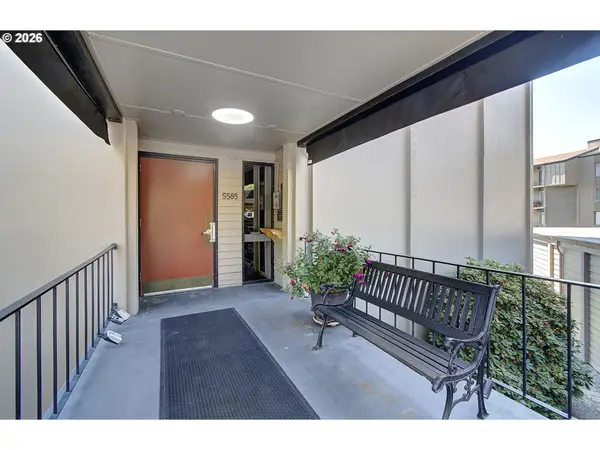 Listed by ERA$279,000Active2 beds 2 baths1,128 sq. ft.
5585 E Evergreen Blvd #5206, Vancouver, WA 98661
MLS# 151534305Listed by: KNIPE REALTY ERA POWERED - New
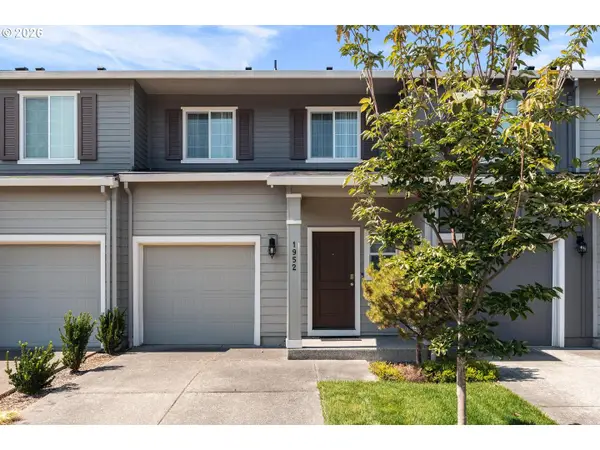 $369,950Active3 beds 3 baths1,392 sq. ft.
1952 NE 117th Ct, Vancouver, WA 98684
MLS# 212487785Listed by: MODERN REALTY - New
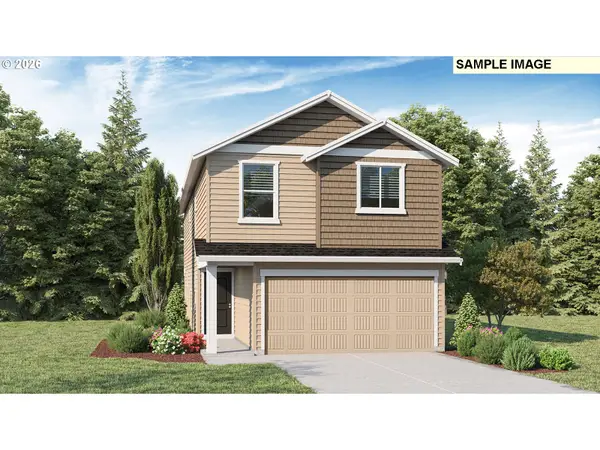 $559,995Active4 beds 3 baths1,929 sq. ft.
4919 NE 57th Cir, Vancouver, WA 98661
MLS# 778623780Listed by: D. R. HORTON - New
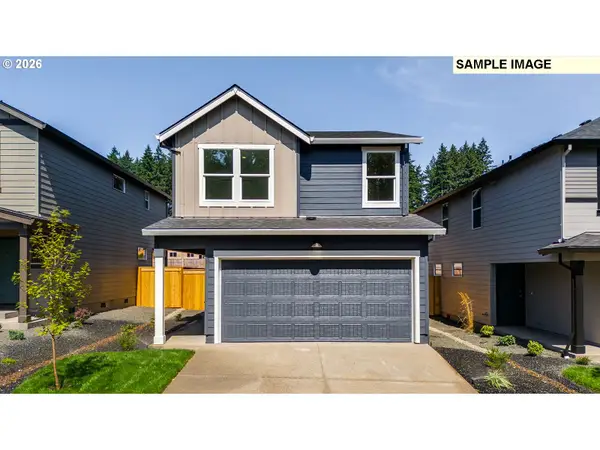 $539,995Active3 beds 3 baths1,657 sq. ft.
4915 NE 57th Cir, Vancouver, WA 98661
MLS# 115650981Listed by: D. R. HORTON - New
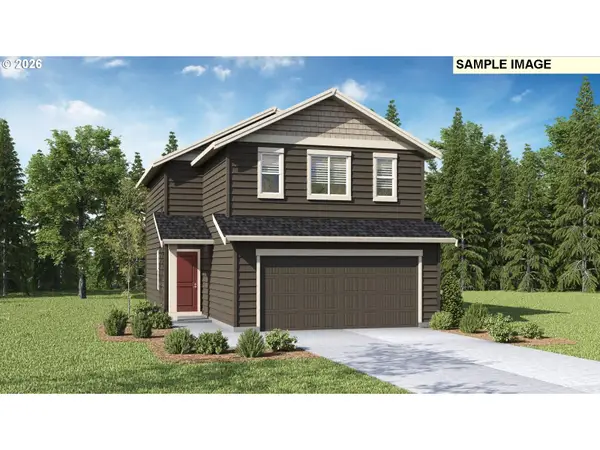 $524,995Active3 beds 2 baths1,499 sq. ft.
6315 NE 51st Loop, Vancouver, WA 98661
MLS# 456341616Listed by: D. R. HORTON


Protect your home and budget from life's surprises with an Assurant Home Warranty, backed by a partner that supports you through every step of homeownership. Explore Plans.
© 2023 - 2026 ERA Franchise Systems LLC. All rights reserved. ERA Franchise Systems LLC fully supports the principles of the Fair Housing Act and the Equal Opportunity Act. ERA, ERA Real Estate powered, and their respective logos are registered service marks of ERA Franchise Systems LLC. Each office is independently owned and operated.