
7631 NE 61st Way, Vancouver, WA 98662
Local realty services provided by:ERA Skyview Realty
Listed by: ellen d hartzell
Office: redfin
MLS#:2590854
Source:NWMLS
7631 NE 61st Way,Vancouver, WA 98662
$499,900
- 3 Beds
- 3 Baths
- 2,084 sq. ft.
- Single family
- Active
Price summary
- Price:$499,900
- Price per sq. ft.:$239.88
About this home
Enjoy a little extra privacy at the end of the street! Tucked away as the very last home on a dead end street with no through traffic, this 2,084 square foot home offers 3 bedrooms, 2.5 baths, a dedicated office, and a bonus room. Inside, the kitchen features granite countertops, large island and opens to the main living area. The dedicated office provides a great space for working from home, while the bonus room gives you extra room for movies, hobbies, workouts, or a second living area. Plenty of storage throughout. Outside, enjoy a low maintenance fenced yard, covered patio, and covered front porch. Central air keeps things cool and comfortable during the warmer months, and there’s no HOA.The location really sets this one apart. As the last house on the dead end street, there are no homes beyond you and no passing traffic, giving you a quieter, more private place to call home. MORTGAGE SAVINGS MAY BE AVAILABLE WITH SELLER'S PREFERRED LENDER
Contact an agent
Home facts
- Year built:2018
- Subdivision & Development:Vancouver
- Listing ID #:2590854
- Updated:October 28, 2026 at 12:22 AM
Rooms and interior
- Bedrooms:3
- Total bathrooms:3
- Full bathrooms:2
- Half bathrooms:1
- Flooring:Carpet, Ceramic Tile Floor, Laminate
- Kitchen Description:Dishwasher, Disposal, Microwave, Refrigerator
- Bedroom Description:Upper Level Bedrooms : 3
- Living area:2,084 sq. ft.
Heating and cooling
- Heating:Forced Air
- Central air:Yes
Structure and exterior
- Roof:Composition
- Year built:2018
- Building area:2,084 sq. ft.
- Lot area:0.08 Acres
- Lot Features:Dead-end Street
- Architectural Style:Contemporary
- Construction Materials:Cement Planked, Stone Exterior Finish
- Foundation Description:None
- Levels:2 Story
Schools
- High school:Fort Vancouver High
- Middle school:Gaiser Middle
- Elementary school:Walnut Grove Elementary
Utilities
- Water:Public
- Sewer:Sewer Connected
Finances and disclosures
- Price:$499,900
- Price per sq. ft.:$239.88
- Tax amount:$5,063 (2026)
Features and amenities
- Appliances:Dishwasher, Refrigerator, Washer
- Laundry features:Dryer, Washer
- Amenities:Ceiling Fan(s), Vaulted Ceiling(s), Walk-In Closet(s), Water Heater
Parking
- Total parking spaces:2
- Parking description:Attached Garage, Driveway
- Garage:Yes
 Listings courtesy of Northwest MLS as distributed by MLS GRID. Based on information submitted to the MLS GRID as of October 28, 2026. All data is obtained from various sources and may not have been verified by broker or MLS GRID. Supplied Open House Information is subject to change without notice. All information should be independently reviewed and verified for accuracy. Properties may or may not be listed by the office/agent presenting the information. Listing information is provided for consumers' personal, non-commercial use, solely to identify prospective properties for potential purchase; all other use is strictly prohibited and may violate relevant federal and state law. Information deemed reliable but not guaranteed. Copyright © 2026 MLS GRID. All Rights Reserved.
New listings near 7631 NE 61st Way
- New
 $921,000Active3 beds 3 baths2,909 sq. ft.
3610 NE 169th Way, Vancouver, WA 98686
MLS# 441906598Listed by: PACIFIC LIFESTYLE HOMES - New
 $250,000Active1 beds 1 baths575 sq. ft.
701 Columbia St #505, Vancouver, WA 98660
MLS# 209033586Listed by: LIVING ROOM REALTY INC - New
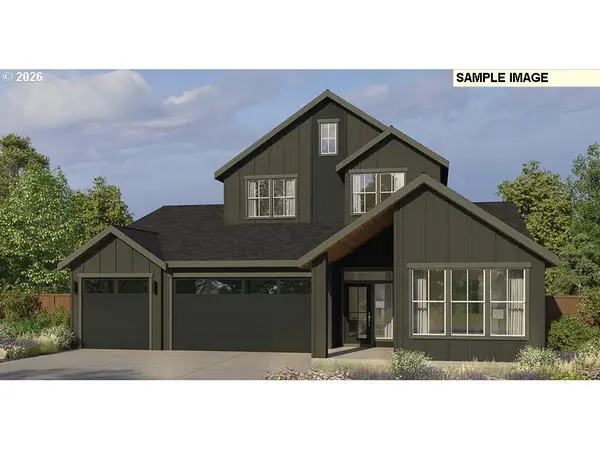 $1,003,000Active4 beds 4 baths3,217 sq. ft.
16914 NE 35th Ave, Vancouver, WA 98686
MLS# 389272745Listed by: PACIFIC LIFESTYLE HOMES - New
 $499,995Active2 beds 2 baths2,076 sq. ft.
4014 NW Washington St, Vancouver, WA 98660
MLS# 726100818Listed by: BERKSHIRE HATHAWAY HOMESERVICES NW REAL ESTATE - New
 $450,000Active3 beds 2 baths1,131 sq. ft.
16010 NE 79th Circle, Vancouver, WA 98682
MLS# 2592719Listed by: KELLER WILLIAMS-PREMIER PRTNRS - New
 $550,000Active0.14 Acres
W Evergreen Blvd, Vancouver, WA 98660
MLS# 137517096Listed by: KELLER WILLIAMS REALTY PORTLAND PREMIERE - New
 $450,000Active0.11 Acres
W Evergreen Blvd, Vancouver, WA 98660
MLS# 242212770Listed by: KELLER WILLIAMS REALTY PORTLAND PREMIERE - New
 $2,149,600Active-- beds -- baths2,098 sq. ft.
11617 NE 105th St, Vancouver, WA 98662
MLS# 634057658Listed by: MANOR REALTY GROUP, LLC - New
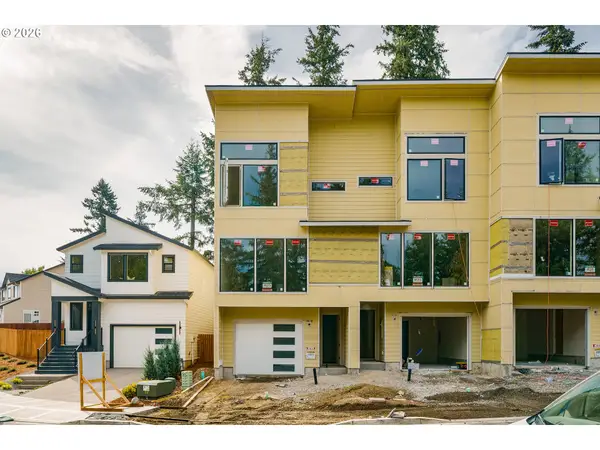 $2,419,600Active-- beds -- baths2,180 sq. ft.
18207 NE Garden Dr, Vancouver, WA 98682
MLS# 301731084Listed by: MANOR REALTY GROUP, LLC  $4,700,000Active3 beds 5 baths4,011 sq. ft.
3708 SE 139th Ave, Vancouver, WA 98683
MLS# 462341597Listed by: PREMIERE PROPERTY GROUP, LLC


Protect your home and budget from life's surprises with an Assurant Home Warranty, backed by a partner that supports you through every step of homeownership. Explore Plans.
© 2023 - 2026 ERA Franchise Systems LLC. All rights reserved. ERA Franchise Systems LLC fully supports the principles of the Fair Housing Act and the Equal Opportunity Act. ERA, ERA Real Estate powered, and their respective logos are registered service marks of ERA Franchise Systems LLC. Each office is independently owned and operated.