
8011 NE 142nd Ave, Vancouver, WA 98682
Local realty services provided by:Knipe Realty ERA Powered
Listed by: ashley flapper
Office: john l. scott real estate360-309-4904
MLS#:169387138
Source:PORTLAND
Price summary
- Price:$450,000
- Price per sq. ft.:$269.62
About this home
Move-In Ready & Made for Real Life. From the moment you arrive, you’ll notice the pride of ownership and thoughtful updates throughout. Fresh interior paint, brand-new waterproof luxury vinyl plank flooring, and new carpet create a bright, clean, move-in-ready feel you will love. Designed for both everyday living and entertaining, the functional floor plan offers comfortable living spaces, vaulted ceilings, natural light, and a spacious kitchen featuring stainless steel appliances, a pantry, and plenty of room to gather. Upstairs, you’ll find all three bedrooms, including a spacious primary suite, plus the added convenience of an upper-level laundry room. Outside, enjoy one of this home’s standout features, an extended covered patio perfect for year-round outdoor living. Whether you're hosting summer BBQs, enjoying your morning coffee, or relaxing at the end of the day, this space is made to be enjoyed. The fully fenced backyard, sprinkler system, and low-maintenance lot make ownership easy and enjoyable. Located around parks, schools, shopping, restaurants, and major commuter routes, this home offers the perfect blend of comfort, convenience, and value....
Contact an agent
Home facts
- Year built:2010
- Subdivision & Development:Keri Heights
- Listing ID #:169387138
- Added:90 day(s) ago
- Updated:August 20, 2026 at 07:25 AM
Rooms and interior
- Bedrooms:3
- Total bathrooms:3
- Full bathrooms:2
- Half bathrooms:1
- Kitchen Description:Dishwasher, Free Standing Gas Range, Free Standing Refrigerator, Microwave, Pantry, Plumbed For Icemaker, Stainless Steel Appliance
- Basement Description:Crawl Space
- Living area:1,669 sq. ft.
Heating and cooling
- Cooling:Central Air
- Heating:Forced Air
Structure and exterior
- Roof:Composition
- Year built:2010
- Building area:1,669 sq. ft.
- Lot area:0.12 Acres
- Lot Features:Level
- Architectural Style:2 Story
- Exterior Features:Covered Patio, Fenced, Sprinkler, Storm Door, Yard
- Foundation Description:Concrete Perimeter
- Levels:2 Stories
Schools
- High school:Heritage
- Middle school:Frontier
- Elementary school:Sifton
Utilities
- Water:Public Water
- Sewer:Public Sewer
Finances and disclosures
- Price:$450,000
- Price per sq. ft.:$269.62
- Tax amount:$4,816 (2025)
Features and amenities
- Amenities:Double Pane Window(s), Garage Door Opener, Laundry, Vaulted Ceiling, Vinyl Frame Windows, Wall To Wall Carpet
Parking
- Total parking spaces:2
- Parking description:Driveway, On street
- Garage spaces:2
 All information provided is deemed reliable but is not guaranteed and should be independently verified. The content relating to real estate for sale on this web site comes in part from the IDX program of the RMLS of Portland Oregon. Real estate listings held by brokerage firms other than Knipe Realty ERA Powered are marked with the RMLS logo and detailed information about these properties includes the names of the listing brokers. Copyright 2026 RMLS, Portland, Oregon. Last updated: August 20, 2026
New listings near 8011 NE 142nd Ave
- New
 $449,000Active3 beds 2 baths1,400 sq. ft.
9305 NE 9th Street, Vancouver, WA 98664
MLS# 2559100Listed by: WASHINGTON FIRST PROPERTIES - New
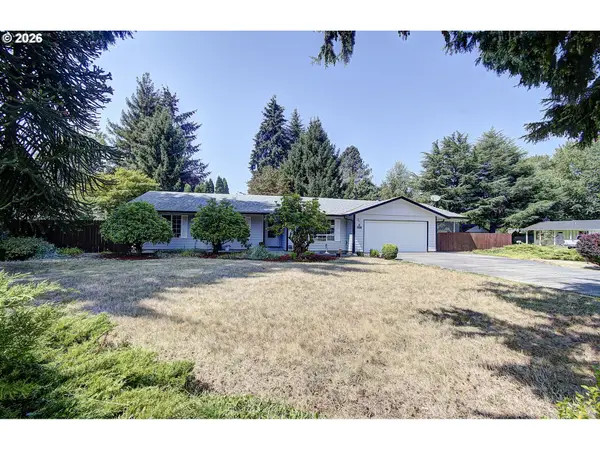 $490,000Active3 beds 2 baths1,501 sq. ft.
3508 NE 143rd Ave, Vancouver, WA 98682
MLS# 257480902Listed by: KELLER WILLIAMS PREMIER PARTNERS - Open Sat, 11am to 1pmNew
 $417,500Active3 beds 3 baths1,346 sq. ft.
6302 NE 61st Ave, Vancouver, WA 98661
MLS# 390417241Listed by: EXP REALTY LLC - New
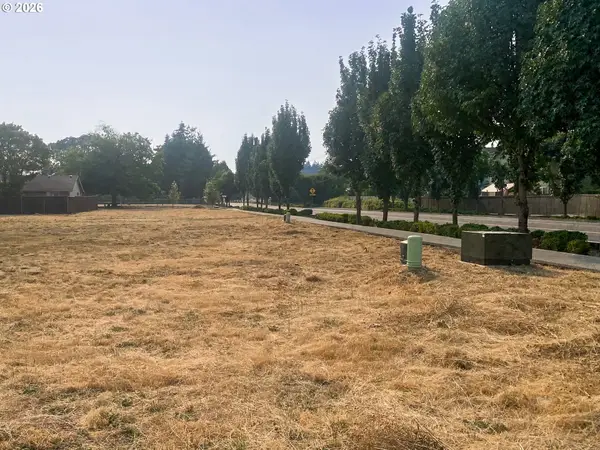 $279,000Active0 Acres
9827 NE 138th Ct, Vancouver, WA 98682
MLS# 466543473Listed by: BETTER HOMES & GARDENS REALTY - New
 Listed by ERA$595,000Active3 beds 3 baths2,287 sq. ft.
304 NW 152nd St, Vancouver, WA 98685
MLS# 519727644Listed by: KNIPE REALTY ERA POWERED - Open Sat, 11am to 2pmNew
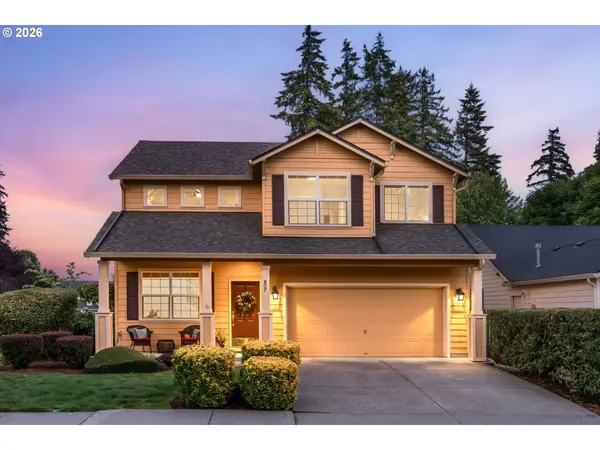 $660,000Active4 beds 3 baths2,084 sq. ft.
807 SE 197th Ave, Camas, WA 98607
MLS# 697876421Listed by: PREMIERE PROPERTY GROUP LLC - New
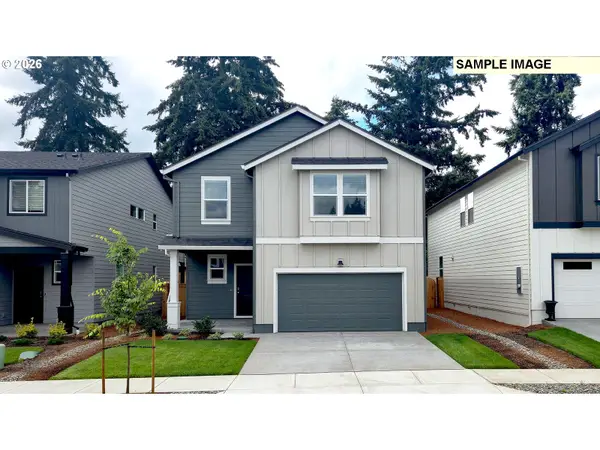 $604,995Active4 beds 3 baths2,449 sq. ft.
1609 NE 120th Ct, Vancouver, WA 98684
MLS# 154431228Listed by: D. R. HORTON - New
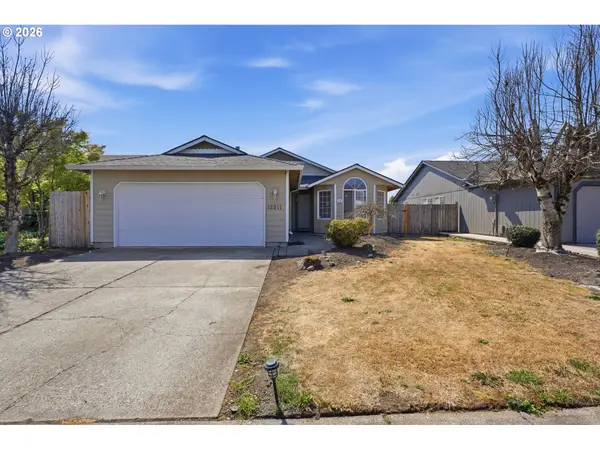 $465,000Active3 beds 2 baths1,536 sq. ft.
12911 NE 52nd St, Vancouver, WA 98682
MLS# 474173244Listed by: KELLER WILLIAMS REALTY PORTLAND PREMIERE - New
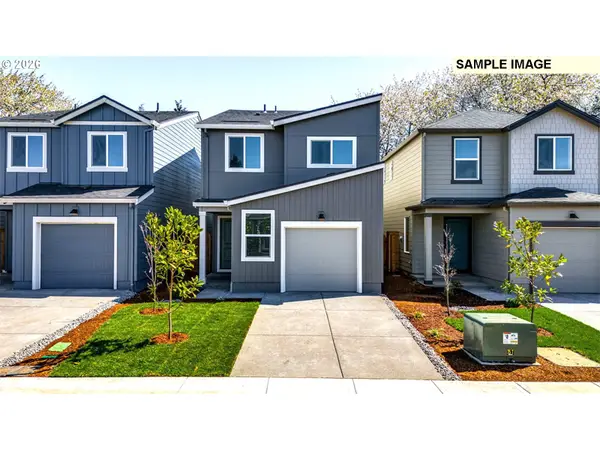 $489,995Active4 beds 2 baths1,484 sq. ft.
11207 SE 20th Cir, Vancouver, WA 98664
MLS# 587646167Listed by: D. R. HORTON 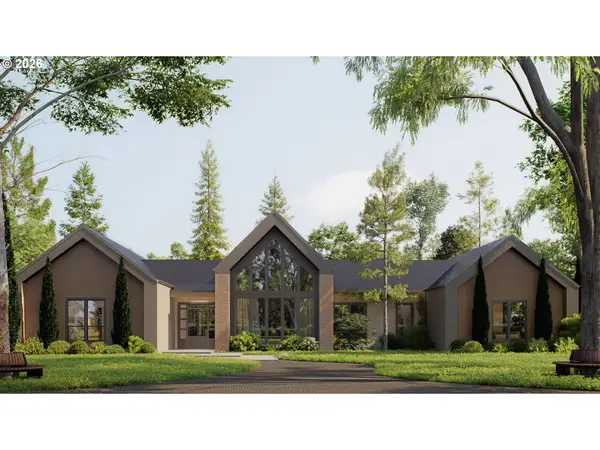 $2,525,000Active5 beds 5 baths3,945 sq. ft.
15802 NW 14th Ave, Vancouver, WA 98685
MLS# 128891196Listed by: WINDERMERE NORTHWEST LIVING


Protect your home and budget from life's surprises with an Assurant Home Warranty, backed by a partner that supports you through every step of homeownership. Explore Plans.
© 2023 - 2026 ERA Franchise Systems LLC. All rights reserved. ERA Franchise Systems LLC fully supports the principles of the Fair Housing Act and the Equal Opportunity Act. ERA, ERA Real Estate powered, and their respective logos are registered service marks of ERA Franchise Systems LLC. Each office is independently owned and operated.