
9305 NE 9th St, Vancouver, WA 98664
Local realty services provided by:Knipe Realty ERA Powered
Upcoming open houses
- Sat, Aug 2212:00 pm - 02:00 pm
Listed by: shannon kaveny
Office: washington first properties360-567-2200
MLS#:290134476
Source:PORTLAND
Price summary
- Price:$449,000
- Price per sq. ft.:$320.71
About this home
LOCATION, LOCATION, LOCATION! Welcome home to this beautifully updated mid-century ranch style home, perfectly situated in a peaceful, established neighborhood with no HOA fees. Blending classic architectural charm with high-value modern updates, this move-in-ready home offers the ideal setting for your next chapter. The bright, sunlit interior features original hardwood floors, solar tubes, and a show-stopping fireplace hearth that anchors the open living space. Three large bedrooms provide ample room for everyone, while the refreshed bathrooms offer a clean and modern feel. Everyday convenience is built into the layout, highlighted by an ultra-functional mudroom and laundry combo equipped with a utility sink and abundant storage. Outside, a double side gate opens to a massive yard, offering secure and spacious parking for an RV or trailer along with a private backyard oasis. The property also boasts a large garage complete with dedicated workbenches and extra storage space. Updates like a brand new roof, an upgraded electrical panel, and an oversized hot water heater ensure true peace of mind. Located just minutes from major interstates, transit, shopping, and Downtown, this home perfectly balances daily accessibility to tons of amenities and short distance to good schools and parks with a very tranquil and inviting neighborhood. Motivated seller and a must-see home! Schedule a showing today!...
Contact an agent
Home facts
- Year built:1960
- Subdivision & Development:FOREST RIDGE
- Listing ID #:290134476
- Added:1 day(s) ago
- Updated:August 20, 2026 at 09:24 PM
Rooms and interior
- Bedrooms:3
- Total bathrooms:2
- Full bathrooms:1
- Half bathrooms:1
- Kitchen Description:Built In Range, Dishwasher, Disposal, Free Standing Range, Free Standing Refrigerator, Microwave
- Basement Description:Crawl Space
- Living area:1,400 sq. ft.
Heating and cooling
- Heating:Baseboard
Structure and exterior
- Roof:Composition
- Year built:1960
- Building area:1,400 sq. ft.
- Lot area:0.19 Acres
- Lot Features:Level, Public Road
- Architectural Style:1 Story, Ranch
- Exterior Features:Fenced, Patio, Public Road, RV Parking, Yard
- Foundation Description:Concrete Perimeter
- Levels:1 Story
Schools
- High school:Mountain View
- Middle school:Wy East
- Elementary school:Marrion
Utilities
- Water:Public Water
- Sewer:Septic Tank
Finances and disclosures
- Price:$449,000
- Price per sq. ft.:$320.71
- Tax amount:$4,784 (2026)
Features and amenities
- Laundry features:Washer/Dryer
- Amenities:Ceiling Fan, Double Pane Window(s), Garage Door Opener, Hardwood Floors, High Speed Internet, Tile Floor
Parking
- Total parking spaces:2
- Parking description:Driveway, On street
- Garage spaces:2
 All information provided is deemed reliable but is not guaranteed and should be independently verified. The content relating to real estate for sale on this web site comes in part from the IDX program of the RMLS of Portland Oregon. Real estate listings held by brokerage firms other than Knipe Realty ERA Powered are marked with the RMLS logo and detailed information about these properties includes the names of the listing brokers. Copyright 2026 RMLS, Portland, Oregon. Last updated: August 20, 2026
New listings near 9305 NE 9th St
- New
 $375,000Active3 beds 2 baths1,504 sq. ft.
3206 NE 49th St, Vancouver, WA 98663
MLS# 171862996Listed by: REALTY PRO WEST, LLC - New
 $769,900Active4 beds 2 baths2,332 sq. ft.
4704 NE 128th Ct, Vancouver, WA 98682
MLS# 175507053Listed by: BERKSHIRE HATHAWAY HOMESERVICES NW REAL ESTATE - Open Sat, 11am to 2pmNew
 $574,900Active4 beds 3 baths2,864 sq. ft.
908 NW 53rd St, Vancouver, WA 98663
MLS# 208843810Listed by: KELLER WILLIAMS REALTY - New
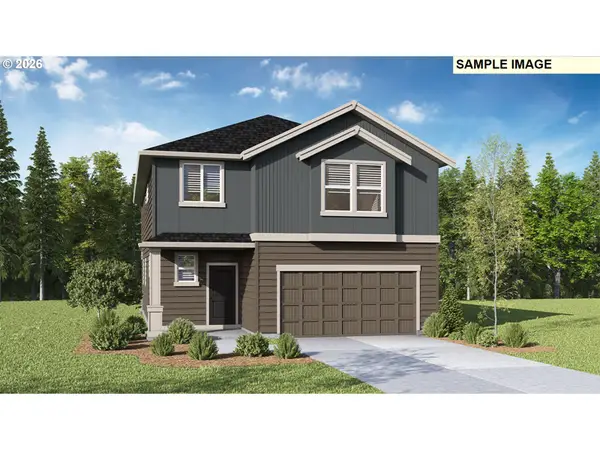 $609,995Active4 beds 3 baths2,449 sq. ft.
12217 NE 14th St, Vancouver, WA 98684
MLS# 311834245Listed by: D. R. HORTON - New
 $609,995Active4 beds 3 baths2,449 sq. ft.
12221 NE 14th St, Vancouver, WA 98684
MLS# 496827666Listed by: D. R. HORTON - New
 $470,000Active3 beds 2 baths1,432 sq. ft.
9319 NE 136th Ave, Vancouver, WA 98682
MLS# 619141314Listed by: NEW MOON REALTY LLC - New
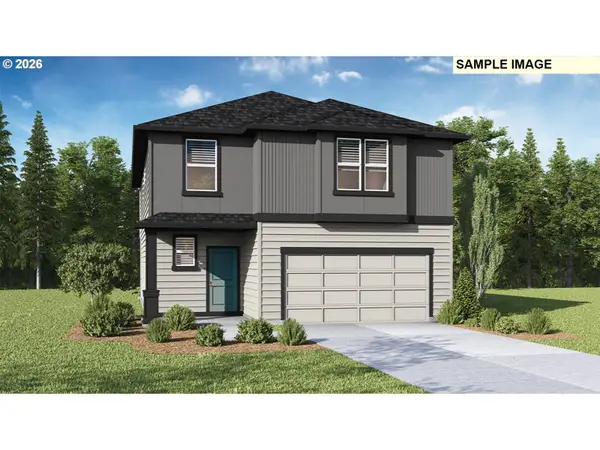 $609,995Active4 beds 3 baths2,449 sq. ft.
12219 NE 14th St, Vancouver, WA 98684
MLS# 629804147Listed by: D. R. HORTON - Open Sat, 12 to 2pmNew
 $595,000Active3 beds 2 baths1,520 sq. ft.
6110 NE 134th St, Vancouver, WA 98686
MLS# 679961425Listed by: BERKSHIRE HATHAWAY HOMESERVICES NW REAL ESTATE - Open Sat, 12 to 2pmNew
 $739,000Active4 beds 3 baths2,844 sq. ft.
2309 SE 187th Ave, Vancouver, WA 98683
MLS# 320597820Listed by: EXP REALTY LLC - New
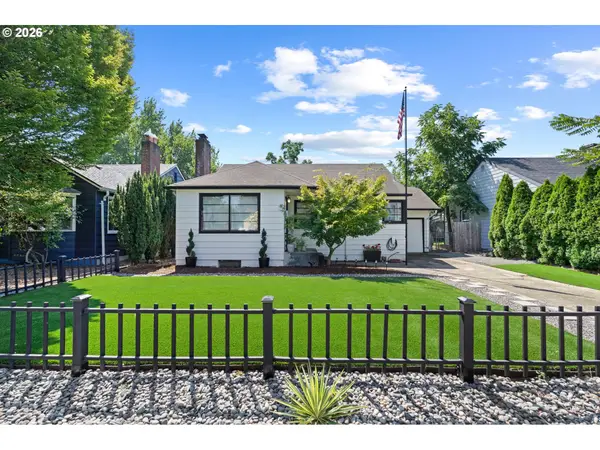 $575,000Active3 beds 2 baths1,732 sq. ft.
207 NW 45th St, Vancouver, WA 98660
MLS# 728852735Listed by: WINDERMERE NORTHWEST LIVING


Protect your home and budget from life's surprises with an Assurant Home Warranty, backed by a partner that supports you through every step of homeownership. Explore Plans.
© 2023 - 2026 ERA Franchise Systems LLC. All rights reserved. ERA Franchise Systems LLC fully supports the principles of the Fair Housing Act and the Equal Opportunity Act. ERA, ERA Real Estate powered, and their respective logos are registered service marks of ERA Franchise Systems LLC. Each office is independently owned and operated.