
804 NW Sluman Rd, Vancouver, WA 98665
Local realty services provided by:ERA Freeman & Associates, Realtors
Upcoming open houses
- Sun, Oct 0411:00 am - 01:00 pm
Listed by: shannon sundin wheeler
Office: exp realty llc.888-317-5197
MLS#:221136705
Source:PORTLAND
Price summary
- Price:$775,000
- Price per sq. ft.:$237.73
About this home
There’s something about this home that makes you exhale the minute you arrive. Maybe it’s the mid-century modern vibe, the mature trees, territorial views or simply having room to breathe on nearly .69 acre on Vancouver’s desirable west side. Start your morning with coffee overlooking that huge backyard, wander out to the raised garden beds and fruit trees, or watch your dogs live their best life with room to RUN. Throw the ball without worrying about it landing in the neighbor’s yard! Dreaming of a hobby farm, a serious garden or just space that’s actually yours? There are so many possibilities here. Inside, you’ll find the warmth and character you want in a mid-century home along with thoughtful updates, including an updated kitchen, beautiful hardwoods, new carpet and spaces that feel comfortable, not cookie-cutter. The finished lower level adds even more flexibility with its own exterior entrance, additional bedrooms, living space, office/flex space, full bath and plenty of storage, creating a great setup for multigenerational living, guests, teenagers or working from home. And then there’s the SHOP! In addition to the attached 2-car garage, the detached approx. 28 x 32 garage/shop gives you nearly 900 additional square feet for a wood shop, projects, extra vehicles, boats, toys or the workspace you’ve been looking for, plus a covered carport along the side because apparently this property really does have a spot for everything. There’s plenty of parking and room to garden, entertain, play and create a property that works for the way YOU live. Spend summer evenings outside with friends, grow your own vegetables, tinker in the shop or simply enjoy the privacy and breathing room around you. All of this in an established west-side location convenient to I-5, shopping, schools, downtown and the Vancouver Waterfront. Character, land, flexibility and possibilities that are getting harder and harder to find this close in....
Contact an agent
Home facts
- Year built:1959
- Subdivision & Development:West Vancouver
- Listing ID #:221136705
- Added:1 day(s) ago
- Updated:October 03, 2026 at 01:48 PM
Rooms and interior
- Bedrooms:5
- Total bathrooms:3
- Full bathrooms:2
- Half bathrooms:1
- Bathrooms Description:Jetted Tub
- Kitchen Description:Dishwasher, Disposal, Free Standing Gas Range, Free Standing Refrigerator, Gas Appliances, Granite, Plumbed For Icemaker, Range Hood, Stainless Steel Appliance, Tile
- Basement Description:Daylight, Exterior Entry, Finished
- Living area:3,260 sq. ft.
Heating and cooling
- Cooling:Central Air
- Heating:Forced Air
Structure and exterior
- Roof:Composition
- Year built:1959
- Building area:3,260 sq. ft.
- Lot area:0.69 Acres
- Lot Features:Level, Private, Trees
- Architectural Style:Daylight Ranch, Ranch
- Exterior Features:Covered Patio, Deck, Fenced, Garden, Outbuilding, Patio, Porch, RV Boat Storage, RV Parking, Raised Beds, Second Garage, Sprinkler, Tool Shed, Water Sense Irrigation, Workshop, Yard
- Foundation Description:Concrete Perimeter, Slab
- Levels:2 Stories
Schools
- High school:Hudsons Bay
- Middle school:Jason Lee
- Elementary school:Hazel Dell
Utilities
- Water:Public Water
- Sewer:Public Sewer
Finances and disclosures
- Price:$775,000
- Price per sq. ft.:$237.73
- Tax amount:$8,868 (2026)
Features and amenities
- Amenities:Aluminum Frame Windows, Double Pane Window(s), Garage Door Opener, Hardwood Floors, Jetted Tub, Laminate Flooring, Laundry, Tile Floor, Vinyl Floors, Vinyl Frame Windows, Wall To Wall Carpet, Water Softener, Wood Floors
Parking
- Total parking spaces:4
- Parking description:Driveway, RV Access Parking
- Garage spaces:4
 All information provided is deemed reliable but is not guaranteed and should be independently verified. The content relating to real estate for sale on this web site comes in part from the IDX program of the RMLS of Portland Oregon. Real estate listings held by brokerage firms other than ERA Freeman & Associates, Realtors are marked with the RMLS logo and detailed information about these properties includes the names of the listing brokers. Copyright 2026 RMLS, Portland, Oregon. Last updated: October 3, 2026
New listings near 804 NW Sluman Rd
- Coming Soon
 $399,950First Look2 beds 1 baths2,016 sq. ft.
2320 E 25th Street, Vancouver, WA 98661
MLS# 2590518Listed by: JOHN L. SCOTT, INC. - Coming Soon
 $849,999First Look3 beds 3 baths2,532 sq. ft.
8008 NE 172nd Avenue, Vancouver, WA 98682
MLS# 2587379Listed by: EXP REALTY - Coming Soon
 $155,000First Look3 beds 2 baths1,296 sq. ft.
16500 SE 1st #169, Vancouver, WA 98684
MLS# 2587474Listed by: JOHN L. SCOTT, INC. - New
 $538,000Active4 beds 3 baths2,101 sq. ft.
5412 NE 52nd St, Vancouver, WA 98661
MLS# 210142013Listed by: KELLY RIGHT REAL ESTATE VANCOUVER - New
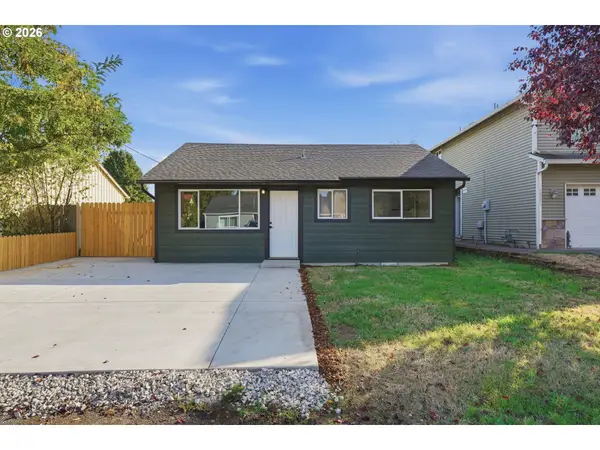 $359,000Active2 beds 1 baths754 sq. ft.
10323 NE 58th St, Vancouver, WA 98662
MLS# 509638435Listed by: REAL BROKER LLC - Open Sat, 12 to 3pmNew
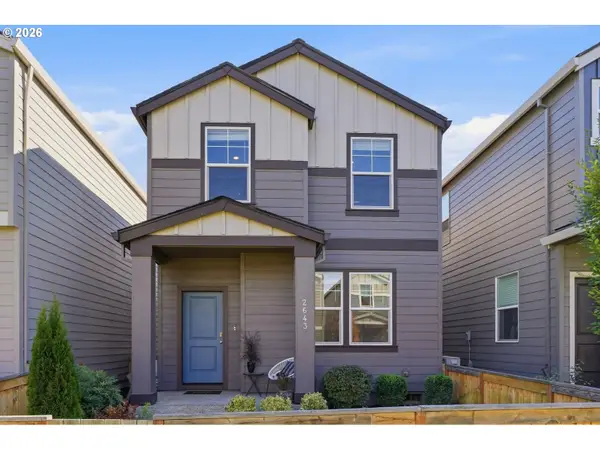 $425,000Active3 beds 3 baths1,354 sq. ft.
2643 NE 116th Pl, Vancouver, WA 98684
MLS# 585652246Listed by: WINDERMERE COMMUNITY REALTY - New
 $699,615Active4 beds 2 baths1,956 sq. ft.
18407 NE 41st Ave #LOT 475, Vancouver, WA 98686
MLS# 199242108Listed by: SEKISUI HOUSE PNW, INC. - New
 $549,960Active4 beds 3 baths1,670 sq. ft.
4114 NE 187th St #LOT 292, Vancouver, WA 98686
MLS# 392276863Listed by: SEKISUI HOUSE PNW, INC. - New
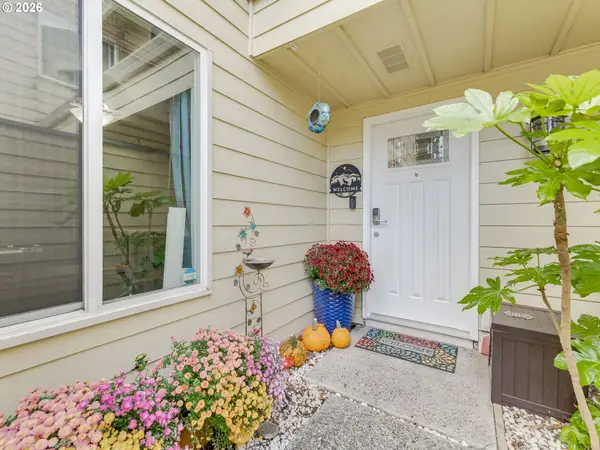 $340,000Active2 beds 2 baths1,332 sq. ft.
8608 NE Mason Dr #8, Vancouver, WA 98662
MLS# 146076947Listed by: RE/MAX EQUITY GROUP - Open Sun, 11am to 1pmNew
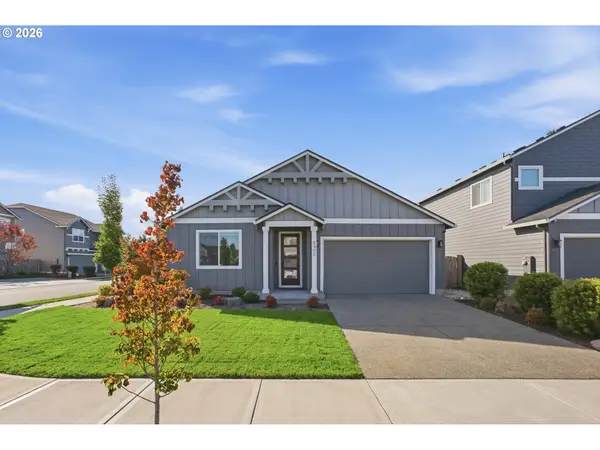 $575,000Active3 beds 2 baths1,594 sq. ft.
8402 NE 133rd Ave, Vancouver, WA 98682
MLS# 783351343Listed by: WINDERMERE NORTHWEST LIVING


Protect your home and budget from life's surprises with an Assurant Home Warranty, backed by a partner that supports you through every step of homeownership. Explore Plans.
© 2023 - 2026 ERA Franchise Systems LLC. All rights reserved. ERA Franchise Systems LLC fully supports the principles of the Fair Housing Act and the Equal Opportunity Act. ERA, ERA Real Estate powered, and their respective logos are registered service marks of ERA Franchise Systems LLC. Each office is independently owned and operated.