
812 NW 132nd St #C, Vancouver, WA 98685
Local realty services provided by:Knipe Realty ERA Powered
812 NW 132nd St #C,Vancouver, WA 98685
$219,000
- 2 Beds
- 1 Baths
- 964 sq. ft.
- Condominium
- Pending
Listed by: susan estes, cheryl posey
Office: re/max equity group360-882-6000
MLS#:790609831
Source:PORTLAND
Price summary
- Price:$219,000
- Price per sq. ft.:$227.18
- Monthly HOA dues:$535
About this home
NEW Price and move-in ready, this comfortable condo offers an excellent opportunity for affordable homeownership in the desirable Salmon Creek area. Designed for easy, low-maintenance living, the home includes a refrigerator, washer, and dryer, making your move even more convenient. Plantation shutters add charm and privacy to the dining area, while practical storage options include a pantry, coat closet, and dedicated storage space in the carport. A ceiling fan and efficient floor plan contribute to everyday comfort and functionality. Located in the heart of Salmon Creek, one of Vancouver's most affordable, sought-after communities, residents enjoy convenient access to shopping, dining, medical facilities, and recreation. Nearby amenities include grocery stores, coffee shops, restaurants, and retail services, along with easy access to Legacy Salmon Creek Medical Center. Outdoor enthusiasts will appreciate proximity to parks, walking trails, and recreational opportunities throughout the area. Commuters will love the quick access to I-5, I-205, and SR-500, providing convenient connections throughout Southwest Washington and the Portland metropolitan area. Washington State University Vancouver and Clark College's Salmon Creek campus are also nearby, adding educational and cultural opportunities near to home. Whether you're a first-time buyer, downsizing, or seeking a low-maintenance lifestyle, this efficient and well-located condo offers comfort, convenience, and value in a highly desirable Vancouver neighborhood....
Contact an agent
Home facts
- Year built:1979
- Listing ID #:790609831
- Added:52 day(s) ago
- Updated:July 29, 2026 at 08:34 AM
Rooms and interior
- Bedrooms:2
- Total bathrooms:1
- Full bathrooms:1
- Kitchen Description:Dishwasher, Free Standing Range, Free Standing Refrigerator
- Basement Description:Crawl Space
- Living area:964 sq. ft.
Heating and cooling
- Heating:Wall Furnance
Structure and exterior
- Roof:Composition
- Year built:1979
- Building area:964 sq. ft.
- Lot Features:Level
- Architectural Style:1 Story
- Exterior Features:Covered Patio, Fenced
- Levels:1 Story
Schools
- High school:Skyview
- Middle school:Alki
- Elementary school:Chinook
Utilities
- Water:Public Water
- Sewer:Public Sewer
Finances and disclosures
- Price:$219,000
- Price per sq. ft.:$227.18
- Tax amount:$2,575 (2025)
Features and amenities
- Laundry features:Washer/Dryer
- Amenities:Ceiling Fan, Double Pane Window(s), Laundry, Wall To Wall Carpet
- Pool features:Pool
Parking
- Total parking spaces:1
- Parking description:Carport, Off Street
- Garage spaces:1
 All information provided is deemed reliable but is not guaranteed and should be independently verified. The content relating to real estate for sale on this web site comes in part from the IDX program of the RMLS of Portland Oregon. Real estate listings held by brokerage firms other than Knipe Realty ERA Powered are marked with the RMLS logo and detailed information about these properties includes the names of the listing brokers. Copyright 2026 RMLS, Portland, Oregon. Last updated: July 29, 2026
New listings near 812 NW 132nd St #C
- New
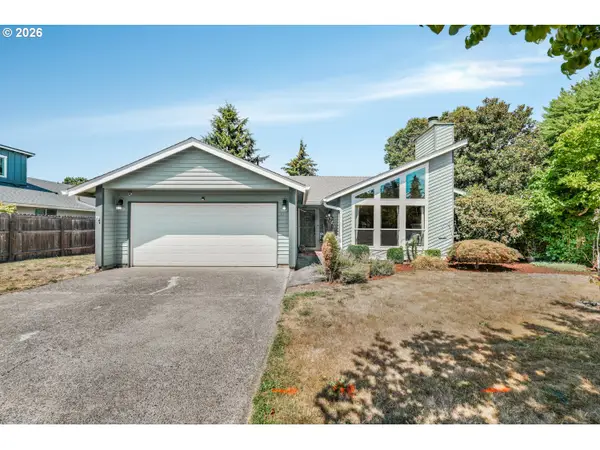 $475,000Active3 beds 2 baths1,519 sq. ft.
102 NE 111th St, Vancouver, WA 98685
MLS# 676278083Listed by: WA MOVE REAL ESTATE LLC - Open Sat, 1 to 3pmNew
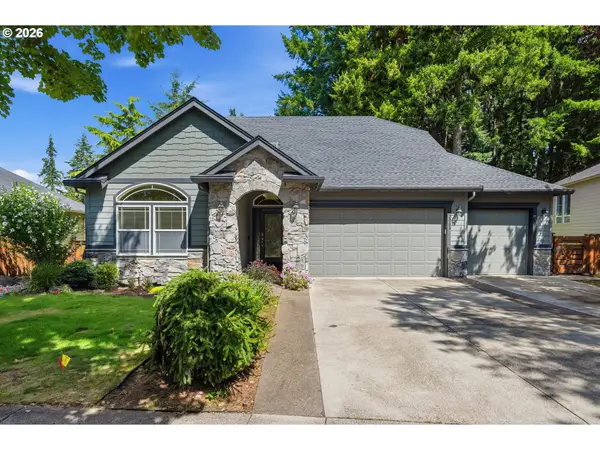 $759,000Active4 beds 3 baths2,747 sq. ft.
3011 NE 178th Ave, Vancouver, WA 98682
MLS# 126973179Listed by: JOHN L. SCOTT REAL ESTATE - New
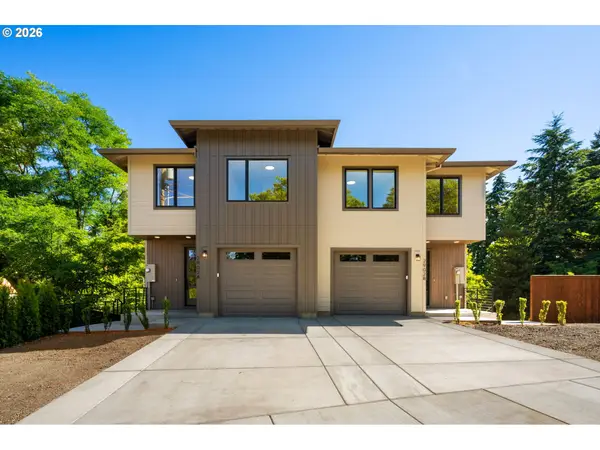 $664,900Active4 beds 4 baths2,111 sq. ft.
2902 E Mcloughlin Blvd #2, Vancouver, WA 98661
MLS# 371099894Listed by: MORE REALTY, INC - New
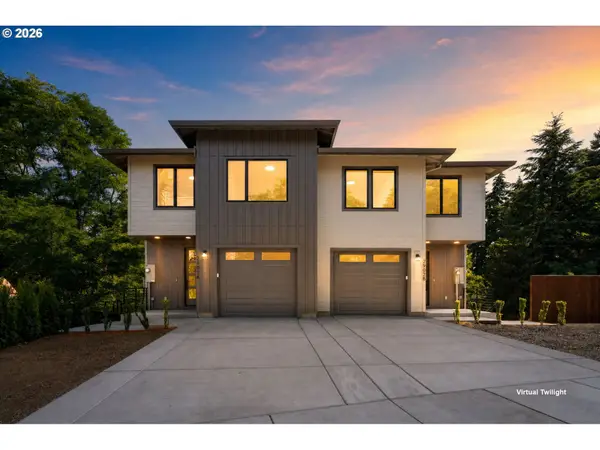 $664,900Active4 beds 4 baths2,203 sq. ft.
2902 E Mcloughlin Blvd #1, Vancouver, WA 98661
MLS# 437623567Listed by: MORE REALTY, INC - Open Sat, 11am to 1pmNew
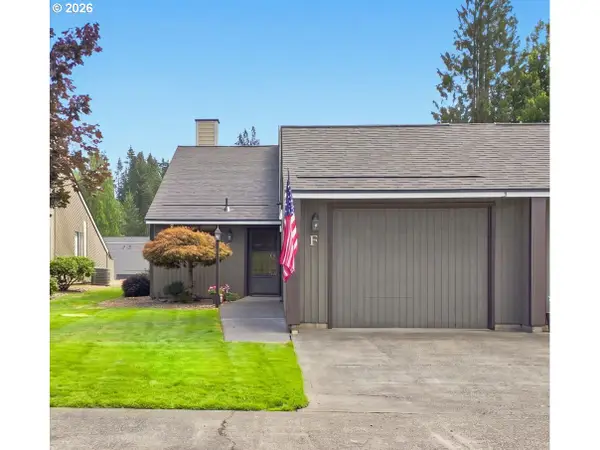 Listed by ERA$350,000Active2 beds 2 baths1,281 sq. ft.
13815 NW 10th Ct #F, Vancouver, WA 98685
MLS# 650099556Listed by: KNIPE REALTY ERA POWERED - New
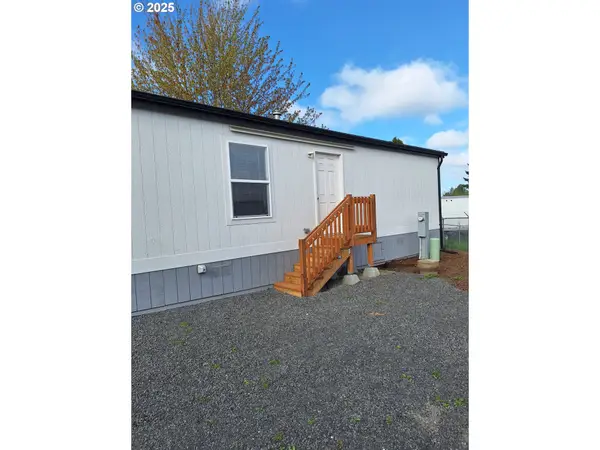 $68,900Active2 beds 1 baths789 sq. ft.
1709 NE 78th St #31, Vancouver, WA 98665
MLS# 252176752Listed by: HANDRIS REALTY COMPANY - New
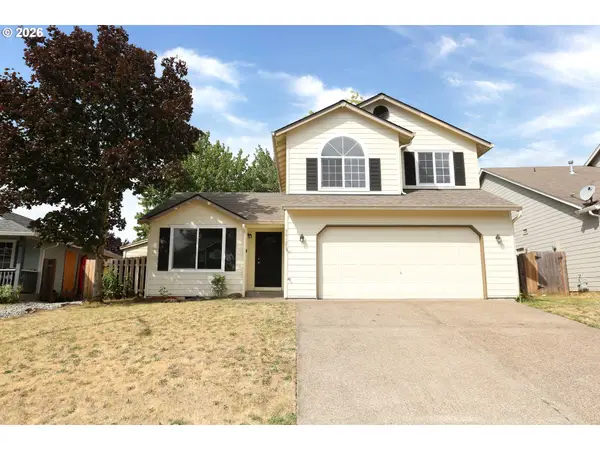 $444,900Active3 beds 3 baths1,568 sq. ft.
8812 NE 163rd Ave, Vancouver, WA 98682
MLS# 192913155Listed by: EXP REALTY LLC - Open Fri, 5 to 7pmNew
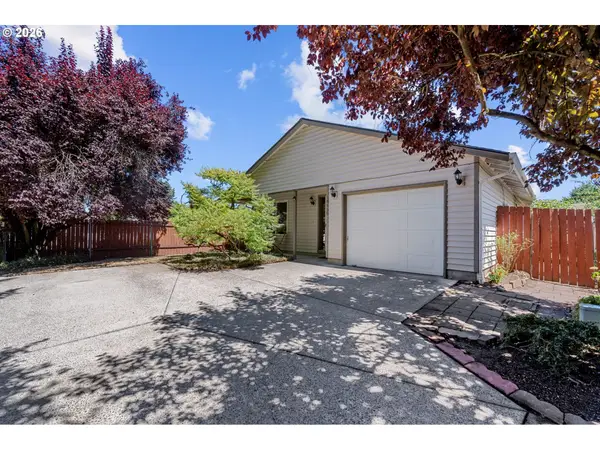 Listed by ERA$395,000Active2 beds 2 baths983 sq. ft.
10110 NE 75th Way, Vancouver, WA 98662
MLS# 251601277Listed by: KNIPE REALTY ERA POWERED - Open Sun, 2 to 5pmNew
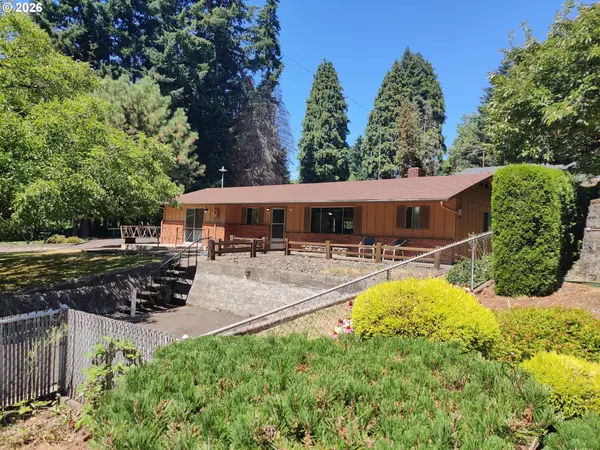 $499,950Active3 beds 2 baths1,465 sq. ft.
2300 NE 46th St, Vancouver, WA 98663
MLS# 380433070Listed by: JOHN L. SCOTT REAL ESTATE - New
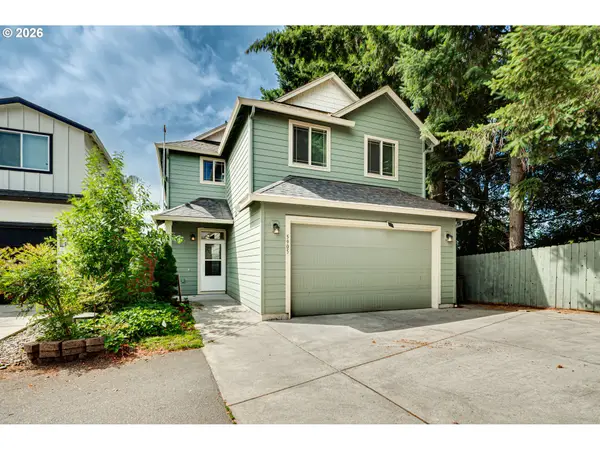 $450,000Active4 beds 3 baths1,840 sq. ft.
5905 NE 56th Cir, Vancouver, WA 98661
MLS# 434497015Listed by: KELLER WILLIAMS REALTY


Protect your home and budget from life's surprises with an Assurant Home Warranty, backed by a partner that supports you through every step of homeownership. Explore Plans.
© 2023 - 2026 ERA Franchise Systems LLC. All rights reserved. ERA Franchise Systems LLC fully supports the principles of the Fair Housing Act and the Equal Opportunity Act. ERA, ERA Real Estate powered, and their respective logos are registered service marks of ERA Franchise Systems LLC. Each office is independently owned and operated.