
820 NE 156th Ave, Vancouver, WA 98684
Local realty services provided by:ERA Freeman & Associates, Realtors
Listed by: terry eccles-pettet
Office: imagine homes realty, llc.360-433-2599
MLS#:455118361
Source:PORTLAND
Price summary
- Price:$486,000
- Price per sq. ft.:$361.88
About this home
Welcome to 820 NE 156th Avenue - this 3-bedroom, 2-bath home sits in a quiet, established neighborhood, in the heart of Vancouver. The entry flows seamlessly into the main living spaces. Just beyond, the Family room offers a comfortable, casual space designed for movie night, board game night, or a quiet space to read a book or get caught up on work. The location of the family room away from the bedrooms makes it perfect for the entertainer. The light and bright kitchen has a practical layout that makes cooking and meal prep feel effortless, with everything you need close at hand. One of the standout features of this home is the walk-in shower in the Primary bath. This thoughtful detail adds both comfort and convenience, especially if you enjoy a spa-like experience. Each bedroom offers comfortable proportions that make them ideal for a guest bedroom, a home office, or maybe a creative studio. One of the greatest benefits of this property is its one-level living. Every essential space is on the same floor, making lifestyle routines easier and more comfortable. 3 mini-splits keep this home comfortable and cozy year-round. The yard is easy care with simple landscaping. The garage is EV-ready and fits 2 Teslas. Call today for your private tour....
Contact an agent
Home facts
- Year built:1989
- Subdivision & Development:COUNTRYSIDE WOODS
- Listing ID #:455118361
- Added:2 day(s) ago
- Updated:August 22, 2026 at 12:07 PM
Rooms and interior
- Bedrooms:3
- Total bathrooms:2
- Full bathrooms:2
- Bathrooms Description:Dual Flush Toilet
- Kitchen Description:Dishwasher, Free Standing Range, Free Standing Refrigerator, Microwave
- Basement Description:Crawl Space
- Living area:1,343 sq. ft.
Heating and cooling
- Heating:Mini Split
Structure and exterior
- Roof:Composition
- Year built:1989
- Building area:1,343 sq. ft.
- Lot area:0.16 Acres
- Lot Features:Level, Public Road
- Architectural Style:1 Story, Ranch
- Exterior Features:Porch, Tool Shed
- Foundation Description:Pillar Post Pier
- Levels:1 Story
Schools
- High school:Evergreen
- Middle school:Pacific
- Elementary school:Mill Plain
Utilities
- Water:Public Water
- Sewer:Public Sewer
Finances and disclosures
- Price:$486,000
- Price per sq. ft.:$361.88
- Tax amount:$4,834 (2025)
Features and amenities
- Amenities:Aluminum Frame Windows, Double Pane Window(s), Garage Door Opener, High Speed Internet, Laminate Flooring, Laundry, Vinyl Floors
Parking
- Total parking spaces:2
- Parking description:Driveway
- Garage spaces:2
 All information provided is deemed reliable but is not guaranteed and should be independently verified. The content relating to real estate for sale on this web site comes in part from the IDX program of the RMLS of Portland Oregon. Real estate listings held by brokerage firms other than ERA Freeman & Associates, Realtors are marked with the RMLS logo and detailed information about these properties includes the names of the listing brokers. Copyright 2026 RMLS, Portland, Oregon. Last updated: August 22, 2026
New listings near 820 NE 156th Ave
- New
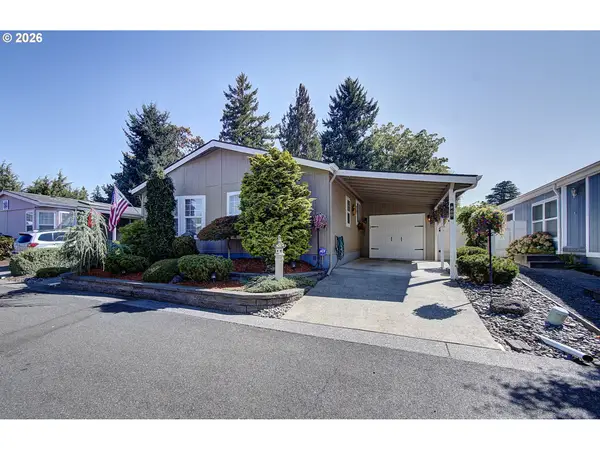 $184,900Active3 beds 2 baths1,736 sq. ft.
1805 NE 94th St #60, Vancouver, WA 98665
MLS# 341090242Listed by: PREMIERE PROPERTY GROUP, LLC - New
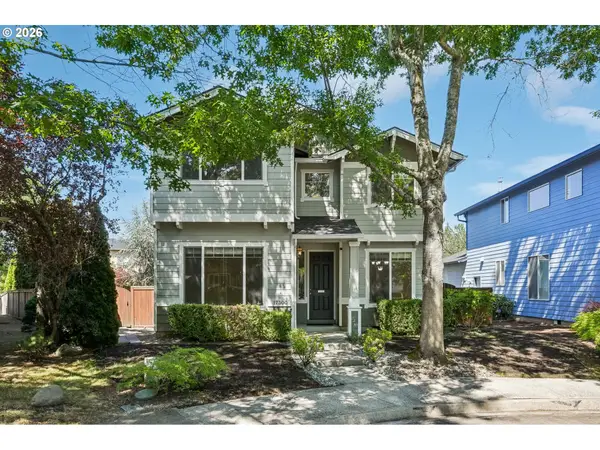 $619,900Active4 beds 3 baths2,231 sq. ft.
17300 SE 23rd Way, Vancouver, WA 98683
MLS# 305094580Listed by: CALL IT CLOSED INTERNATIONAL REALTY - New
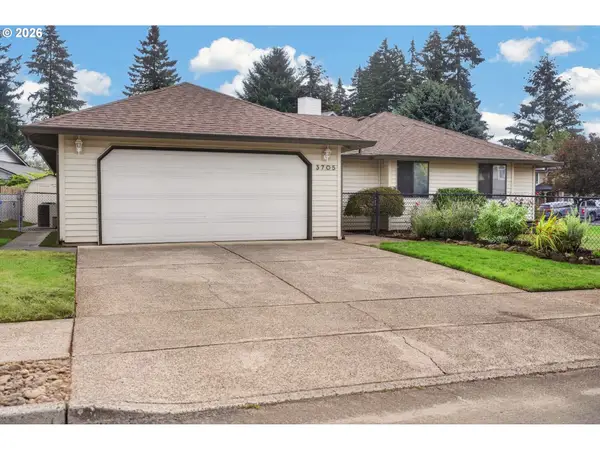 $499,900Active3 beds 2 baths1,508 sq. ft.
3705 NE 157th Ave, Vancouver, WA 98682
MLS# 312182533Listed by: REAL BROKER LLC - New
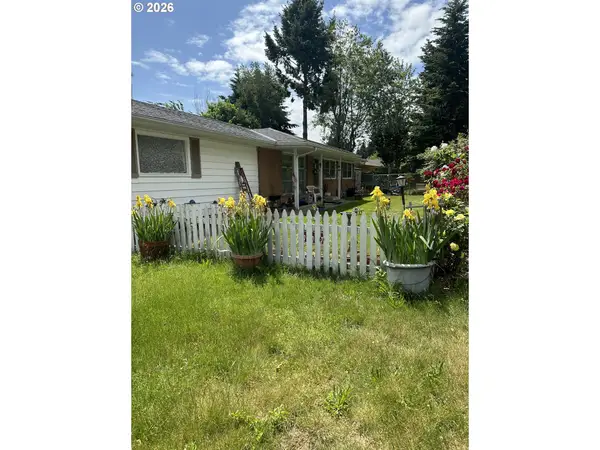 $349,900Active3 beds 1 baths1,152 sq. ft.
3714 NE 62nd Ave, Vancouver, WA 98661
MLS# 597910927Listed by: KELLER WILLIAMS REALTY - New
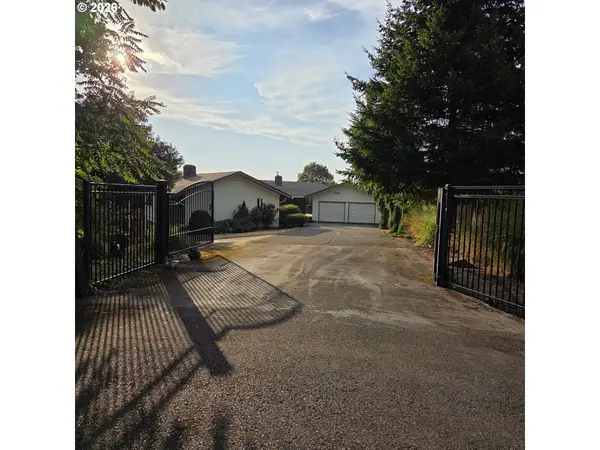 $499,900Active4 beds 4 baths3,477 sq. ft.
11432 NE Summit Ridge Dr, Vancouver, WA 98686
MLS# 664088684Listed by: MORE REALTY, INC - New
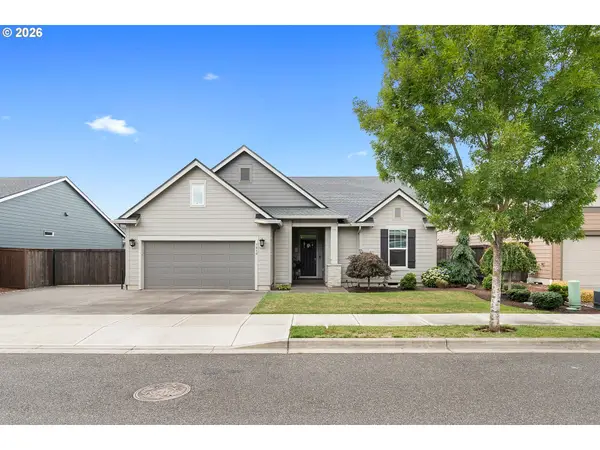 $649,900Active3 beds 2 baths1,692 sq. ft.
7610 NE 173rd Pl, Vancouver, WA 98682
MLS# 729202173Listed by: KELLY RIGHT REAL ESTATE VANCOUVER - Open Sat, 1 to 2pmNew
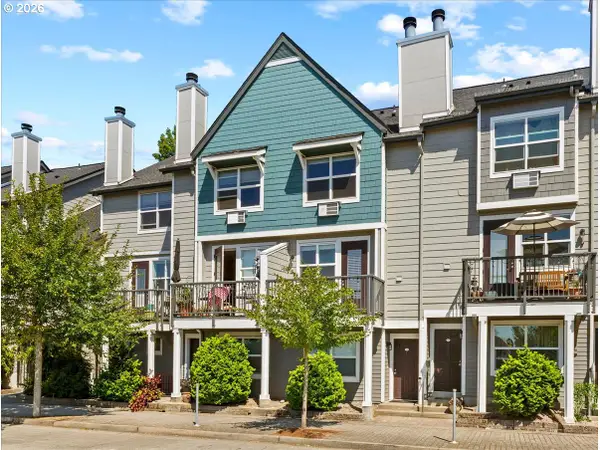 $490,000Active3 beds 2 baths1,339 sq. ft.
758 SE Fairwinds Loop, Vancouver, WA 98661
MLS# 430804022Listed by: EXP REALTY, LLC - Open Sat, 11am to 6pmNew
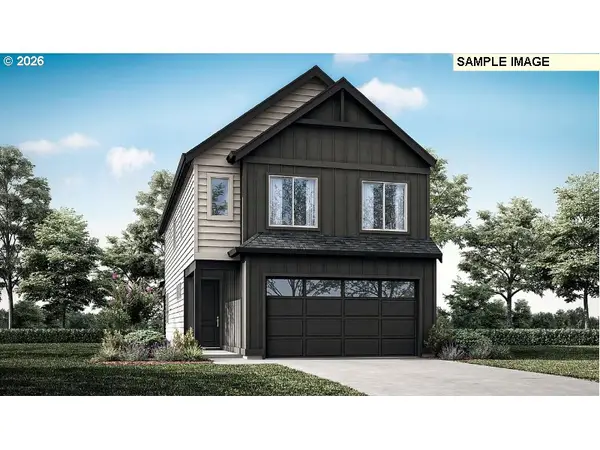 $604,947Active4 beds 3 baths2,009 sq. ft.
18202 NE 14th St, Vancouver, WA 98684
MLS# 673109621Listed by: SEKISUI HOUSE PNW, INC. - New
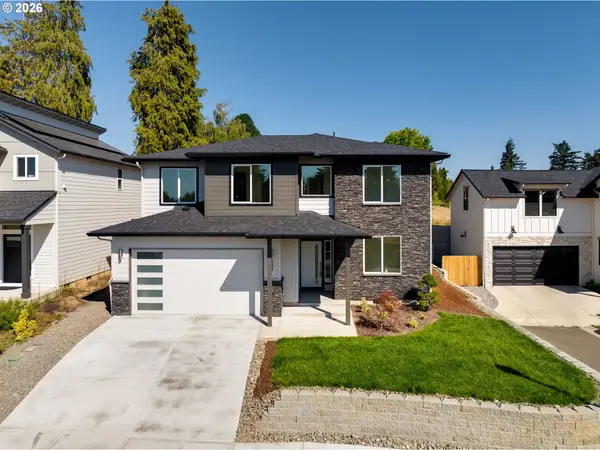 $649,000Active4 beds 3 baths2,272 sq. ft.
6025 NE 45th Ct, Vancouver, WA 98661
MLS# 122156199Listed by: REALTY WORKS GROUP INC - New
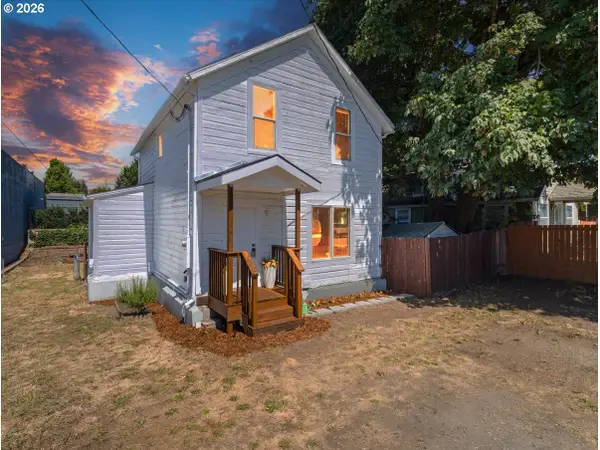 $399,900Active4 beds 1 baths1,418 sq. ft.
1108 W 14th St, Vancouver, WA 98660
MLS# 229346309Listed by: EXP REALTY LLC


Protect your home and budget from life's surprises with an Assurant Home Warranty, backed by a partner that supports you through every step of homeownership. Explore Plans.
© 2023 - 2026 ERA Franchise Systems LLC. All rights reserved. ERA Franchise Systems LLC fully supports the principles of the Fair Housing Act and the Equal Opportunity Act. ERA, ERA Real Estate powered, and their respective logos are registered service marks of ERA Franchise Systems LLC. Each office is independently owned and operated.