
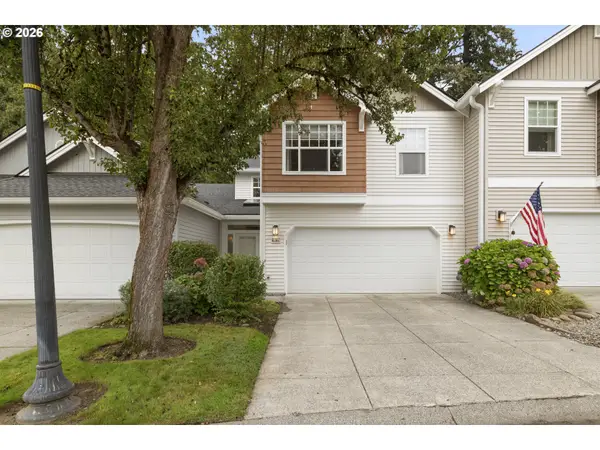
8506 NE 158th Ave, Vancouver, WA 98682
Local realty services provided by:ERA Freeman & Associates, Realtors
Listed by: jared ritz, tracy balogh
Office: discover northwest realty group united country360-843-4032
MLS#:579990849
Source:PORTLAND
Price summary
- Price:$479,000
- Price per sq. ft.:$310.64
About this home
Turn-key and beautifully maintained in the heart of Orchards! This 3-bedroom, 2.5-bath home offers 1,542 SF of comfortable living with great bones and pride of ownership throughout. Clean, move-in ready and thoughtfully cared for, with an attached 2-car garage and a beautiful, private backyard perfect for relaxing or entertaining, plus a garden shed for extra storage. Low-maintenance lot in a quiet, established neighborhood with excellent access to shopping, dining, I-205 and major commuter routes. Approximately 15–20 minutes to PDX and convenient to both Vancouver and Portland.
Contact an agent
Home facts
- Year built:2002
- Subdivision & Development:Heritage
- Listing ID #:579990849
- Added:1 day(s) ago
- Updated:September 23, 2026 at 09:28 PM
Rooms and interior
- Bedrooms:3
- Total bathrooms:3
- Full bathrooms:2
- Half bathrooms:1
- Kitchen Description:Dishwasher, Disposal, Free Standing Range, Free Standing Refrigerator, Island, Pantry, Stainless Steel Appliance
- Basement Description:Crawl Space
- Living area:1,542 sq. ft.
Heating and cooling
- Cooling:Central Air, Heat Pump
- Heating:Forced Air, Heat Pump
Structure and exterior
- Roof:Composition
- Year built:2002
- Building area:1,542 sq. ft.
- Lot area:0.11 Acres
- Lot Features:Level
- Architectural Style:2 Story
- Exterior Features:Fenced, Patio, Public Road, Tool Shed, Yard
- Foundation Description:Concrete Perimeter
- Levels:2 Stories
Schools
- High school:Heritage
- Middle school:Frontier
- Elementary school:York
Utilities
- Water:Public Water
- Sewer:Public Sewer
Finances and disclosures
- Price:$479,000
- Price per sq. ft.:$310.64
- Tax amount:$4,648 (2025)
Features and amenities
- Laundry features:Washer/Dryer
- Amenities:Ceiling Fan, Double Pane Window(s), Garage Door Opener, Laundry, Tile Floor, Vinyl Floors, Vinyl Frame Windows, Wall To Wall Carpet
Parking
- Total parking spaces:2
- Parking description:Driveway, Parking Pad
- Garage spaces:2
 All information provided is deemed reliable but is not guaranteed and should be independently verified. The content relating to real estate for sale on this web site comes in part from the IDX program of the RMLS of Portland Oregon. Real estate listings held by brokerage firms other than ERA Freeman & Associates, Realtors are marked with the RMLS logo and detailed information about these properties includes the names of the listing brokers. Copyright 2026 RMLS, Portland, Oregon. Last updated: September 23, 2026
New listings near 8506 NE 158th Ave
- New
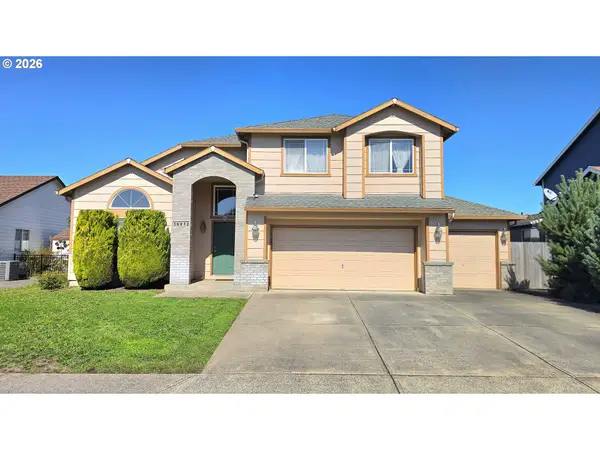 $545,000Active3 beds 3 baths2,152 sq. ft.
16412 NE 66th Way, Vancouver, WA 98682
MLS# 128006218Listed by: CALL IT CLOSED INTERNATIONAL REALTY - New
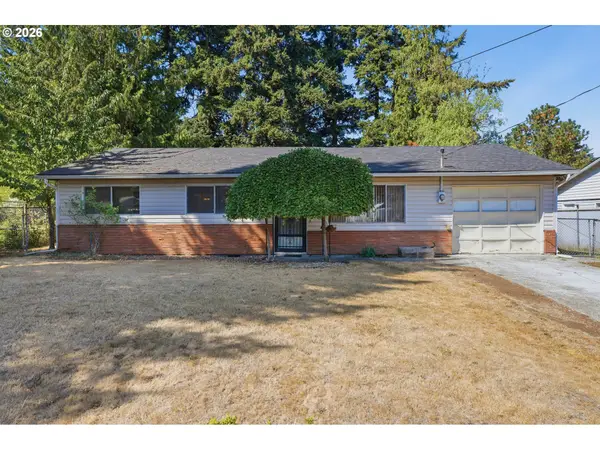 $375,000Active3 beds 1 baths988 sq. ft.
8004 NE 101st Ave, Vancouver, WA 98662
MLS# 479977887Listed by: KELLER WILLIAMS REALTY - Open Sat, 1 to 3pmNew
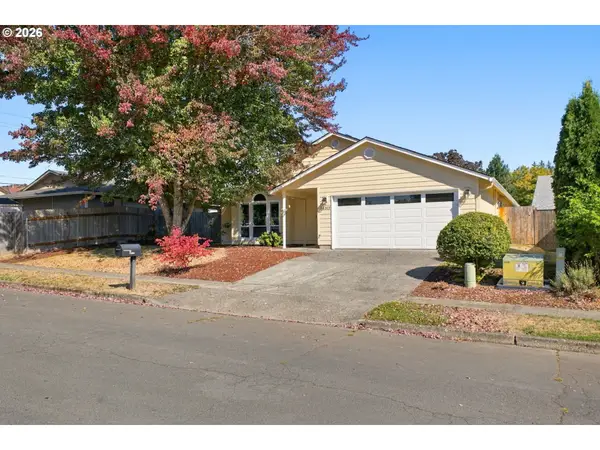 $515,000Active3 beds 2 baths1,542 sq. ft.
15313 NE 18th Ave, Vancouver, WA 98686
MLS# 253391396Listed by: KELLER WILLIAMS REALTY - New
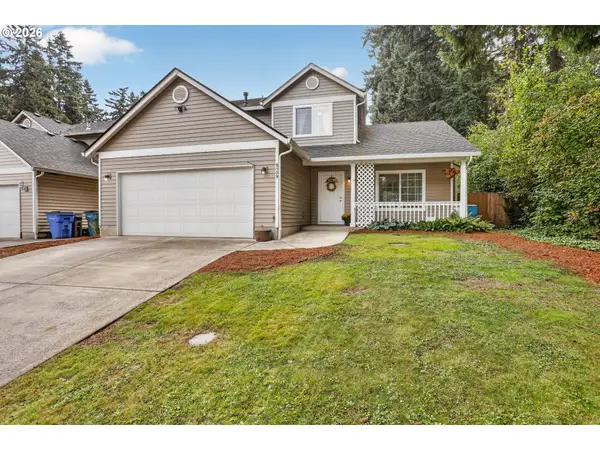 $519,900Active3 beds 3 baths1,822 sq. ft.
8509 NE Sunnyside Dr, Vancouver, WA 98662
MLS# 331138870Listed by: PREMIERE PROPERTY GROUP, LLC - Open Sat, 11am to 2pmNew
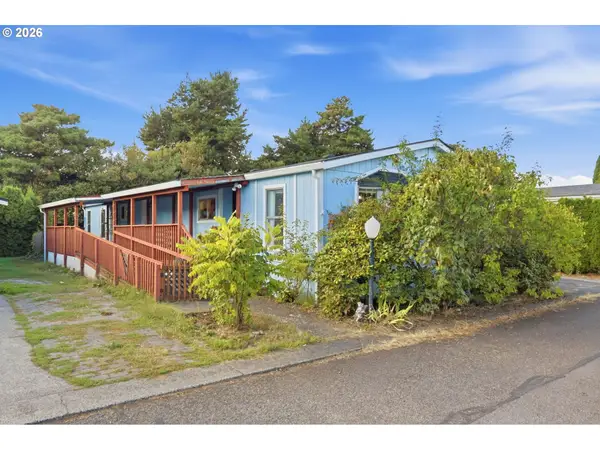 $175,000Active3 beds 2 baths1,790 sq. ft.
13217 NE 59th St #89, Vancouver, WA 98682
MLS# 141341424Listed by: KELLER WILLIAMS REALTY - New
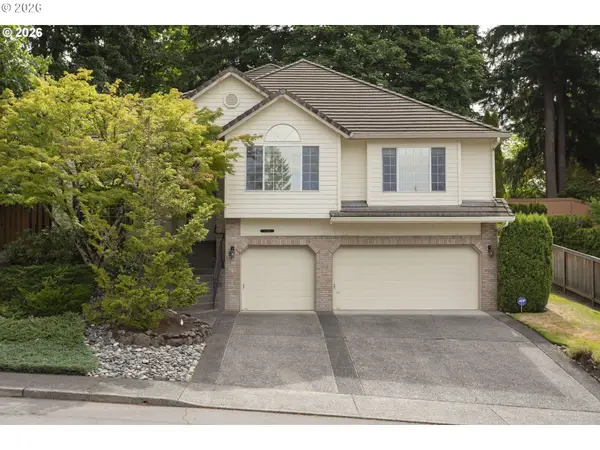 $639,900Active4 beds 3 baths2,496 sq. ft.
10819 NE 30th Ave, Vancouver, WA 98686
MLS# 337170719Listed by: WINDERMERE NORTHWEST LIVING - Open Fri, 3 to 5pm
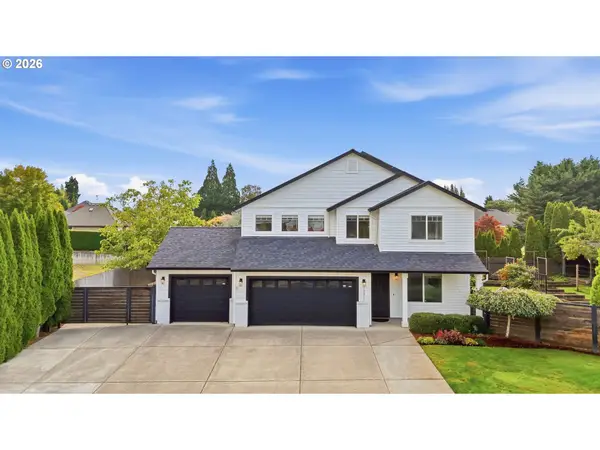 $800,000Active4 beds 3 baths2,433 sq. ft.
12511 NW 33rd Ave, Vancouver, WA 98685
MLS# 217944324Listed by: KELLER WILLIAMS REALTY - Open Fri, 4 to 6pmNew
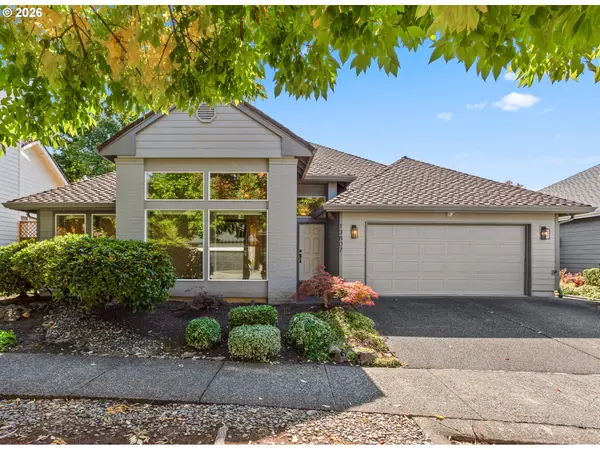 $889,000Active3 beds 3 baths2,485 sq. ft.
13807 SE 35th St, Vancouver, WA 98683
MLS# 193489191Listed by: REALTY ONE GROUP PRESTIGE - Open Sun, 1 to 3pmNew
 $429,900Active3 beds 3 baths1,880 sq. ft.
1615 NE 89th Pl, Vancouver, WA 98664
MLS# 640138256Listed by: KELLER WILLIAMS REALTY


Protect your home and budget from life's surprises with an Assurant Home Warranty, backed by a partner that supports you through every step of homeownership. Explore Plans.
© 2023 - 2026 ERA Franchise Systems LLC. All rights reserved. ERA Franchise Systems LLC fully supports the principles of the Fair Housing Act and the Equal Opportunity Act. ERA, ERA Real Estate powered, and their respective logos are registered service marks of ERA Franchise Systems LLC. Each office is independently owned and operated.