
8601 NE 57th Street, Vancouver, WA 98662
Local realty services provided by:ERA Skyview Realty
Listed by: pam crisp
Office: realty one group pacifica
MLS#:2564114
Source:NWMLS
8601 NE 57th Street,Vancouver, WA 98662
$449,900
- 3 Beds
- 2 Baths
- 1,562 sq. ft.
- Single family
- Pending
Price summary
- Price:$449,900
- Price per sq. ft.:$288.03
About this home
Welcome to 8601 NE 57th, a move-in-ready Ranch dream home offering single-level comfort and a prime location. The owners have taken care of the big-ticket items, providing total peace of mind with a new roof, LeafGuard gutters, a new furnace, and a heat pump—all installed within the last 5 years.Spanning 1,562 sq ft, this beautifully maintained turn-key property features 3 bedrooms and 1.75 baths. Inside, a spacious open-concept living room is bathed in natural light from expansive windows. The generous dining room is ideal for hosting, while the kitchen boasts ample counter space for home cooking. A huge plus is the attached 2-car garage with a bonus workshop space for DIY projects or extra storage.The exterior showcases excellent curb appeal and transitions into a spectacular backyard oasis. A fully fenced yard offers ultimate privacy, while automatic sprinklers keep the grounds effortlessly green. Meticulously landscaped trees and gardens create a serene sanctuary. Complete with a covered patio perfect for outdoor living, barbecues, and relaxation, this home provides a rare balance of indoor comfort and outdoor beauty.Located minutes from Vancouver Mall, premier dining, and fitness centers, this real estate gem puts everything at your fingertips. Schedule your private tour today....
Contact an agent
Home facts
- Year built:1972
- Subdivision & Development:Orchards
- Listing ID #:2564114
- Updated:October 06, 2026 at 09:24 AM
Rooms and interior
- Bedrooms:3
- Total bathrooms:2
- Full bathrooms:1
- Flooring:Carpet, Hardwood
- Kitchen Description:Dishwasher, Microwave, Refrigerator
- Bedroom Description:Main Level Bedrooms : 3
- Living area:1,562 sq. ft.
Heating and cooling
- Heating:Forced Air, Heat Pump
Structure and exterior
- Roof:Composition
- Year built:1972
- Building area:1,562 sq. ft.
- Lot area:0.21 Acres
- Lot Features:Paved
- Construction Materials:Metal/Vinyl Exterior Finish
- Exterior Features:Fenced-Fully, Patio, Sprinkler System
- Foundation Description:None
- Levels:1 Story
Schools
- High school:Fort Vancouver High
- Middle school:Gaiser Middle
- Elementary school:Walnut Grove Elementary
Utilities
- Water:Public
- Sewer:Sewer Connected
Finances and disclosures
- Price:$449,900
- Price per sq. ft.:$288.03
- Tax amount:$4,966 (2026)
Features and amenities
- Appliances:Dishwasher, Refrigerator
- Amenities:Cable TV, High Speed Internet, Water Heater
Parking
- Total parking spaces:6
- Parking description:Attached Garage, Driveway
- Garage:Yes
 Listings courtesy of Northwest MLS as distributed by MLS GRID. Based on information submitted to the MLS GRID as of October 6, 2026. All data is obtained from various sources and may not have been verified by broker or MLS GRID. Supplied Open House Information is subject to change without notice. All information should be independently reviewed and verified for accuracy. Properties may or may not be listed by the office/agent presenting the information. Listing information is provided for consumers' personal, non-commercial use, solely to identify prospective properties for potential purchase; all other use is strictly prohibited and may violate relevant federal and state law. Information deemed reliable but not guaranteed. Copyright © 2026 MLS GRID. All Rights Reserved.
New listings near 8601 NE 57th Street
- Coming Soon
 $2,195,000First Look4 beds 4 baths4,265 sq. ft.
1409 SE 75th Court, Vancouver, WA 98664
MLS# 2590099Listed by: RE/MAX EQUITY GROUP - Coming Soon
 $399,950First Look2 beds 1 baths2,016 sq. ft.
2320 E 25th Street, Vancouver, WA 98661
MLS# 2590518Listed by: JOHN L. SCOTT, INC. - Coming Soon
 $849,999First Look3 beds 3 baths2,532 sq. ft.
8008 NE 172nd Avenue, Vancouver, WA 98682
MLS# 2587379Listed by: EXP REALTY - Coming Soon
 $155,000First Look3 beds 2 baths1,296 sq. ft.
16500 SE 1st #169, Vancouver, WA 98684
MLS# 2587474Listed by: JOHN L. SCOTT, INC. - New
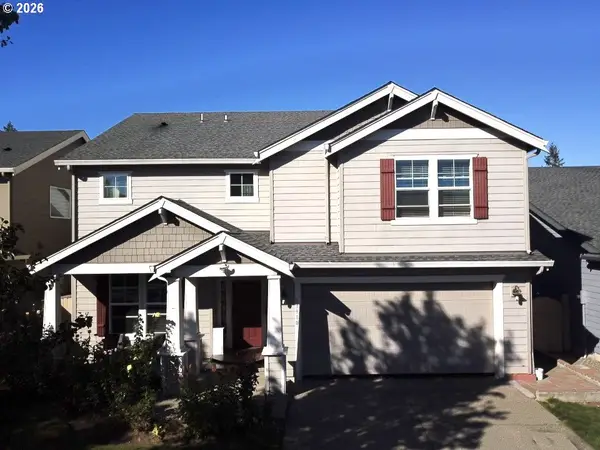 $644,000Active5 beds 3 baths2,828 sq. ft.
13910 NE 102nd St, Vancouver, WA 98682
MLS# 362042663Listed by: ARROW REALTY LLC - Open Sat, 2 to 4pmNew
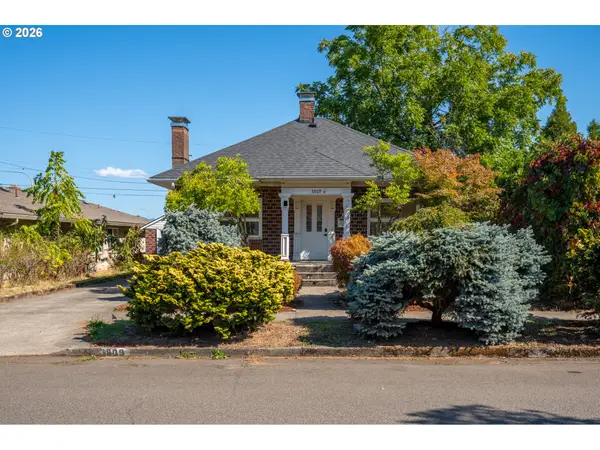 $499,900Active-- beds -- baths1,867 sq. ft.
3809 H St, Vancouver, WA 98663
MLS# 719488512Listed by: FRONT DOOR REALTY - New
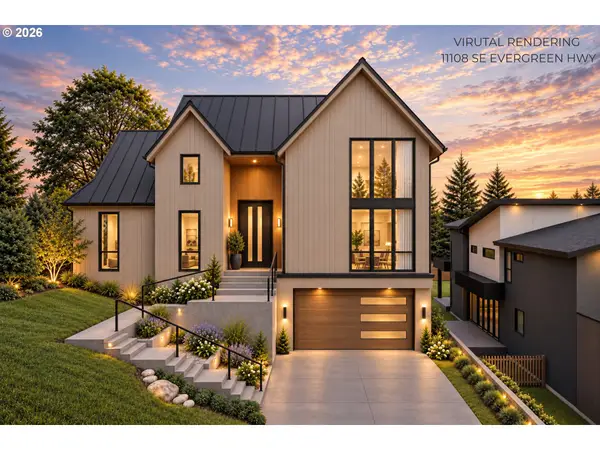 $475,000Active0.32 Acres
11108 SE Evergreen Hwy, Vancouver, WA 98664
MLS# 281826160Listed by: REAL BROKER LLC - New
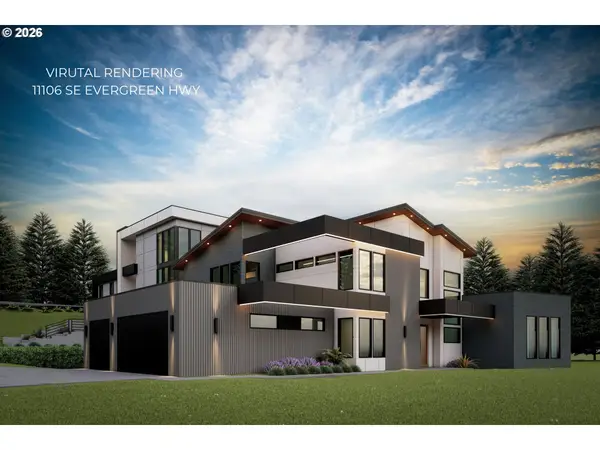 $525,000Active0.33 Acres
11106 SE Evergreen Hwy, Vancouver, WA 98664
MLS# 511994628Listed by: REAL BROKER LLC - New
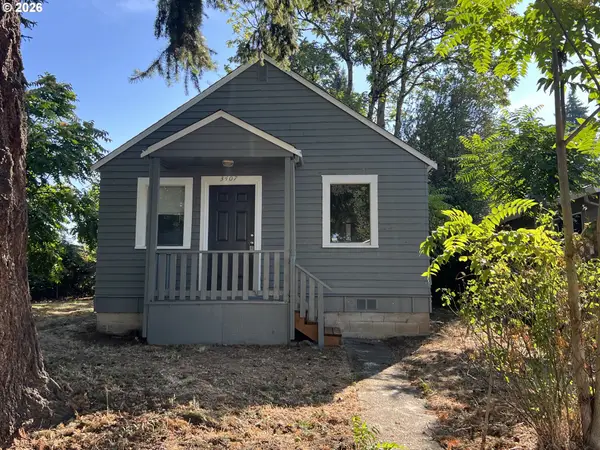 $295,000Active0.12 Acres
3407 Grand Blvd, Vancouver, WA 98661
MLS# 298389520Listed by: PREMIER REALTY - New
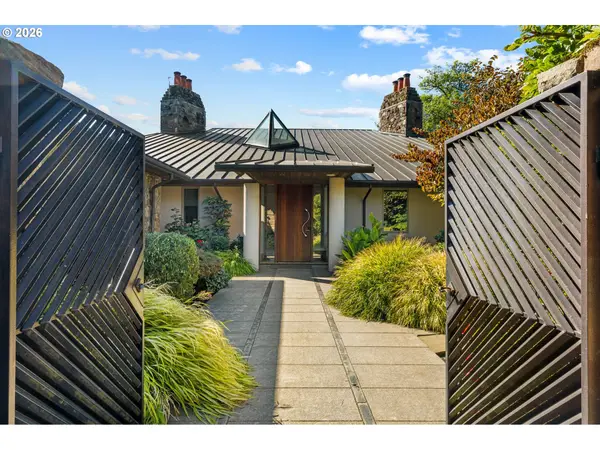 $5,000,000Active4 beds 6 baths5,739 sq. ft.
11019 SE Burlington Dr, Vancouver, WA 98664
MLS# 690175088Listed by: KELLER WILLIAMS REALTY


Protect your home and budget from life's surprises with an Assurant Home Warranty, backed by a partner that supports you through every step of homeownership. Explore Plans.
© 2023 - 2026 ERA Franchise Systems LLC. All rights reserved. ERA Franchise Systems LLC fully supports the principles of the Fair Housing Act and the Equal Opportunity Act. ERA, ERA Real Estate powered, and their respective logos are registered service marks of ERA Franchise Systems LLC. Each office is independently owned and operated.