
9520 NE 8th St, Vancouver, WA 98664
Local realty services provided by:ERA Freeman & Associates, Realtors
9520 NE 8th St,Vancouver, WA 98664
$450,000
- 3 Beds
- 2 Baths
- 1,174 sq. ft.
- Single family
- Pending
Listed by: alyssa curran, kayla jones
Office: compass253-987-1778
MLS#:238514698
Source:PORTLAND
Price summary
- Price:$450,000
- Price per sq. ft.:$383.3
About this home
Tucked beneath mature cedars on a quiet, tree-lined street, this charming one-story ranch offers the perfect blend of classic character and thoughtful updates. A two-car garage, and inviting curb appeal set the tone from the moment you arrive. Inside, gorgeous real maple hardwood floors flow through the main living spaces, complemented by fresh interior paint. The open living and dining areas offer a bright, welcoming feel, while a cozy second living room with a brick fireplace provides the perfect spot to unwind. The updated kitchen is a true highlight, featuring crisp white cabinetry, granite tile countertops, a tile backsplash, travertine flooring, and a full suite of stainless steel appliances — ideal for everyday cooking and entertaining alike. The bedrooms offer new carpet, and the beautifully remodeled primary bathroom showcases a stylish blue subway tile surround, matte black fixtures, and a granite vanity for a fresh feel. Step outside to a spacious deck framed by lush bamboo — a private, low-maintenance retreat perfect for morning coffee or evening entertaining. Ideally located just over a mile from PeaceHealth Southwest Medical Center, with easy access to shopping, dining, and everyday conveniences throughout Vancouver. This move-in ready home offers timeless charm with modern comfort — don't miss it!...
Contact an agent
Home facts
- Year built:1973
- Listing ID #:238514698
- Added:60 day(s) ago
- Updated:September 07, 2026 at 07:27 AM
Rooms and interior
- Bedrooms:3
- Total bathrooms:2
- Full bathrooms:2
- Kitchen Description:Built In Range, Dishwasher, Disposal, Free Standing Refrigerator, Granite, Microwave, Stainless Steel Appliance, Tile
- Basement Description:Crawl Space
- Living area:1,174 sq. ft.
Heating and cooling
- Heating:Mini Split, Radiant
Structure and exterior
- Roof:Composition
- Year built:1973
- Building area:1,174 sq. ft.
- Lot area:0.2 Acres
- Architectural Style:1 Story, Ranch
- Exterior Features:Deck, Fenced, Yard
- Levels:1 Story
Schools
- High school:Mountain View
- Middle school:Wy East
- Elementary school:Ellsworth
Utilities
- Water:Public Water
- Sewer:Public Sewer
Finances and disclosures
- Price:$450,000
- Price per sq. ft.:$383.3
- Tax amount:$4,247 (2026)
Features and amenities
- Laundry features:Washer/Dryer
- Amenities:Hardwood Floors, Tile Floor, Vinyl Frame Windows, Wall To Wall Carpet
Parking
- Total parking spaces:2
- Parking description:Driveway, On street
- Garage spaces:2
 All information provided is deemed reliable but is not guaranteed and should be independently verified. The content relating to real estate for sale on this web site comes in part from the IDX program of the RMLS of Portland Oregon. Real estate listings held by brokerage firms other than ERA Freeman & Associates, Realtors are marked with the RMLS logo and detailed information about these properties includes the names of the listing brokers. Copyright 2026 RMLS, Portland, Oregon. Last updated: September 7, 2026
New listings near 9520 NE 8th St
- New
 $599,000Active4 beds 3 baths2,436 sq. ft.
2215 NE 107th St, Vancouver, WA 98686
MLS# 707161865Listed by: COMPASS - Open Mon, 11am to 6pmNew
 $589,960Active4 beds 3 baths2,038 sq. ft.
4313 NE 187th St #LOT 228, Vancouver, WA 98686
MLS# 311663824Listed by: SEKISUI HOUSE PNW, INC. - New
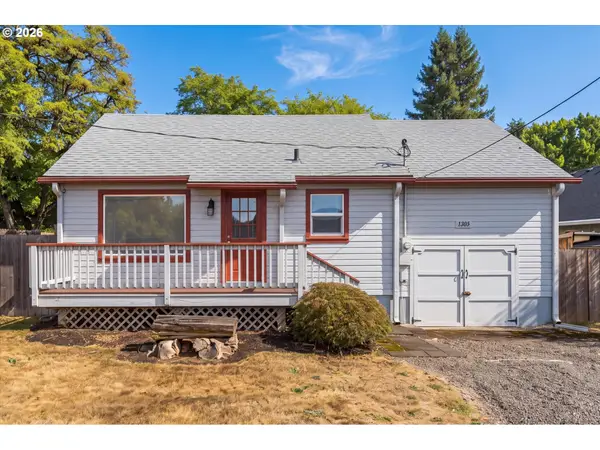 $389,000Active2 beds 1 baths1,108 sq. ft.
1305 Z St, Vancouver, WA 98661
MLS# 537340735Listed by: EXP REALTY LLC - New
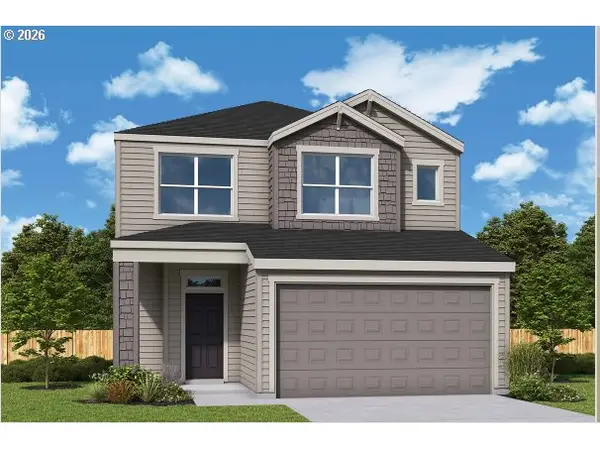 $673,029Active3 beds 3 baths2,276 sq. ft.
18205 NE 17th St, Vancouver, WA 98684
MLS# 336513337Listed by: DAVID WEEKLEY HOMES NEW HOME REALTY - New
 $1,795,000Active1.59 Acres
7209 NE 131st Ave, Vancouver, WA 98682
MLS# 549094525Listed by: UNIQUE REALT - New
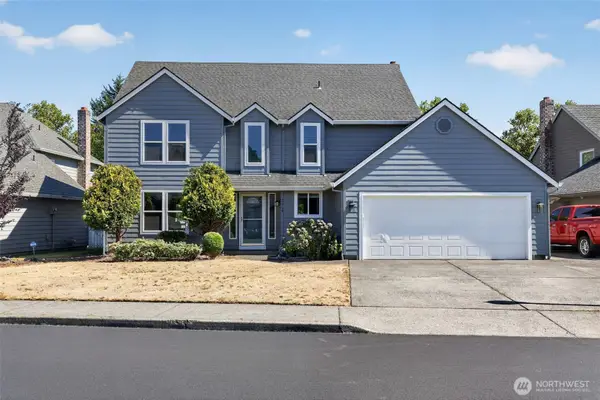 $614,996Active4 beds 3 baths2,127 sq. ft.
2019 SE 160th Place, Vancouver, WA 98683
MLS# 2576225Listed by: EXP REALTY - Open Mon, 12 to 4pmNew
 $600,000Active4 beds 3 baths2,273 sq. ft.
11008 NE 131st Ct, Vancouver, WA 98682
MLS# 796562162Listed by: PREMIERE PROPERTY GROUP LLC - New
 $239,900Active2 beds 2 baths1,200 sq. ft.
1621 NE 113th St #122, Vancouver, WA 98686
MLS# 650225556Listed by: KELLER WILLIAMS REALTY - New
 $533,888Active4 beds 3 baths2,389 sq. ft.
4917 NE 24th Ave, Vancouver, WA 98663
MLS# 135762571Listed by: YQC PROPERTIES LLC - New
 $135,000Active2 beds 2 baths1,156 sq. ft.
16812 SE 1st St #39, Vancouver, WA 98684
MLS# 333295894Listed by: WINDERMERE NORTHWEST LIVING


Protect your home and budget from life's surprises with an Assurant Home Warranty, backed by a partner that supports you through every step of homeownership. Explore Plans.
© 2023 - 2026 ERA Franchise Systems LLC. All rights reserved. ERA Franchise Systems LLC fully supports the principles of the Fair Housing Act and the Equal Opportunity Act. ERA, ERA Real Estate powered, and their respective logos are registered service marks of ERA Franchise Systems LLC. Each office is independently owned and operated.