
9623 NE Oak View Dr, Vancouver, WA 98662
Local realty services provided by:Knipe Realty ERA Powered
9623 NE Oak View Dr,Vancouver, WA 98662
$500,000
- 3 Beds
- 3 Baths
- 1,807 sq. ft.
- Condominium
- Active
Listed by: debra luepke
Office: windermere northwest living360-253-3600
MLS#:299358627
Source:PORTLAND
Price summary
- Price:$500,000
- Price per sq. ft.:$276.7
- Monthly HOA dues:$300
About this home
Elevated living in this small Condo complex in Oak View Estates, a unique, gated community with cart path access to Royal Oaks Golf & Country club. This is much more like a home with an oversize 2 car garage, private courtyard entry and rear patio with garden. Private, gated entrance welcomes you as you drive along beautiful homes that back to the golf course, leading to a culdesac where this unique 3-unit condo compliments this private, upscale neighborhood. Main level has a bedroom ensuite and upstairs has 2 additional bedroom ensuites with Primary bedroom opening to a secluded balcony to enjoy the backyard view. This home has easy access to golf, freeways, shopping and many eateries. Newer Washer, Dryer & Refrigerator stay. Insta-Hot, Gas Range, walk-in Pantry with new SS appliance make this kitchen a delight, open to the family room with cozy gas fireplace and steps away to the private terrace. Real hardwood floors along with tall ceilings make this home feel welcoming & warm. Rentable with 1 year minimum Lease. This is a hidden Gem!...
Contact an agent
Home facts
- Year built:1995
- Subdivision & Development:Oak View Estates
- Listing ID #:299358627
- Added:45 day(s) ago
- Updated:August 22, 2026 at 05:30 PM
Rooms and interior
- Bedrooms:3
- Total bathrooms:3
- Full bathrooms:3
- Bathrooms Description:Jetted Tub
- Kitchen Description:Disposal, Free Standing Gas Range, Free Standing Refrigerator, Instant Hot Water, Pantry, Stainless Steel Appliance
- Basement Description:Crawl Space
- Living area:1,807 sq. ft.
Heating and cooling
- Cooling:Heat Pump
- Heating:Forced Air, Heat Pump
Structure and exterior
- Roof:Tile
- Year built:1995
- Building area:1,807 sq. ft.
- Lot Features:Cul De Sac, Gated, Level, Private Road
- Architectural Style:2 Story, NW Contemporary
- Exterior Features:Patio, Private Road, Sprinkler, Yard
- Foundation Description:Concrete Perimeter
- Levels:2 Stories
Schools
- High school:Evergreen
- Middle school:Cascade
- Elementary school:Marrion
Utilities
- Water:Public Water
- Sewer:Public Sewer
Finances and disclosures
- Price:$500,000
- Price per sq. ft.:$276.7
- Tax amount:$5,142 (2025)
Features and amenities
- Amenities:Garage Door Opener, Hardwood Floors, High Speed Internet, Jetted Tub, Tile Floor, Vinyl Frame Windows
Parking
- Total parking spaces:2
- Parking description:Driveway
- Garage spaces:2
 All information provided is deemed reliable but is not guaranteed and should be independently verified. The content relating to real estate for sale on this web site comes in part from the IDX program of the RMLS of Portland Oregon. Real estate listings held by brokerage firms other than Knipe Realty ERA Powered are marked with the RMLS logo and detailed information about these properties includes the names of the listing brokers. Copyright 2026 RMLS, Portland, Oregon. Last updated: August 22, 2026
New listings near 9623 NE Oak View Dr
- New
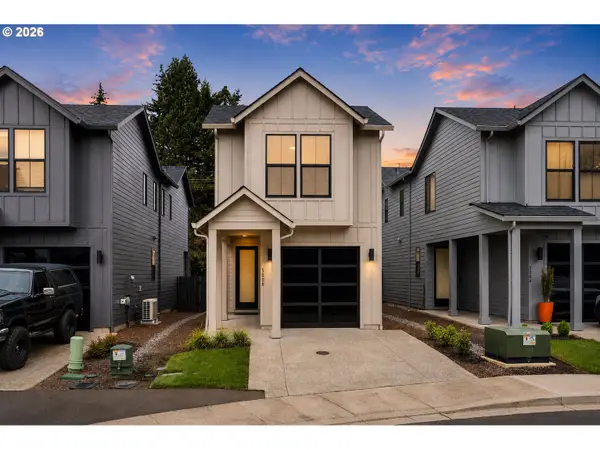 $454,900Active2 beds 3 baths1,390 sq. ft.
5008 NE 113th Loop, Vancouver, WA 98686
MLS# 323800790Listed by: WINDERMERE NORTHWEST LIVING - New
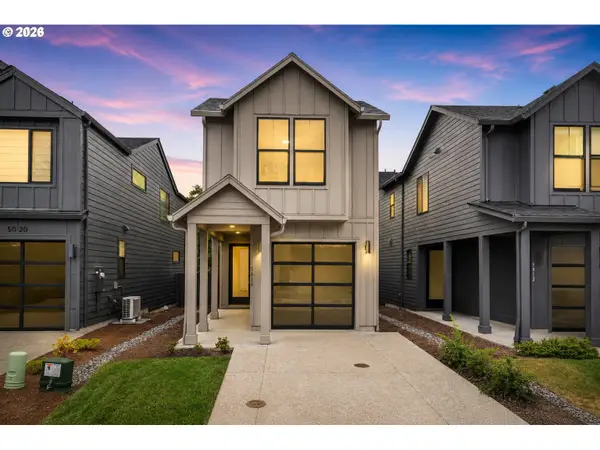 $454,900Active2 beds 3 baths1,390 sq. ft.
5016 NE 113th Loop, Vancouver, WA 98686
MLS# 379324865Listed by: WINDERMERE NORTHWEST LIVING - New
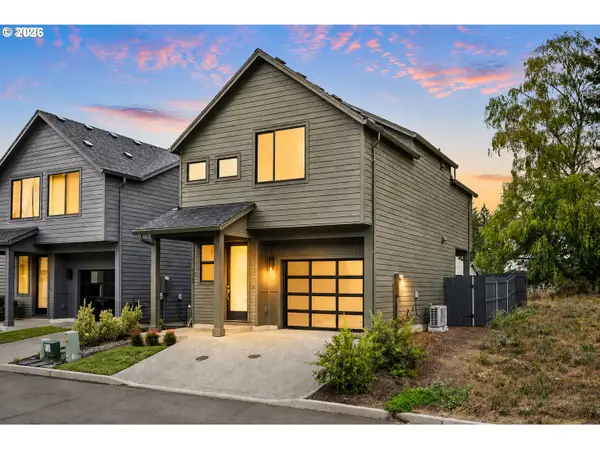 $435,900Active2 beds 2 baths1,258 sq. ft.
5107 NE 113th Loop, Vancouver, WA 98686
MLS# 453407759Listed by: WINDERMERE NORTHWEST LIVING - Open Sun, 2 to 4pmNew
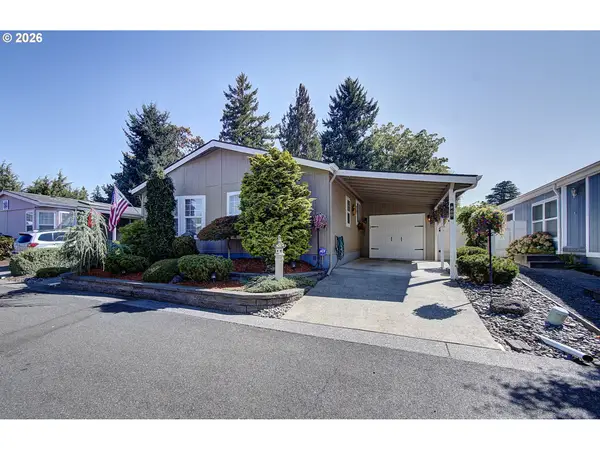 $184,900Active3 beds 2 baths1,736 sq. ft.
1805 NE 94th St #60, Vancouver, WA 98665
MLS# 341090242Listed by: PREMIERE PROPERTY GROUP, LLC - New
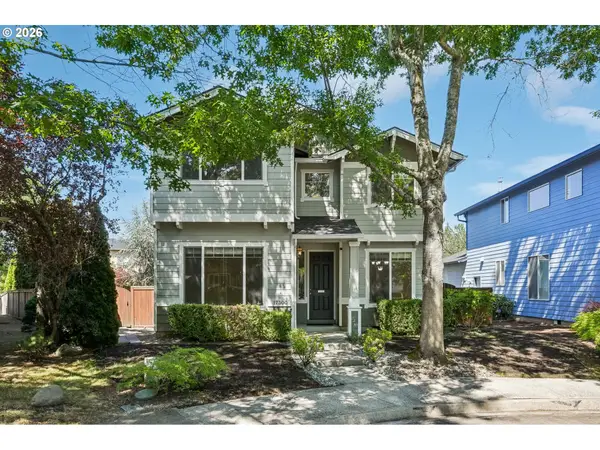 $619,900Active4 beds 3 baths2,231 sq. ft.
17300 SE 23rd Way, Vancouver, WA 98683
MLS# 305094580Listed by: CALL IT CLOSED INTERNATIONAL REALTY - New
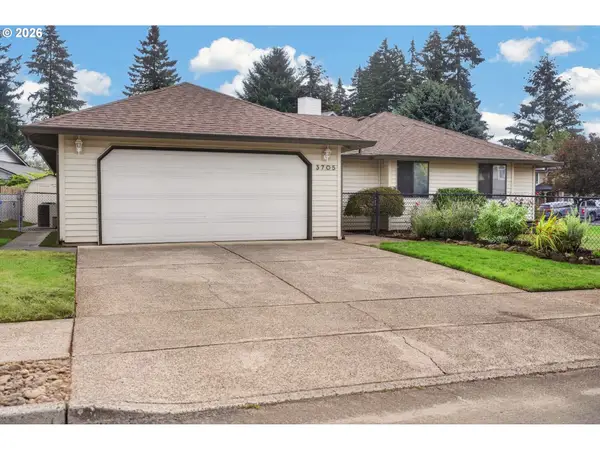 $499,900Active3 beds 2 baths1,508 sq. ft.
3705 NE 157th Ave, Vancouver, WA 98682
MLS# 312182533Listed by: REAL BROKER LLC - New
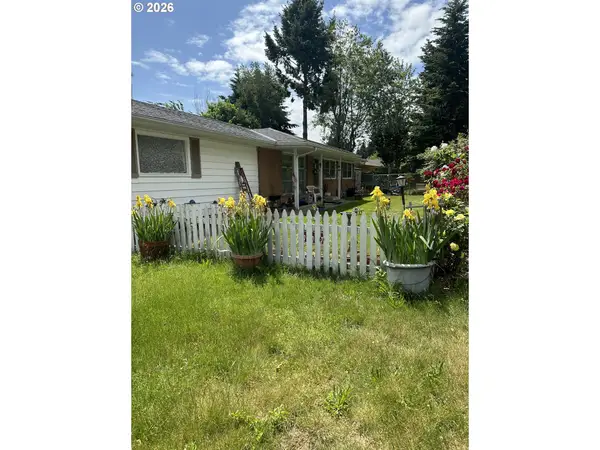 $349,900Active3 beds 1 baths1,152 sq. ft.
3714 NE 62nd Ave, Vancouver, WA 98661
MLS# 597910927Listed by: KELLER WILLIAMS REALTY - New
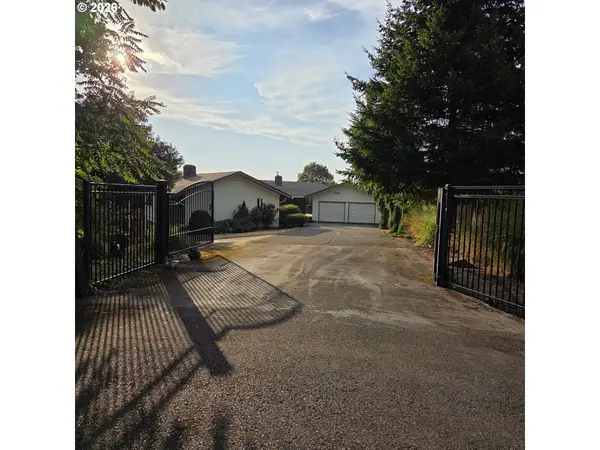 $499,900Active4 beds 4 baths3,477 sq. ft.
11432 NE Summit Ridge Dr, Vancouver, WA 98686
MLS# 664088684Listed by: MORE REALTY, INC - New
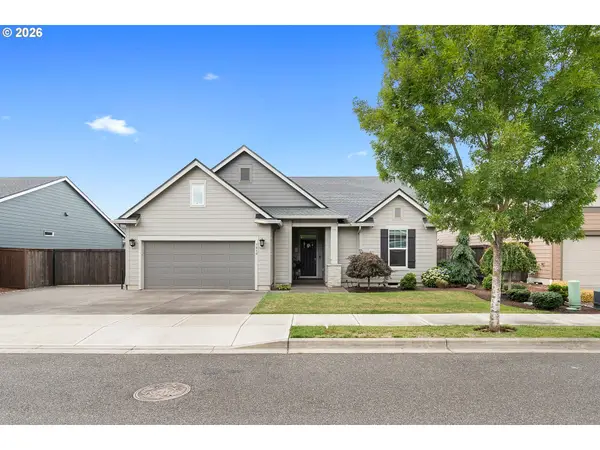 $649,900Active3 beds 2 baths1,692 sq. ft.
7610 NE 173rd Pl, Vancouver, WA 98682
MLS# 729202173Listed by: KELLY RIGHT REAL ESTATE VANCOUVER - Open Sat, 1 to 2pmNew
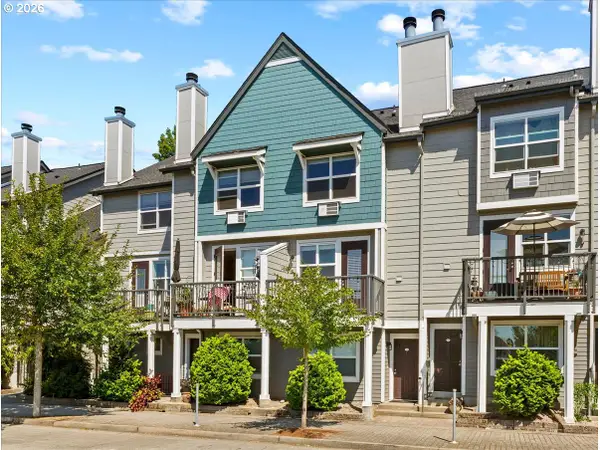 $490,000Active3 beds 2 baths1,339 sq. ft.
758 SE Fairwinds Loop, Vancouver, WA 98661
MLS# 430804022Listed by: EXP REALTY, LLC


Protect your home and budget from life's surprises with an Assurant Home Warranty, backed by a partner that supports you through every step of homeownership. Explore Plans.
© 2023 - 2026 ERA Franchise Systems LLC. All rights reserved. ERA Franchise Systems LLC fully supports the principles of the Fair Housing Act and the Equal Opportunity Act. ERA, ERA Real Estate powered, and their respective logos are registered service marks of ERA Franchise Systems LLC. Each office is independently owned and operated.