
9722 NE 61st Ct, Vancouver, WA 98665
Local realty services provided by:Knipe Realty ERA Powered
9722 NE 61st Ct,Vancouver, WA 98665
$439,900
- 3 Beds
- 2 Baths
- 1,300 sq. ft.
- Single family
- Active
Listed by: kathy dessimoz
Office: windermere northwest living360-993-2222
MLS#:513391136
Source:PORTLAND
Price summary
- Price:$439,900
- Price per sq. ft.:$338.38
About this home
Pleasant Valley Single-Level Home on Large Corner LotWelcome home to this inviting single-level home in desirable Pleasant Valley, tucked away in a quiet, established cul-de-sac neighborhood on a spacious corner lot.The bright, open-concept floor plan features laminate flooring and a comfortable flow between the living, dining, and kitchen areas. The open kitchen offers stainless steel appliances, a breakfast bar, and adjoining dining space, making it perfect for everyday living and entertaining.Three spacious bedrooms include a generous primary suite with a walk-in closet and private slider leading directly to the deck—a peaceful spot to relax and enjoy the outdoors.Step outside to a huge, fully fenced backyard with plenty of room for entertaining, gardening, pets, or play. Solar panels help reduce monthly electric costs, adding energy efficiency and long-term value.Located in a sought-after school district with exceptional convenience to Costco, shopping, Salmon Creek, and both I-5 and I-205. Enjoy the quiet neighborhood setting while remaining just minutes from everything you need.Large lot, single-level living, a fantastic Pleasant Valley location, and room to enjoy both indoors and out—this one is a must-see!...
Contact an agent
Home facts
- Year built:2000
- Listing ID #:513391136
- Added:1 day(s) ago
- Updated:August 20, 2026 at 11:33 AM
Rooms and interior
- Bedrooms:3
- Total bathrooms:2
- Full bathrooms:2
- Kitchen Description:Dishwasher, Free Standing Range
- Basement Description:Crawl Space
- Living area:1,300 sq. ft.
Heating and cooling
- Cooling:Wall Unit
- Heating:Forced Air
Structure and exterior
- Roof:Composition
- Year built:2000
- Building area:1,300 sq. ft.
- Lot area:0.19 Acres
- Lot Features:Cul De Sac
- Architectural Style:1 Story, Ranch
- Foundation Description:Concrete Perimeter
- Levels:1 Story
Schools
- High school:Prairie
- Middle school:Laurin
- Elementary school:Glenwood
Utilities
- Water:Public Water
- Sewer:Public Sewer
Finances and disclosures
- Price:$439,900
- Price per sq. ft.:$338.38
- Tax amount:$2,563 (2025)
Features and amenities
- Amenities:Double Pane Window(s), Vinyl Frame Windows
Parking
- Total parking spaces:2
- Parking description:Driveway
- Garage spaces:2
 All information provided is deemed reliable but is not guaranteed and should be independently verified. The content relating to real estate for sale on this web site comes in part from the IDX program of the RMLS of Portland Oregon. Real estate listings held by brokerage firms other than Knipe Realty ERA Powered are marked with the RMLS logo and detailed information about these properties includes the names of the listing brokers. Copyright 2026 RMLS, Portland, Oregon. Last updated: August 20, 2026
New listings near 9722 NE 61st Ct
- New
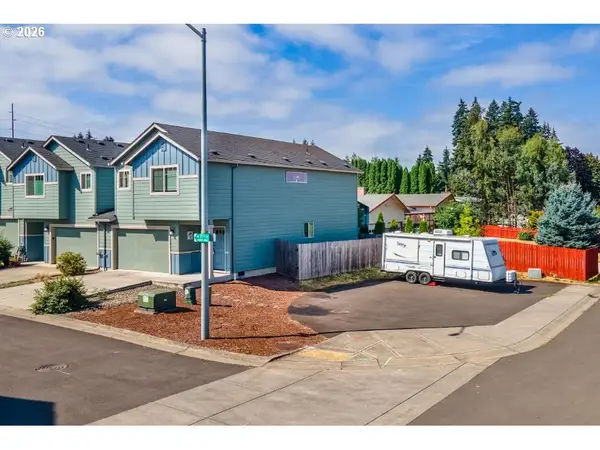 $389,900Active3 beds 3 baths1,569 sq. ft.
5922 NE 71st Ave, Vancouver, WA 98661
MLS# 322031764Listed by: REALTY PRO, INC. - New
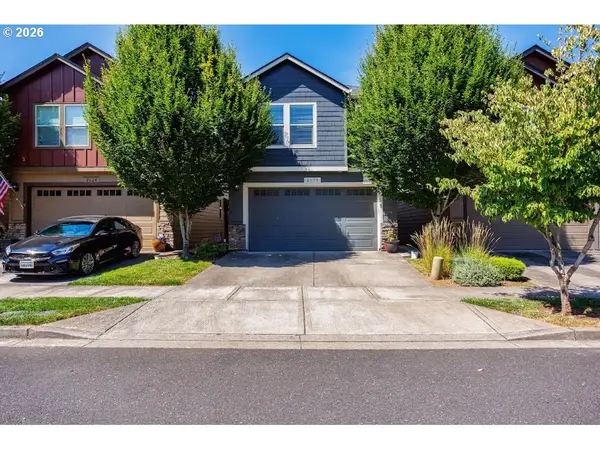 $399,900Active3 beds 3 baths1,624 sq. ft.
2630 NE 131st Ave, Vancouver, WA 98684
MLS# 398046747Listed by: REALTY PRO, INC. - New
 $629,000Active2 beds 2 baths1,853 sq. ft.
3110 SE 152nd Ave, Vancouver, WA 98683
MLS# 705255358Listed by: FAIRWAY VILLAGE REALTY, LLC - New
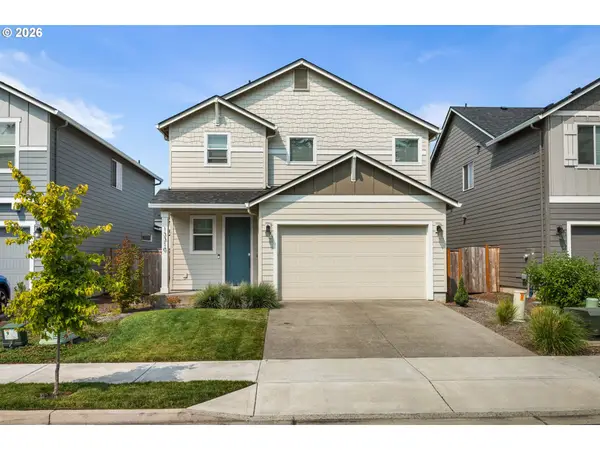 $535,000Active3 beds 3 baths1,609 sq. ft.
13310 NE 83rd Way, Vancouver, WA 98682
MLS# 194460520Listed by: EXP REALTY LLC - Open Sat, 11am to 2pmNew
 $494,900Active3 beds 2 baths1,414 sq. ft.
2624 NE 80th St, Vancouver, WA 98665
MLS# 242050150Listed by: PREMIERE PROPERTY GROUP, LLC - New
 $449,000Active3 beds 2 baths1,400 sq. ft.
9305 NE 9th Street, Vancouver, WA 98664
MLS# 2559100Listed by: WASHINGTON FIRST PROPERTIES - New
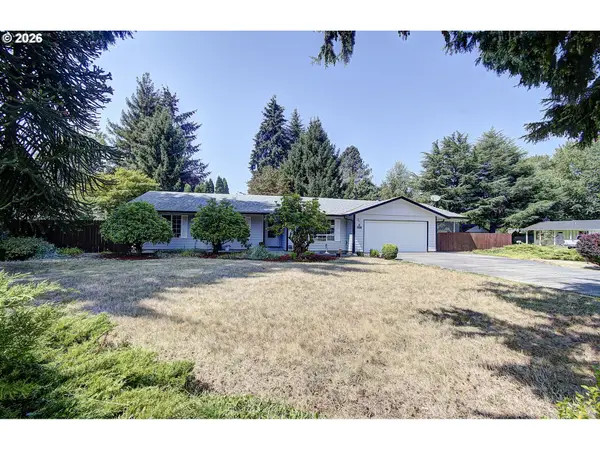 $490,000Active3 beds 2 baths1,501 sq. ft.
3508 NE 143rd Ave, Vancouver, WA 98682
MLS# 257480902Listed by: KELLER WILLIAMS PREMIER PARTNERS - Open Sat, 11am to 1pmNew
 $417,500Active3 beds 3 baths1,346 sq. ft.
6302 NE 61st Ave, Vancouver, WA 98661
MLS# 390417241Listed by: EXP REALTY LLC - New
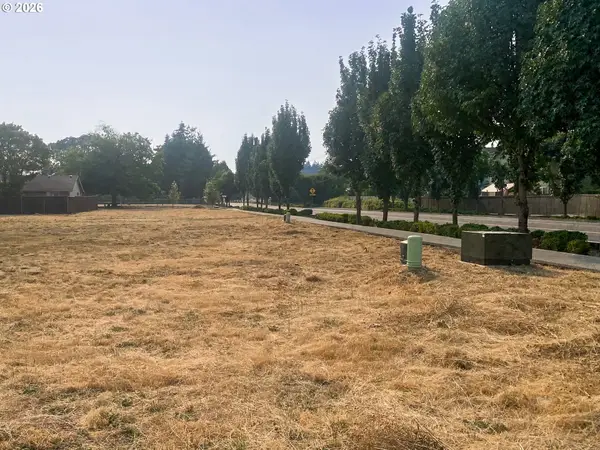 $279,000Active0 Acres
9827 NE 138th Ct, Vancouver, WA 98682
MLS# 466543473Listed by: BETTER HOMES & GARDENS REALTY - New
 Listed by ERA$595,000Active3 beds 3 baths2,287 sq. ft.
304 NW 152nd St, Vancouver, WA 98685
MLS# 519727644Listed by: KNIPE REALTY ERA POWERED


Protect your home and budget from life's surprises with an Assurant Home Warranty, backed by a partner that supports you through every step of homeownership. Explore Plans.
© 2023 - 2026 ERA Franchise Systems LLC. All rights reserved. ERA Franchise Systems LLC fully supports the principles of the Fair Housing Act and the Equal Opportunity Act. ERA, ERA Real Estate powered, and their respective logos are registered service marks of ERA Franchise Systems LLC. Each office is independently owned and operated.