
18205 NE 249th St, Venersborg, WA 98604
Local realty services provided by:Knipe Realty ERA Powered
18205 NE 249th St,Battleground, WA 98604
$1,399,000
- 5 Beds
- 6 Baths
- 3,907 sq. ft.
- Single family
- Active
Listed by: mario bustamante
Office: exp realty llc.888-317-5197
MLS#:373154099
Source:PORTLAND
Price summary
- Price:$1,399,000
- Price per sq. ft.:$358.08
About this home
Discover a one-of-a-kind modern farmhouse where luxury and nature live in perfect harmony. Tucked beside the tranquil beauty of Battleground Lake and backed by miles of lush state park trails, this custom-built sanctuary offers an unparalleled lifestyle. Step inside and feel the warmth of refined craftsmanship in every detail—from the chef’s kitchen with hidden pantry to your own private movie theater. Wake up in the expansive primary suite with spa-like bathroom, unwind in the serene suite, or find inspiration in the versatile office. With nearly 3 acres of land, the outdoors are just as inviting— admire your own peace of paradise from the cover patio deck or work on your projects under the shelter of the fully powered 40x60 shop with RV hookups. Whether you’re savoring quiet mornings or hosting unforgettable evenings, this home is designed to elevate every moment. More than a home—a masterpiece.
Contact an agent
Home facts
- Year built:2023
- Listing ID #:373154099
- Added:507 day(s) ago
- Updated:October 27, 2026 at 12:53 PM
Rooms and interior
- Bedrooms:5
- Total bathrooms:6
- Full bathrooms:4
- Half bathrooms:2
- Bathrooms Description:Soaking Tub
- Kitchen Description:Built In Refrigerator, Butlers Pantry, Dishwasher, Disposal, Free Standing Gas Range, Free Standing Range, Gas Appliances, Granite, Island, Pantry, Plumbed For Icemaker, Pot Filler, Quartz, Range Hood, Stainless Steel Appliance, Tile, Water Purifier
- Basement Description:Crawl Space
- Living area:3,907 sq. ft.
Heating and cooling
- Cooling:Central Air, Energy Star Air Conditioning
- Heating:Forced Air, Heat Pump
Structure and exterior
- Roof:Composition, Metal, Shingle
- Year built:2023
- Building area:3,907 sq. ft.
- Lot area:2.87 Acres
- Lot Features:Corner Lot, Level, Trees, Wooded
- Architectural Style:Farmhouse, Modern
- Exterior Features:Barn, Covered Deck, Covered Patio, Deck, Fire Pit, Gas Hookup, Guest Quarters, Hike Only Access, Outbuilding, Patio, Porch, RV Boat Storage, RV Parking, Second Garage, Security Lights, Tool Shed, Workshop, Yard
- Foundation Description:Concrete Perimeter, Stem Wall
- Levels:2 Stories
Schools
- High school:Battle Ground
- Middle school:Tukes Valley
- Elementary school:Tukes Valley
Utilities
- Water:Public Water
- Sewer:Septic Tank
Finances and disclosures
- Price:$1,399,000
- Price per sq. ft.:$358.08
- Tax amount:$8,385 (2024)
Features and amenities
- Laundry features:Washer/Dryer
- Amenities:Double Pane Window(s), Garage Door Opener, Hardwood Floors, High Ceilings, High Speed Internet, Home Theater, Laundry, Sprinkler, Tile Floor, Vaulted Ceiling, Vinyl Frame Windows, Wainscoting, Water Purifier, Wood Floors
Parking
- Total parking spaces:3
- Parking description:Covered
- Garage spaces:3
 All information provided is deemed reliable but is not guaranteed and should be independently verified. The content relating to real estate for sale on this web site comes in part from the IDX program of the RMLS of Portland Oregon. Real estate listings held by brokerage firms other than Knipe Realty ERA Powered are marked with the RMLS logo and detailed information about these properties includes the names of the listing brokers. Copyright 2026 RMLS, Portland, Oregon. Last updated: October 27, 2026
New listings near 18205 NE 249th St
- New
 $1,100,000Active5 beds 4 baths3,986 sq. ft.
21915 NE 150th Ave, BattleGround, WA 98604
MLS# 337080436Listed by: CONGRESS REALTY, INC 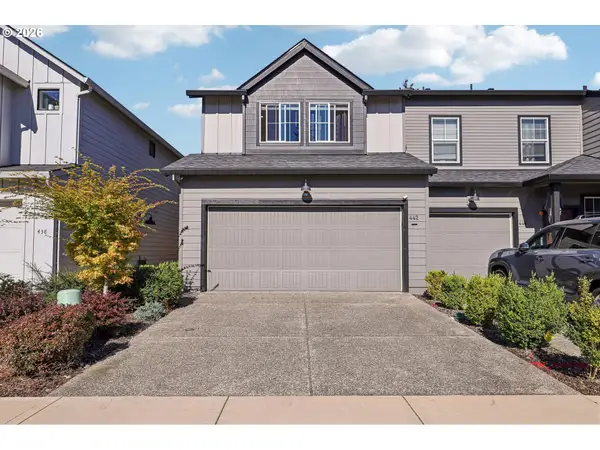 $369,900Active3 beds 3 baths1,552 sq. ft.
442 NE 71st St, Vancouver, WA 98665
MLS# 621048229Listed by: REDFIN $1,078,000Active5 beds 3 baths4,152 sq. ft.
22123 NE 188th Ave, BattleGround, WA 98604
MLS# 603604274Listed by: WINDERMERE NORTHWEST LIVING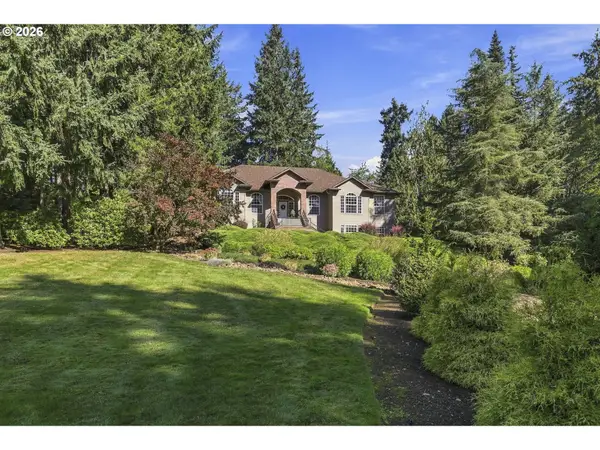 $1,150,000Active3 beds 4 baths3,916 sq. ft.
20801 NE 205th Pl, BattleGround, WA 98604
MLS# 713359390Listed by: KELLER WILLIAMS REALTY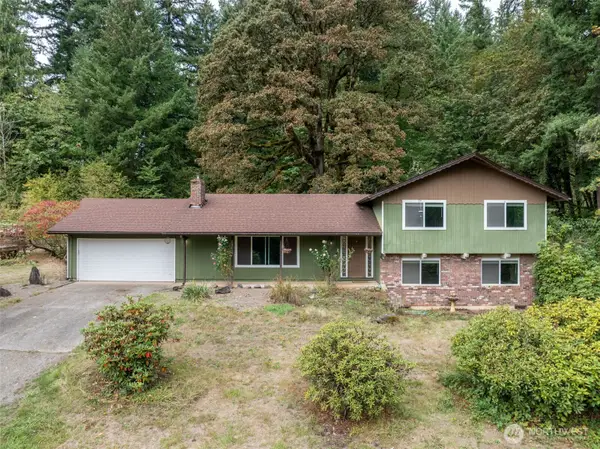 $699,900Active4 beds 3 baths1,920 sq. ft.
19118 NE Risto Road, Battle Ground, WA 98604
MLS# 2557921Listed by: REALTY ONE GROUP PACIFICA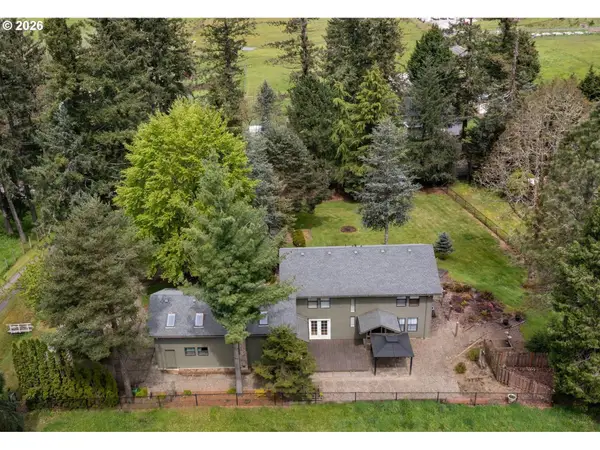 $695,000Active3 beds 3 baths3,224 sq. ft.
19815 NE Allworth Rd, BattleGround, WA 98604
MLS# 139395568Listed by: BERKSHIRE HATHAWAY HOMESERVICES NW REAL ESTATE $525,000Pending3 beds 3 baths2,191 sq. ft.
23216 NE 240th Ave, BattleGround, WA 98604
MLS# 421612730Listed by: PREMIERE PROPERTY GROUP LLC $607,500Active4 beds 2 baths1,668 sq. ft.
1710 NW 29th Ave, BattleGround, WA 98604
MLS# 344545416Listed by: MORE REALTY $395,000Pending3 beds 2 baths2,258 sq. ft.
22416 NE 209th St, BattleGround, WA 98604
MLS# 190425897Listed by: WEICHERT REALTORS, EQUITY NW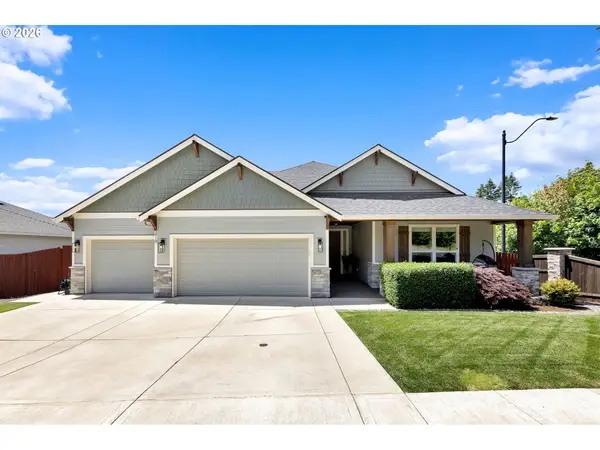 $694,900Active3 beds 2 baths1,987 sq. ft.
2918 NE 4th Ave, BattleGround, WA 98604
MLS# 323595245Listed by: PREMIERE PROPERTY GROUP, LLC


Protect your home and budget from life's surprises with an Assurant Home Warranty, backed by a partner that supports you through every step of homeownership. Explore Plans.
© 2023 - 2026 ERA Franchise Systems LLC. All rights reserved. ERA Franchise Systems LLC fully supports the principles of the Fair Housing Act and the Equal Opportunity Act. ERA, ERA Real Estate powered, and their respective logos are registered service marks of ERA Franchise Systems LLC. Each office is independently owned and operated.