
124 Murphy St, Waitsburg, WA 99361
Local realty services provided by:Tucker Realty ERA Powered
Listed by: nefferteari alejandre
Office: real broker llc.
MLS#:2521029
Source:NWMLS
124 Murphy St,Waitsburg, WA 99361
$335,000
- 2 Beds
- 2 Baths
- 1,307 sq. ft.
- Single family
- Active
Price summary
- Price:$335,000
- Price per sq. ft.:$256.31
About this home
$10,000 seller credit toward your rate buydown or closing costs with an acceptable offer and USDA $0-down eligible for qualified buyers. Brand-new (2025), single-level, truly move-in ready home, with roughly 1,700 sq ft under roof counting the full covered cedar deck. About 20 minutes to Walla Walla wine country and ~50 minutes to the Tri-Cities. Inside you'll find wide-plank oak floors, a waterfall quartz island kitchen with pantry, and a primary suite with barn door, double vanity, and an oversized walk-in marble-look shower. Both baths have heated floors; a second full bath offers a soaking tub. A heat pump keeps you cool through the hot summers; dedicated laundry, finished single-car garage, no stairs, no HOA. Out back, the covered cedar deck — tongue-and-groove ceiling and wheat-country views — is shaded in summer, dry in the rain. FHA, VA, Farm Home Loan, and conventional financing welcome. Half a mile from Waitsburg Elementary, with the Touchet River minutes away and Bluewood skiing 30 miles out. Done and done well. Schedule your showing today!...
Contact an agent
Home facts
- Year built:2025
- Subdivision & Development:Waitsburg
- Listing ID #:2521029
- Updated:September 20, 2026 at 11:43 AM
Rooms and interior
- Bedrooms:2
- Total bathrooms:2
- Full bathrooms:1
- Kitchen Description:Dishwasher
- Bedroom Description:Main Level Bedrooms : 2
- Basement:Yes
- Living area:1,307 sq. ft.
Heating and cooling
- Heating:Forced Air, Heat Pump
- Central air:Yes
Structure and exterior
- Roof:Composition
- Year built:2025
- Building area:1,307 sq. ft.
- Lot area:0.13 Acres
- Exterior Features:Deck
- Foundation Description:None
- Levels:1 Story
Schools
- High school:Buyer To Verify
- Middle school:Buyer To Verify
- Elementary school:Buyer To Verify
Utilities
- Water:Public
- Sewer:Available
Finances and disclosures
- Price:$335,000
- Price per sq. ft.:$256.31
- Tax amount:$3,497 (2026)
Features and amenities
- Appliances:Dishwasher
Parking
- Total parking spaces:270
- Parking description:Attached Garage
- Garage:Yes
 Listings courtesy of Northwest MLS as distributed by MLS GRID. Based on information submitted to the MLS GRID as of September 20, 2026. All data is obtained from various sources and may not have been verified by broker or MLS GRID. Supplied Open House Information is subject to change without notice. All information should be independently reviewed and verified for accuracy. Properties may or may not be listed by the office/agent presenting the information. Listing information is provided for consumers' personal, non-commercial use, solely to identify prospective properties for potential purchase; all other use is strictly prohibited and may violate relevant federal and state law. Information deemed reliable but not guaranteed. Copyright © 2026 MLS GRID. All Rights Reserved.
New listings near 124 Murphy St
 $275,000Active3 beds 2 baths2,792 sq. ft.
278 W Sixth Street, Waitsburg, WA 99361
MLS# 2574151Listed by: GREEN VALLEY REALTY $289,000Active3 beds 3 baths1,647 sq. ft.
610 E Sixth Street, Waitsburg, WA 99361
MLS# 2576877Listed by: THE PROVOST TEAM $679,000Active3 beds 2 baths1,915 sq. ft.
5112 Lewis Peak Road, Waitsburg, WA 99361
MLS# 2560954Listed by: COLDWELL BANKER WALLA WALLA $299,000Active3 beds 2 baths1,559 sq. ft.
330 W 5th Street, Waitsburg, WA 99361
MLS# 2575543Listed by: CHRISTY'S REALTY $325,000Active6 beds 2 baths2,544 sq. ft.
115 W 2nd Street, Waitsburg, WA 99361
MLS# 2571010Listed by: LPT REALTY LLC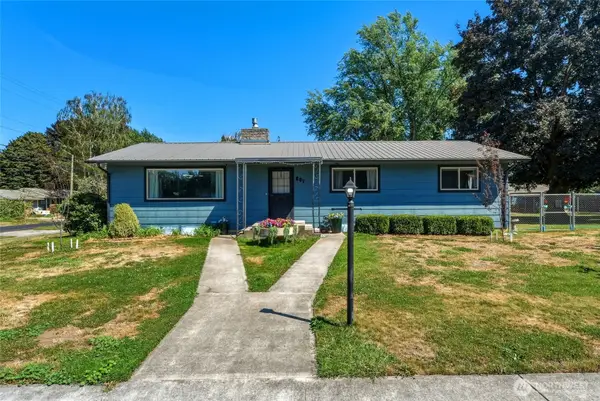 $479,000Active5 beds 3 baths2,696 sq. ft.
601 Coppei Avenue, Waitsburg, WA 99361
MLS# 2571571Listed by: EXP REALTY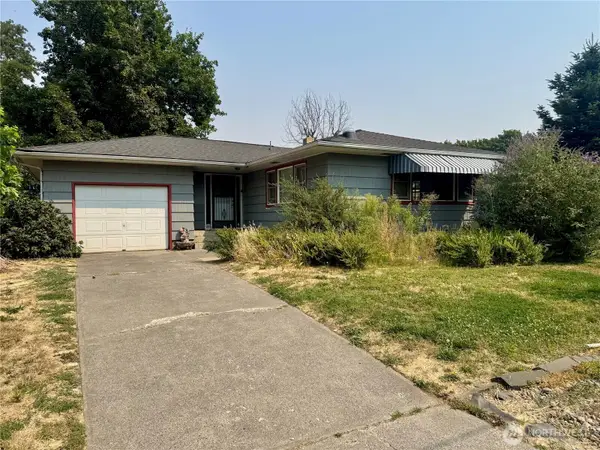 $189,000Active2 beds 2 baths2,456 sq. ft.
309 E Seventh Street, Waitsburg, WA 99361
MLS# 2568988Listed by: CHRISTY'S REALTY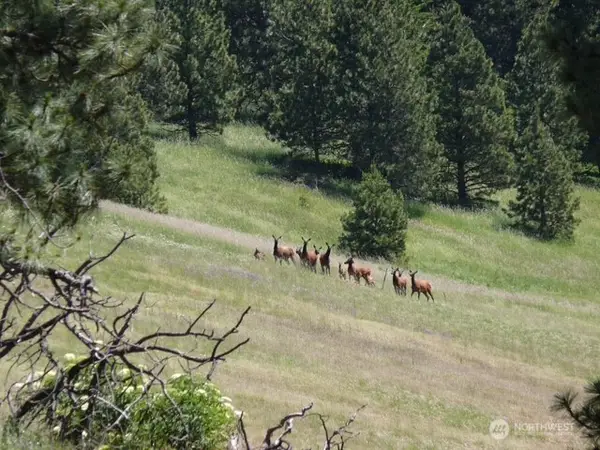 $450,000Active60 Acres
0 Bare Land, Waitsburg, WA 99361
MLS# 2554624Listed by: LAND AND WILDLIFE LLC Listed by ERA$450,000Active5 beds 3 baths3,796 sq. ft.
400 Coppei Ave., Waitsburg, WA 99361
MLS# 294361Listed by: ERA SKYVIEW REALTY $440,000Active3 beds 2 baths1,426 sq. ft.
213 West Street, Waitsburg, WA 99361
MLS# 294341Listed by: COMMUNITY REAL ESTATE GROUP / KWSP


Protect your home and budget from life's surprises with an Assurant Home Warranty, backed by a partner that supports you through every step of homeownership. Explore Plans.
© 2023 - 2026 ERA Franchise Systems LLC. All rights reserved. ERA Franchise Systems LLC fully supports the principles of the Fair Housing Act and the Equal Opportunity Act. ERA, ERA Real Estate powered, and their respective logos are registered service marks of ERA Franchise Systems LLC. Each office is independently owned and operated.