
1929 N 10th St, Washougal, WA 98671
Local realty services provided by:ERA Freeman & Associates, Realtors
Listed by: kat tarr
Office: windermere northwest living360-993-2222
MLS#:365001841
Source:PORTLAND
Price summary
- Price:$2,600,000
- Price per sq. ft.:$792.92
About this home
The best views the PNW has to offer! Legacy Pacific Northwest Estate where lodge-inspired design, resort-style amenities and extraordinary versatility meet on 2.35 private acres with breathtaking river, mountain and territorial views. Thoughtfully refreshed and extensively updated, the main residence offers beautiful single-level living with refinished hardwoods, new carpet with luxury pad and fresh interior/exterior paint. At its heart, a timeless kitchen features leathered granite + quartz, extensive knotty alder cabinetry, Sub-Zero refrigeration, Wolf appliances, three dishwashers and an oversized eat-in island, all wrapped in incredible views. Open-concept dining + great room is designed for gathering with custom built-ins and a stacked-stone gas fireplace. The main-level primary suite offers its own fireplace and a reimagined bath with a floor-to-ceiling tiled shower, quartz, skylight and walk-in closet, plus direct access to the refinished Ipe deck with glass railings, commercial gas heater + hot tub. Three main-level bedrooms, an office/den with a wet bar, and laundry off the attached 2-car garage-with new doors and an EV charger- complete the main level. Finished lower-level living offers a bedroom, full bath, walk-in closet, private entry, patio and views—ideal for guests or multigenerational living. Outdoors is a private resort, completely fenced in-ground heated pool + spa, expansive stamped-concrete decking, and a covered cabana with sound sytem, gas/wood fireplace, built-in kitchen, bar + grill. A gazebo, cascading water feature, pond, mature landscaping + extensive lighting elevate the grounds. A detached 420-sq-ft ADU with kitchen, full bath, living area + 231-sq-ft loft sits alongside an impressive 861-sq-ft 3-car garage/shop. RV hookups + dump, expansive guest parking and major updates including the roof and HVAC complete this rare Washougal estate—refined and ready for its next chapter....
Contact an agent
Home facts
- Year built:2003
- Subdivision & Development:Falcon Ridge
- Listing ID #:365001841
- Added:62 day(s) ago
- Updated:October 23, 2026 at 11:45 AM
Rooms and interior
- Bedrooms:4
- Total bathrooms:4
- Full bathrooms:4
- Kitchen Description:Built In Oven, Built In Range, Built In Refrigerator, Butlers Pantry, Cook Island, Dishwasher, Disposal, Double Oven, Down Draft, ENERGY STAR Qualified Appliances, Gas Appliances, Granite, Instant Hot Water, Microwave, Plumbed For Icemaker, Quartz, Stainless Steel Appliance, Water Purifier
- Basement Description:Crawl Space, Full Basement, Separate Living Quarters/apartment/aux Living Unit
- Living area:3,279 sq. ft.
Heating and cooling
- Cooling:Heat Pump
- Heating:ENERGY STAR Qualified Equipment, Forced Air 90+
Structure and exterior
- Roof:Composition
- Year built:2003
- Building area:3,279 sq. ft.
- Lot area:2.35 Acres
- Lot Features:Level, Private, Road Maintenance Agrmt, Secluded, Sloped, Trees
- Architectural Style:2 Story, Craftsman
- Exterior Features:Built In Hot Tub, Covered Deck, Free Standing Hot Tub, Garden, Gas Hookup, Gazebo, Outbuilding, Outdoor Fireplace, Patio, Porch, Private Road, RV Boat Storage, RV Hookup, RV Parking, Second Garage, Security Lights, Storm Door, Tool Shed, Water Feature, Yard
- Foundation Description:Concrete Perimeter
- Levels:2 Stories
Schools
- High school:Washougal
- Middle school:Jemtegaard
- Elementary school:Hathaway
Utilities
- Water:Public Water
- Sewer:Septic Tank
Finances and disclosures
- Price:$2,600,000
- Price per sq. ft.:$792.92
- Tax amount:$15,226 (2025)
Features and amenities
- Laundry features:Washer/Dryer
- Amenities:Ceiling Fan, Double Pane Window(s), Garage Door Opener, Hardwood Floors, High Ceilings, Laundry, Sound System, Wall To Wall Carpet, Water Purifier, Wood Floors
Parking
- Total parking spaces:2
- Parking description:Driveway
- Garage spaces:2
 All information provided is deemed reliable but is not guaranteed and should be independently verified. The content relating to real estate for sale on this web site comes in part from the IDX program of the RMLS of Portland Oregon. Real estate listings held by brokerage firms other than ERA Freeman & Associates, Realtors are marked with the RMLS logo and detailed information about these properties includes the names of the listing brokers. Copyright 2026 RMLS, Portland, Oregon. Last updated: October 23, 2026
New listings near 1929 N 10th St
- Open Sun, 1 to 3pmNew
 $575,000Active3 beds 3 baths2,059 sq. ft.
2345 N R St, Washougal, WA 98671
MLS# 187837926Listed by: REDFIN - Open Sun, 12 to 2pmNew
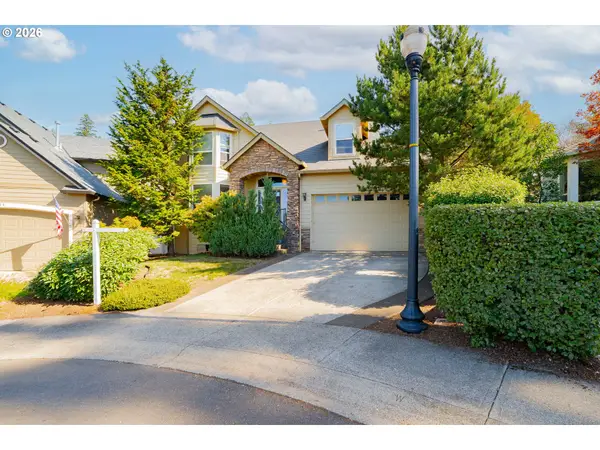 $600,000Active3 beds 3 baths2,085 sq. ft.
3188 41st Ct, Washougal, WA 98671
MLS# 688691267Listed by: KELLER WILLIAMS REALTY - New
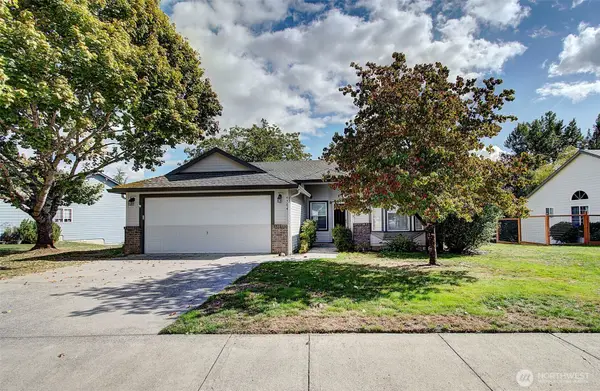 $500,000Active3 beds 2 baths1,554 sq. ft.
4704 Rolling Meadows Drive, Washougal, WA 98671
MLS# 2585645Listed by: KELLER WILLIAMS-PREMIER PRTNRS - Open Sat, 12 to 2pmNew
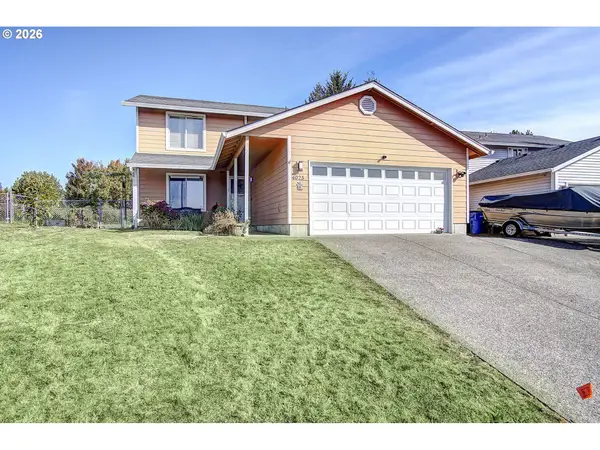 $465,000Active4 beds 3 baths2,000 sq. ft.
4025 A Loop, Washougal, WA 98671
MLS# 343398476Listed by: PREMIERE PROPERTY GROUP LLC - Open Fri, 4 to 6pmNew
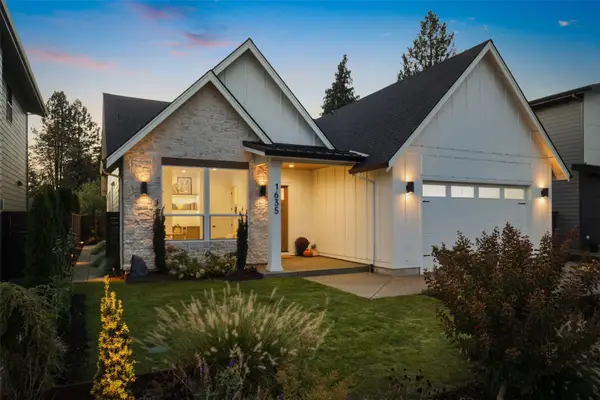 $850,000Active4 beds 2 baths2,196 sq. ft.
1635 N 25th Street, Washougal, WA 98671
MLS# 2596334Listed by: BEYOND REAL ESTATE - New
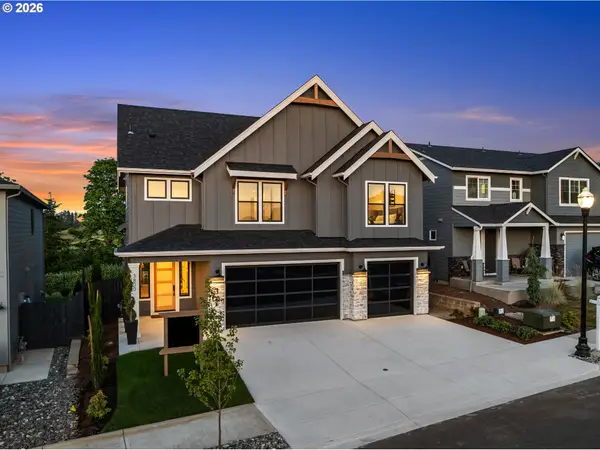 $1,209,900Active3 beds 3 baths2,969 sq. ft.
271 W Koa St #Lot 90, Washougal, WA 98671
MLS# 473757611Listed by: PARKER BRENNAN REAL ESTATE - New
 $1,169,999Active3 beds 3 baths2,868 sq. ft.
3588 S St, Washougal, WA 98671
MLS# 581903646Listed by: KELLY RIGHT REAL ESTATE VANCOUVER - Open Fri, 10am to 5:30pmNew
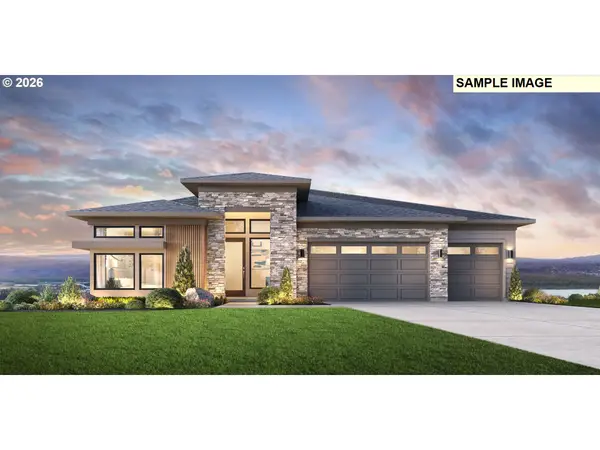 $1,664,995Active4 beds 5 baths3,600 sq. ft.
730 N Y St, Washougal, WA 98671
MLS# 138938232Listed by: TOLL BROTHERS REAL ESTATE INC - Open Fri, 10am to 5:30pmNew
 $1,529,995Active4 beds 5 baths3,441 sq. ft.
690 N Y St, Washougal, WA 98671
MLS# 609222990Listed by: TOLL BROTHERS REAL ESTATE INC - New
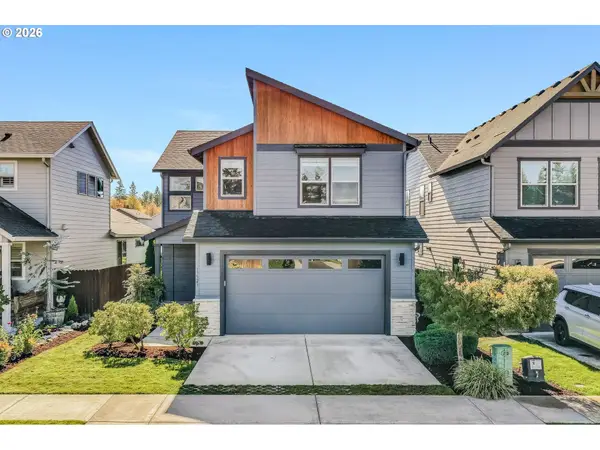 $569,900Active3 beds 3 baths2,227 sq. ft.
13523 NE 112th St, Vancouver, WA 98682
MLS# 333696541Listed by: REAL BROKER LLC


Protect your home and budget from life's surprises with an Assurant Home Warranty, backed by a partner that supports you through every step of homeownership. Explore Plans.
© 2023 - 2026 ERA Franchise Systems LLC. All rights reserved. ERA Franchise Systems LLC fully supports the principles of the Fair Housing Act and the Equal Opportunity Act. ERA, ERA Real Estate powered, and their respective logos are registered service marks of ERA Franchise Systems LLC. Each office is independently owned and operated.