
201 Thompson Dr, Washougal, WA 98671
Local realty services provided by:Knipe Realty ERA Powered
Listed by: rebecca lee
Office: keller williams realty360-693-3336
MLS#:381804917
Source:PORTLAND
Price summary
- Price:$1,250,000
- Price per sq. ft.:$373.92
About this home
Come home to where the eagles play! This custom estate features a gorgeous arrival experience with beautiful mature landscaping and large, elegant water feature. This one level newer custom home with daylight basement has 4 Bedrooms plus Office on the main floor and workout room/walkout finished basement that could become separate living quarters. The deep oversized 3-bay garage is bathed in natural light with custom, industrial cabinets and work bench with undermount lighting, epoxy floor and is further illuminated with upgraded lighting for the for day or night enjoyment! Home is move-in ready and checks all the boxes and with over 2 acres there's room for expansion! During the day entertain guests from your elevated deck as they watch the wildlife meander through your professionally landscaped retreat. While at night soak in the hot tub under the star light. Bring your toys! There's room to build a barn or large shop! Need high-speed internet - this neighborhood just got Ziply fiber ran to it! Bring your dreams! This is a must-see home! Previous owner did over $370,000 in upgrades! This custom home cul-de-sac is beautifully maintained where every home shows a pride in ownership. Shared well has a whole new pump and system and the water tastes great! Lovely public swimming holes and fishing area on the Washougal River only 4 minutes away. Sellers bought one year ago and are getting relocated for work, so home and all systems have been recently inspected and is in great condition....
Contact an agent
Home facts
- Year built:2015
- Listing ID #:381804917
- Added:10 day(s) ago
- Updated:July 06, 2026 at 11:34 AM
Rooms and interior
- Bedrooms:4
- Total bathrooms:4
- Full bathrooms:3
- Half bathrooms:1
- Bathrooms Description:Jetted Tub
- Kitchen Description:Convection Oven, Cook Island, Cooktop, Dishwasher, Double Oven, Gas Appliances, Granite, Pantry, Plumbed For Icemaker, Stainless Steel Appliance
- Basement Description:Daylight, Exterior Entry, Finished
- Living area:3,343 sq. ft.
Heating and cooling
- Cooling:Central Air
- Heating:Forced Air, Heat Pump
Structure and exterior
- Roof:Composition
- Year built:2015
- Building area:3,343 sq. ft.
- Lot area:2.24 Acres
- Lot Features:Cul De Sac, Gentle Sloping, Trees, Wooded
- Architectural Style:1 Story, Daylight Ranch
- Exterior Features:Covered Deck, Free Standing Hot Tub, Gas Hookup, RV Parking, Sprinkler, Water Feature, Yard
- Foundation Description:Concrete Perimeter
- Levels:1 Story
Schools
- High school:Washougal
- Middle school:Canyon Creek
- Elementary school:Cape/Skye
Utilities
- Water:Shared Well
- Sewer:Septic Tank
Finances and disclosures
- Price:$1,250,000
- Price per sq. ft.:$373.92
- Tax amount:$8,930 (2026)
Features and amenities
- Amenities:Double Pane Window(s), Garage Door Opener, Hardwood Floors, High Ceilings, Jetted Tub, Laundry, Vaulted Ceiling, Vinyl Frame Windows
Parking
- Total parking spaces:3
- Parking description:Driveway, Off Street
- Garage spaces:3
 All information provided is deemed reliable but is not guaranteed and should be independently verified. The content relating to real estate for sale on this web site comes in part from the IDX program of the RMLS of Portland Oregon. Real estate listings held by brokerage firms other than Knipe Realty ERA Powered are marked with the RMLS logo and detailed information about these properties includes the names of the listing brokers. Copyright 2026 RMLS, Portland, Oregon. Last updated: July 6, 2026
New listings near 201 Thompson Dr
- New
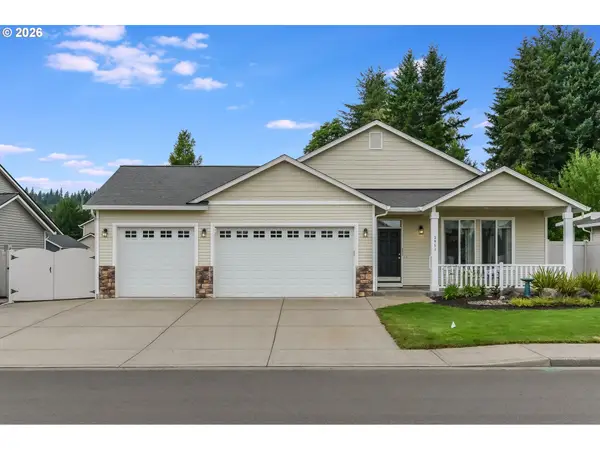 $599,900Active3 beds 2 baths1,800 sq. ft.
3851 P St, Washougal, WA 98671
MLS# 794329464Listed by: CASCADE HASSON SOTHEBY'S INTERNATIONAL REALTY 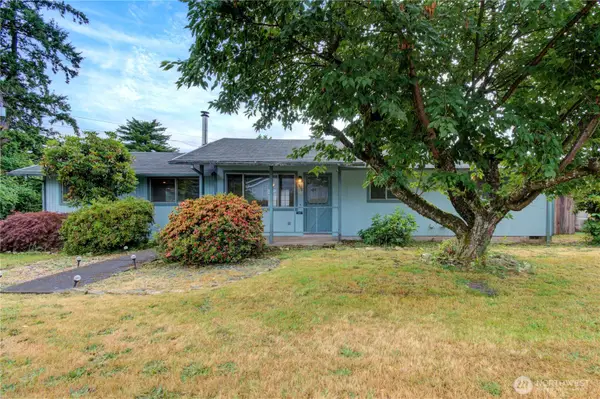 $375,000Pending2 beds 2 baths1,400 sq. ft.
1490 H Street, Washougal, WA 98671
MLS# 2547256Listed by: KELLER WILLIAMS-PREMIER PRTNRS- New
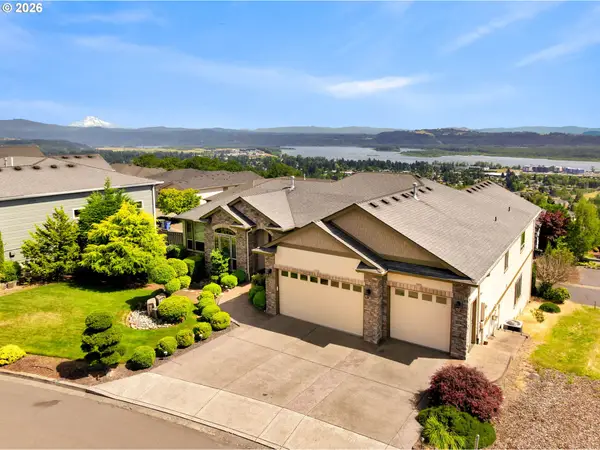 Listed by ERA$1,475,000Active6 beds 5 baths5,023 sq. ft.
742 W Chestnut St, Washougal, WA 98671
MLS# 489245255Listed by: KNIPE REALTY ERA POWERED - New
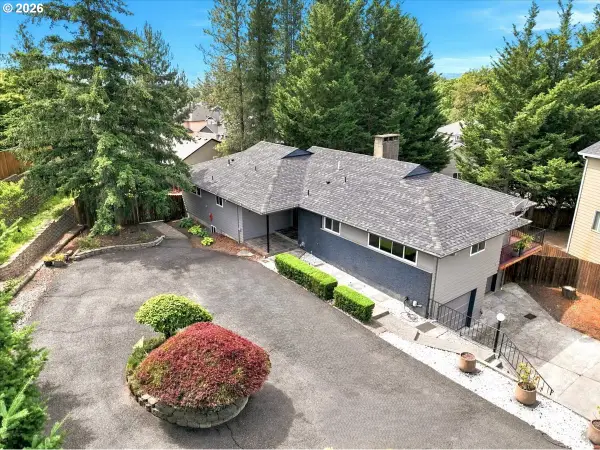 $725,000Active3 beds 3 baths2,643 sq. ft.
5416 P St, Washougal, WA 98671
MLS# 352603621Listed by: JOHN L. SCOTT REAL ESTATE 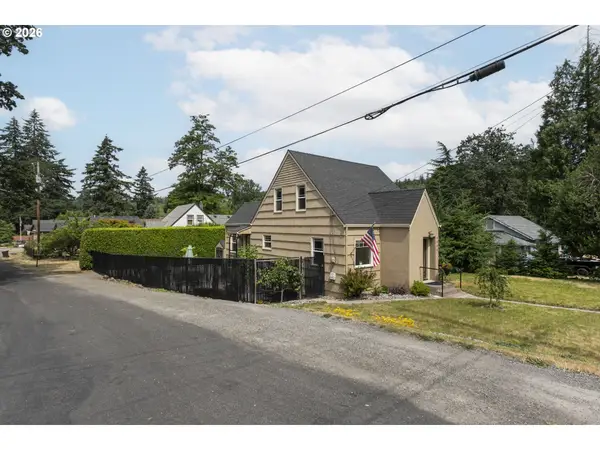 $459,000Pending3 beds 1 baths2,254 sq. ft.
1035 5th St, Washougal, WA 98671
MLS# 267181179Listed by: REALTY PRO WEST, LLC $89,000Active2 beds 1 baths848 sq. ft.
1693 N Shepherd Rd #30, Washougal, WA 98671
MLS# 261768122Listed by: NEW MOON REALTY LLC $899,900Active5 beds 3 baths4,469 sq. ft.
3582 X St, Washougal, WA 98671
MLS# 532014547Listed by: WINDERMERE NORTHWEST LIVING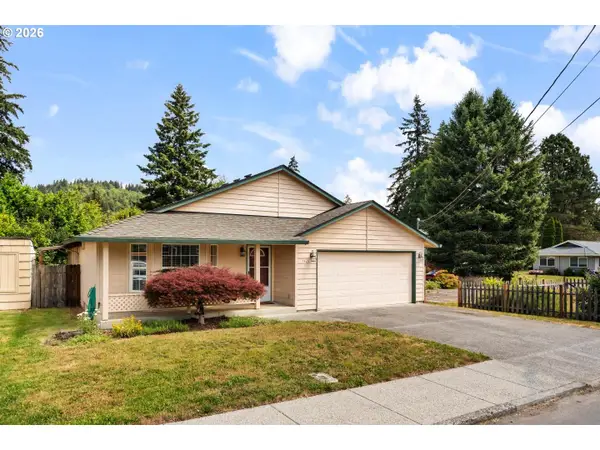 $449,900Active3 beds 2 baths1,406 sq. ft.
1421 I St, Washougal, WA 98671
MLS# 131769679Listed by: PARKER BRENNAN REAL ESTATE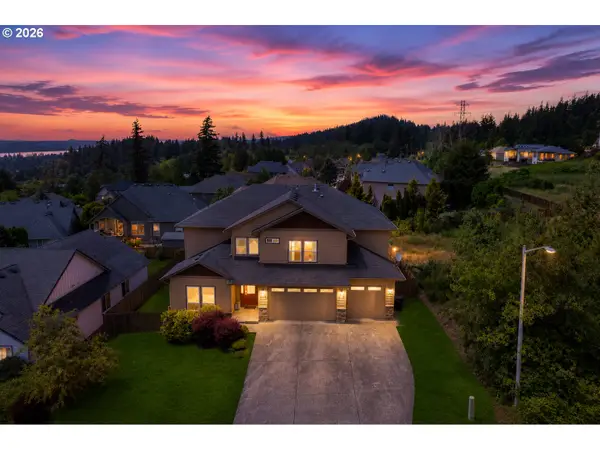 $785,000Active5 beds 3 baths3,281 sq. ft.
2469 37th St, Washougal, WA 98671
MLS# 462980365Listed by: EXP REALTY LLC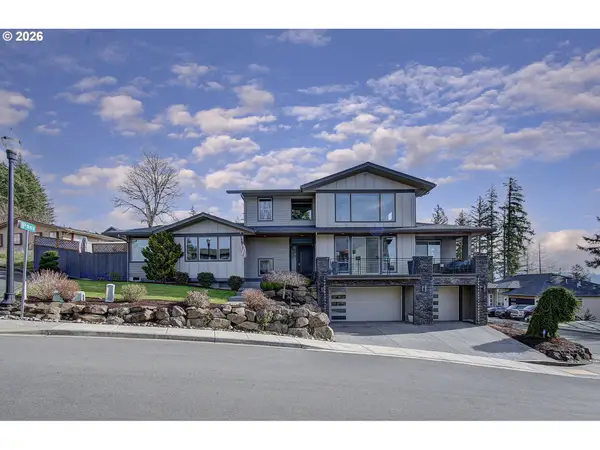 $999,995Active3 beds 3 baths3,267 sq. ft.
1902 N 18th Ct, Washougal, WA 98671
MLS# 187095539Listed by: MANOR REALTY GROUP, LLC


Protect your home and budget from life's surprises with an Assurant Home Warranty, backed by a partner that supports you through every step of homeownership. Explore Plans.
© 2023 - 2026 ERA Franchise Systems LLC. All rights reserved. ERA Franchise Systems LLC fully supports the principles of the Fair Housing Act and the Equal Opportunity Act. ERA, ERA Real Estate powered, and their respective logos are registered service marks of ERA Franchise Systems LLC. Each office is independently owned and operated.