
742 W Chestnut St, Washougal, WA 98671
Local realty services provided by:Knipe Realty ERA Powered
742 W Chestnut St,Washougal, WA 98671
$1,199,000
- 6 Beds
- 5 Baths
- 5,023 sq. ft.
- Single family
- Active
Listed by:
 Dineve Ramirez(503) 729 - 0065Knipe Realty ERA Powered
Office: knipe realty era powered360-567-0164
MLS#:489245255
Source:PORTLAND
Price summary
- Price:$1,199,000
- Price per sq. ft.:$238.7
- Monthly HOA dues:$31
About this home
Experience exceptional living in this custom daylight ranch designed for low-maintenance main-level living with breathtaking views of the Columbia River, Mt. Hood, and city lights. Impeccably maintained and showcasing pride of ownership throughout, this timeless residence spans 5,023 sq ft and offers 6 bedrooms, 3 full baths, 2 half baths, and a spacious 3-car garage. The gourmet kitchen boasts high ceilings, granite countertops, island, tile backsplash, and stainless steel gas appliances. Heated tile flooring extends throughout the tiled areas on the main level. The luxurious main-level primary suite is thoughtfully situated on the west wing, capturing stunning views of the Columbia River and Mt. Hood, and features high ceilings, a spacious walk-in closet, an elegant tiled bath with dual vanities, a jetted tub, a separate shower, and private access to the outdoor Trex deck. Additional bedrooms and a front office are located on the east wing, providing added space and privacy. The lower level is ideal for multigenerational living, extended guests, or entertaining, offering three additional bedrooms, a media room, an additional living room with a wet bar, and a second laundry room. This is a home you'll want to visit twice: once on a sunny day to take in the majestic views of the Columbia River and Mt. Hood, and again at night to enjoy the glittering city lights. Enjoy year round panoramic scenery, from Christmas Ship parades on the Columbia in the winter to spectacular Fourth of July fireworks in the summer. With expansive, unobstructed sky views, this home offers a front-row seat to stargazing and planet watching from the comfort of your own deck. This is a rare opportunity to own an exceptional home in a coveted close-in location within the Camas School District!...
Contact an agent
Home facts
- Year built:2006
- Subdivision & Development:The Heights at Lookout Ridge
- Listing ID #:489245255
- Added:50 day(s) ago
- Updated:August 20, 2026 at 11:33 AM
Rooms and interior
- Bedrooms:6
- Total bathrooms:5
- Full bathrooms:3
- Half bathrooms:2
- Bathrooms Description:Jetted Tub, Soaking Tub
- Kitchen Description:Built In Oven, Built In Range, Dishwasher, Disposal, Gas Appliances, Granite, Island, Microwave, Pantry, Plumbed For Icemaker, Range Hood, Stainless Steel Appliance, Tile
- Basement Description:Daylight, Finished, Separate Living Quarters/apartment/aux Living Unit
- Living area:5,023 sq. ft.
Heating and cooling
- Cooling:Central Air
- Heating:Forced Air
Structure and exterior
- Roof:Composition
- Year built:2006
- Building area:5,023 sq. ft.
- Lot area:0.18 Acres
- Lot Features:Level
- Architectural Style:Custom Style, Daylight Ranch
- Exterior Features:Covered Patio, Deck, Gas Hookup, Patio, Security Lights, Sprinkler
- Foundation Description:Concrete Perimeter, Pillar Post Pier
- Levels:2 Stories
Schools
- High school:Camas
- Middle school:Liberty
- Elementary school:Woodburn
Utilities
- Water:Public Water
- Sewer:Public Sewer
Finances and disclosures
- Price:$1,199,000
- Price per sq. ft.:$238.7
- Tax amount:$11,579 (2026)
Features and amenities
- Amenities:Ceiling Fan, Double Pane Window(s), High Ceilings, High Speed Internet, Home Theater, Jetted Tub, Laundry, Sound System, Vinyl Frame Windows, Wall To Wall Carpet
Parking
- Total parking spaces:3
- Parking description:Driveway, On street
- Garage spaces:3
All information provided is deemed reliable but is not guaranteed and should be independently verified. The content relating to real estate for sale on this web site comes in part from the IDX program of the RMLS of Portland Oregon. Real estate listings held by brokerage firms other than Knipe Realty ERA Powered are marked with the RMLS logo and detailed information about these properties includes the names of the listing brokers. Copyright 2026 RMLS, Portland, Oregon. Last updated: August 20, 2026New listings near 742 W Chestnut St
- New
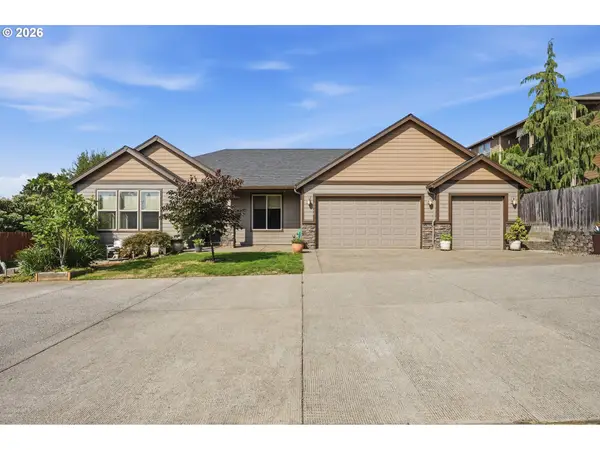 $699,000Active3 beds 2 baths1,970 sq. ft.
3566 U St, Washougal, WA 98671
MLS# 602084820Listed by: WINDERMERE/CREST REALTY CO - New
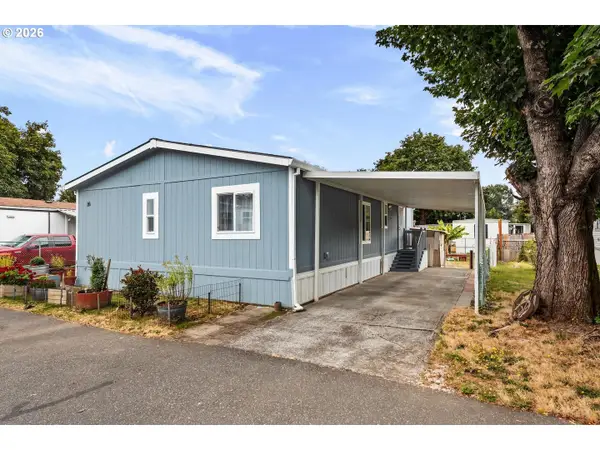 $120,000Active3 beds 2 baths1,188 sq. ft.
4501 Addy St #116, Washougal, WA 98671
MLS# 622129614Listed by: MODERN REALTY, LLC - New
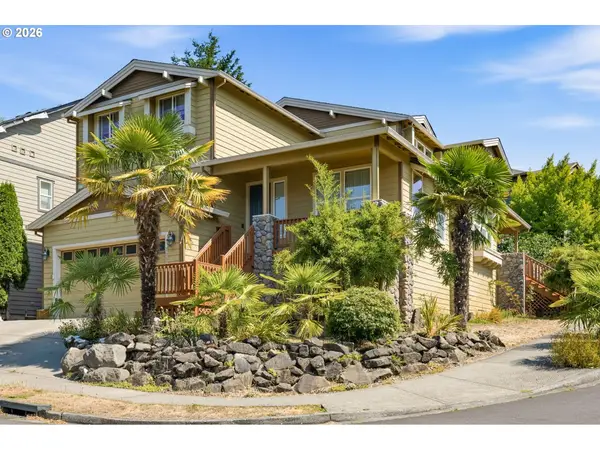 $677,000Active3 beds 4 baths2,996 sq. ft.
2422 W 10th St, Washougal, WA 98671
MLS# 704527450Listed by: WINDERMERE NORTHWEST LIVING - New
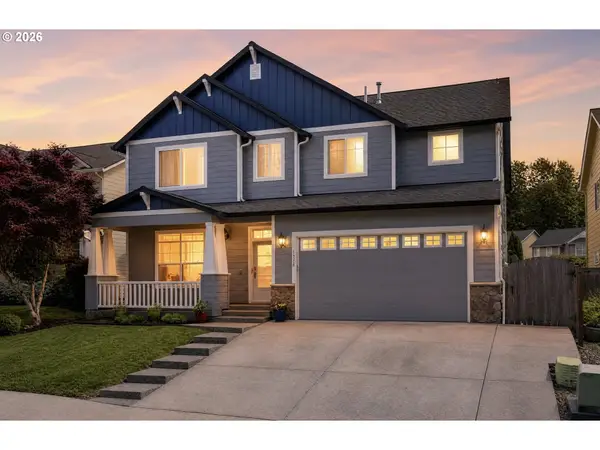 $625,000Active4 beds 3 baths3,205 sq. ft.
1326 51st St, Washougal, WA 98671
MLS# 491652052Listed by: WINDERMERE NORTHWEST LIVING - New
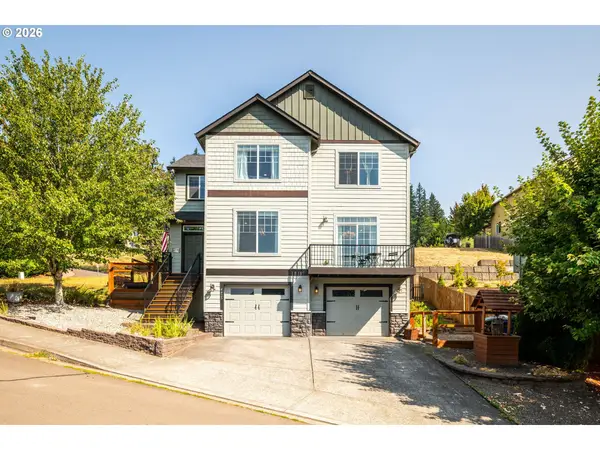 $589,000Active3 beds 3 baths1,946 sq. ft.
4425 Y St, Washougal, WA 98671
MLS# 441153846Listed by: CALL IT CLOSED INTERNATIONAL REALTY - New
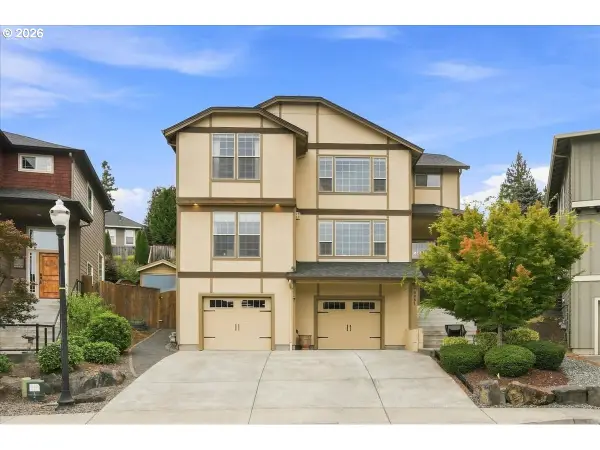 $765,000Active5 beds 3 baths2,777 sq. ft.
5081 G St, Washougal, WA 98671
MLS# 391225452Listed by: WINDERMERE NORTHWEST LIVING - Open Sat, 10am to 12pmNew
 $619,000Active4 beds 3 baths2,221 sq. ft.
1343 51st St, Washougal, WA 98671
MLS# 414014129Listed by: JOHN L. SCOTT REAL ESTATE - New
 $1,100,000Active-- beds -- baths3,206 sq. ft.
501 K St, Washougal, WA 98671
MLS# 488489681Listed by: ARROW REALTY LLC - New
 $425,000Active0.13 Acres
265 W W Street #37, Washougal, WA 98671
MLS# 2561497Listed by: REALTY PRO WEST LLC - New
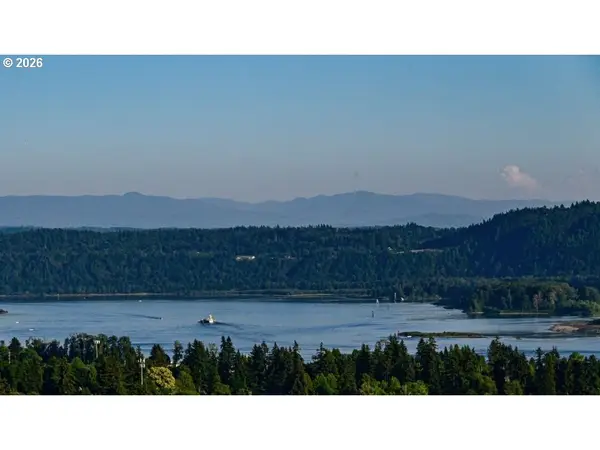 $425,000Active0.13 Acres
265 W W St, Washougal, WA 98671
MLS# 740383715Listed by: REALTY PRO WEST, LLC


Protect your home and budget from life's surprises with an Assurant Home Warranty, backed by a partner that supports you through every step of homeownership. Explore Plans.
© 2023 - 2026 ERA Franchise Systems LLC. All rights reserved. ERA Franchise Systems LLC fully supports the principles of the Fair Housing Act and the Equal Opportunity Act. ERA, ERA Real Estate powered, and their respective logos are registered service marks of ERA Franchise Systems LLC. Each office is independently owned and operated.